- Overview
- Description
- Property Details
- Location
- Facts & Features
- Getting Around
- Nearby Homes

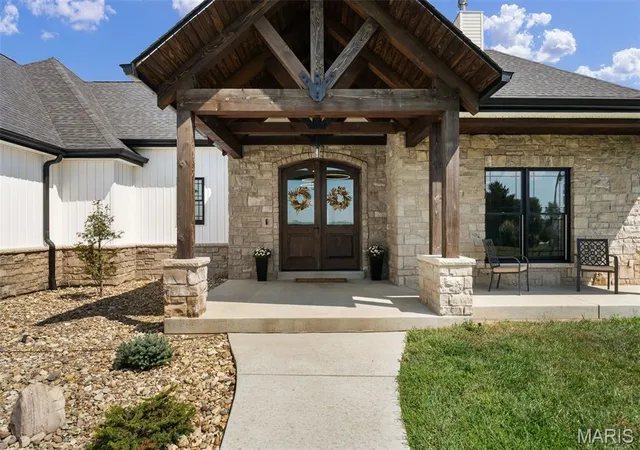


$1,050,000
Monthly Est:$5,226
 5 Beds
 4 Baths
3 full baths + 1 half bath
 5,850sqft
3150 Dyer Rd, O'fallon, MO 63366
$1,050,000
$5,226/moEst:
Get Pre-Approved
Single Family Residence
Built in 2022
$-- HOA
5 acres lot
$179/sq.ft
Description
Assumable VA mortgage loan at 5.62% - a rare opportunity in today's Market*
Why build when you can have custom luxury - already complete?
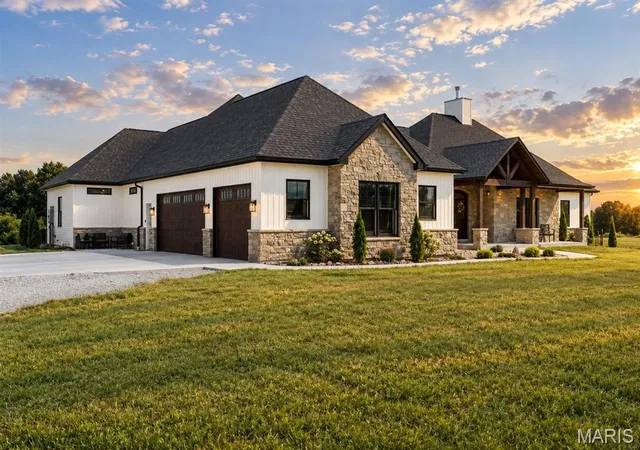
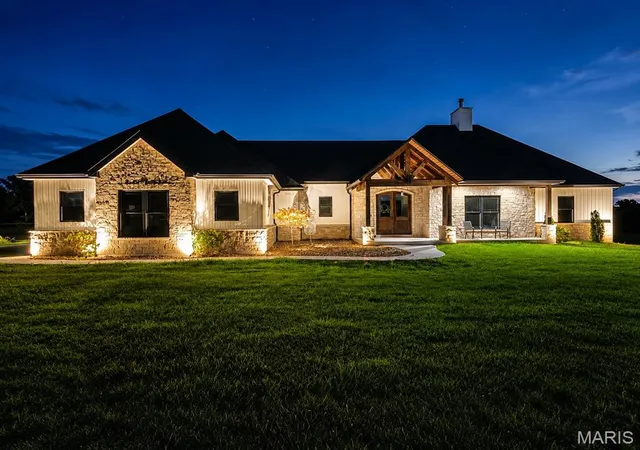
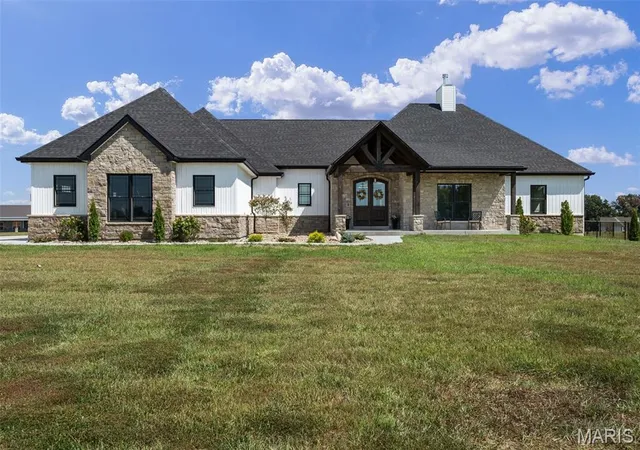
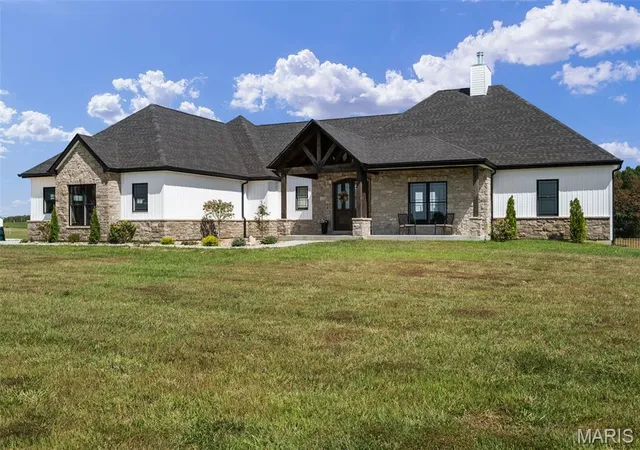
Set in the highly sought-after St. Paul area this rare property offers a remarkable combination of newer custom construction, sophisticated design, exceptional craftsmanship, extensive finished living space and 5 beautifully landscaped acres - all already brought to life.
Built in 2022 and thoughtfully transformed over the past year, this exceptional estate has been elevated far beyond its original construction. The recently completed lower level adds approximately 2,650 square feet of beautifully finished living space, including a fifth bedroom, wet bar, custom cabinetry, and expansive areas designed for entertaining, relaxing and gathering. This is more than a finished basement - t is a true extension of the home.
At the heart of the residence, soaring vaulted ceilings, impressive timber trusses, statement lighting, and a dramatic stone masonry fireplace create a striking architectural presence while maintaining a warm, inviting feel. The primary suite is equally impressive, featuring an expansive, estate-inspired bath with luxurious finishes designed to feel like a private retreat.
The exterior has received the same thoughtful attention, with new and extended concrete patios, additional walkways, enhanced landscaping, and beautifully designed outdoor spaces that complement the home's five-acre setting and create an unmistakable estate feel.
The result is a home that offers the advantages of newer construction with the character, customization, finished space, and elevated details that typically take years and significant additional investment to achieve.
No waiting. No construction decisions. No starting from scratch. Just an exceptional custom home, extensively enhanced and ready to enjoy.
Why build? Why wait? When you can have the luxury, space, craftsmanship, and lifestyle you’ve been looking for - already complete.
* Don't miss the rare opportunity to assume the seller's existing VA loan, significant advantage in today's market
- Houzeo last checked: 9 minutes ago
- Listing updated: November 4, 2026 at 7:54 pm
- Listing Provided by: Wioleta Wagrodzki (314) 620-4383 | Elevate Realty, LLC (314) 380-0581
- Source: MARIS MLS-MO as distributed by MLS GRID | MLS#: MIS26054853

Property Details
Status
Active
Type
Single Family Residence
No. of Stories
-
County
City
Neighborhood
--
Year Built
2022
HOA Fees
-
Finished Area
5,850 sqft
Lot Size
5 acres lot
Basement Area
- sqft
MLS Name
MARIS MLS
MLS Number
MIS26054853
MLS Status
Active
Days on Market
69
Cumulative Days on Market
48

Continue Your Journey in App
Find your dream home, receive real-time updates, and many more!
Continue Your Journey in App
Find your dream home, receive real-time updates, and many more!
Location
Facts & Features
Rooms
Bedrooms & bathrooms
Bedrooms: 5
Bathrooms: 4
Interior
Sewer
Septic Tank
Flooring
Luxury Vinyl, Tile
Heating
Electric, Heat Pump
Cooling
Ceiling Fan(s), Central Air, Electric
Appliances
Electric Cooktop, Dishwasher, Disposal, Microwave, Built In Electric Oven, Double Oven
Construction
Year Built
Year Built: 2022
Home type
Single Family Residence
Construction Materials
Stone, Vertical Siding, Vinyl Siding
Architectural Style
Ranch
Utilities & Energy
Basement
9 Ft + Pour, Bathroom, Egress Window, Finished, Sleeping Area, Storage Space, Sump Pump
Fireplace Features
Living Room
Water Source
Well
Electric
Ameren
Utilities
Electricity Connected, Water Connected
Other Features
Disclosures
Flood Plain No, See Seller's Disclosure, Septic Disclosure
Lot Features
Back Yard, Front Yard, Many Trees, Meadow, Rectangular Lot
Subdivision Name
Caterpillar
Price History
| Date | Event | Price |
|---|---|---|
10/28/2026 Source: | Price Decreased | $1,075,000 -4.44% $184/sqft |
10/25/2026 Source: | Price Decreased | $1,125,000 -2.17% $192/sqft |
10/20/2026 Source: | Price Decreased | $1,150,000 -4.17% $197/sqft |
10/13/2026 Source: | Price Decreased | $1,200,000 -4.38% $205/sqft |
10/08/2026 Source: | Price Decreased | $1,255,000 -3.39% $215/sqft |

Show more
Nearby Homes
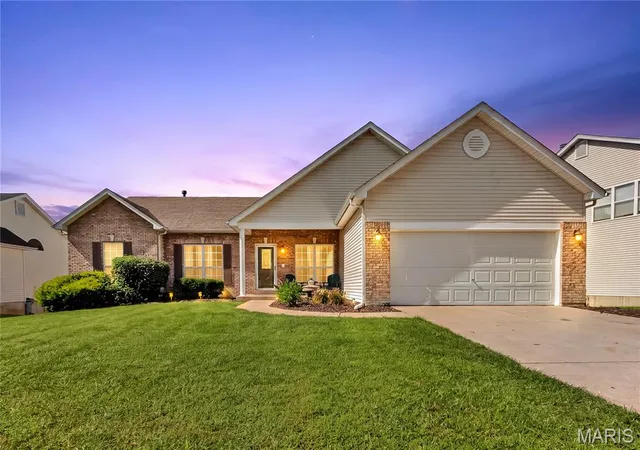
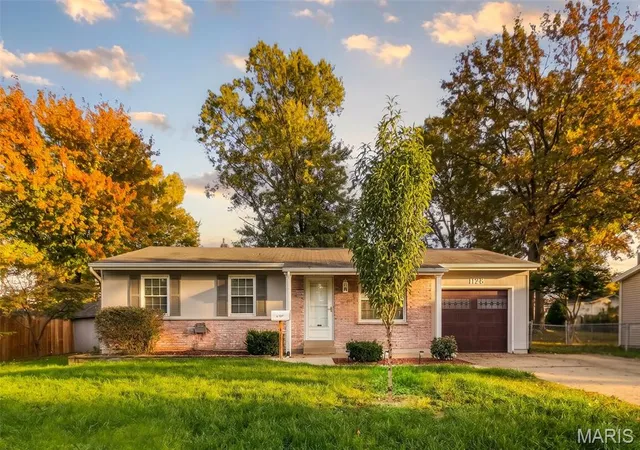
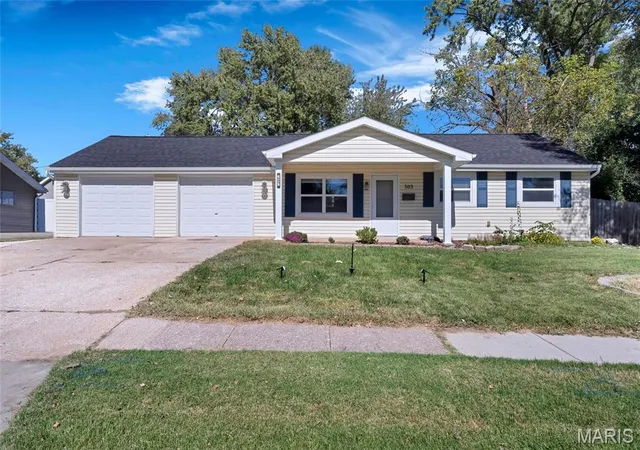
Find Homes by Property Features in O'Fallon, MO
Nearby New Homes For Sale


Based on information from Mid America Regional Information Systems, Inc. through Nov 05, 2026, 09:01AM as submitted to and distributed by MLS GRID. All data is obtained from various sources and may not have been verified by broker or MLS GRID. Supplied Open House Information is
subject to change without notice. All information should be independently reviewed and verified for accuracy. Properties may or may not be listed by the office/agent presenting the information. Some IDX listings have been excluded from this website.
Properties displayed may be listed or sold by various participants in the MLS. Property data presented reflect information otherwise available from public records. The REALTOR® providing this information may not have represented the buyer or seller
in some or all of the transactions.
IDX information is provided exclusively for consumers’ personal noncommercial use, that it may not be used for any purpose other than to identify prospective properties consumers may be interested in purchasing, that the data is deemed reliable but is not guaranteed by MLS GRID, and that the use of the MLS GRID Data may be subject to an end user license agreement prescribed by the Member Participant’s applicable MLS if any and as amended from time to time. © 2026 Mid America Regional Information Systems, Inc. All Rights Reserved.
 Advertising Broker: Nicholas Huscroft | Chosen Realty
