- Overview
- Description
- Property Details
- Location
- Facts & Features
- Getting Around
- Nearby Homes




$1,049,000
Monthly Est:$5,221
 3 Beds
 3 Baths
2 full baths + 1 half bath
 2,326sqft
3151 53rd Street, Sarasota, FL 34234
$1,049,000
$5,221/moEst:
Get Pre-Approved
Single Family Residence
Built in 1978
$-- HOA
2.22 acres lot
$451/sq.ft
Description
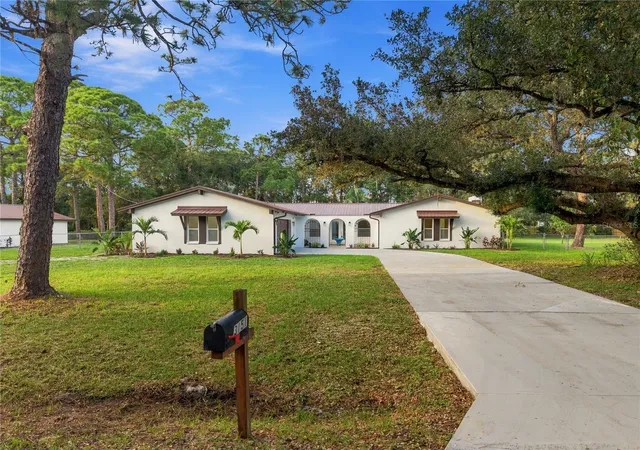
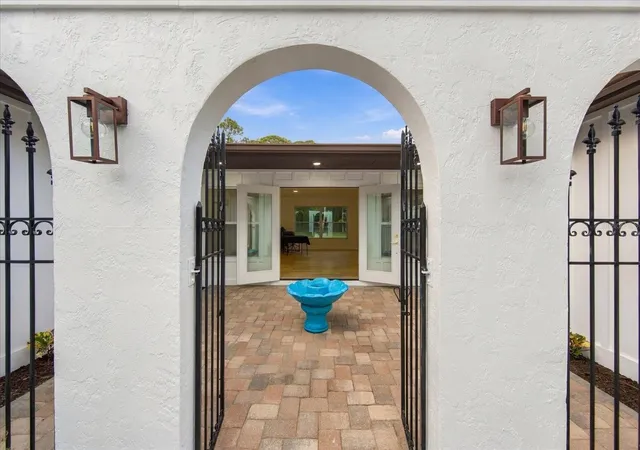
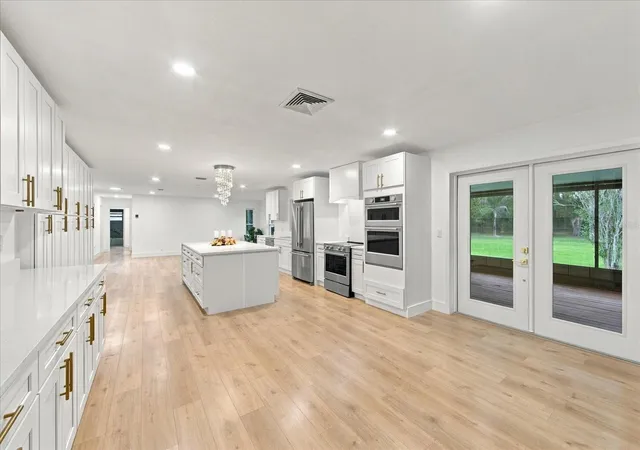
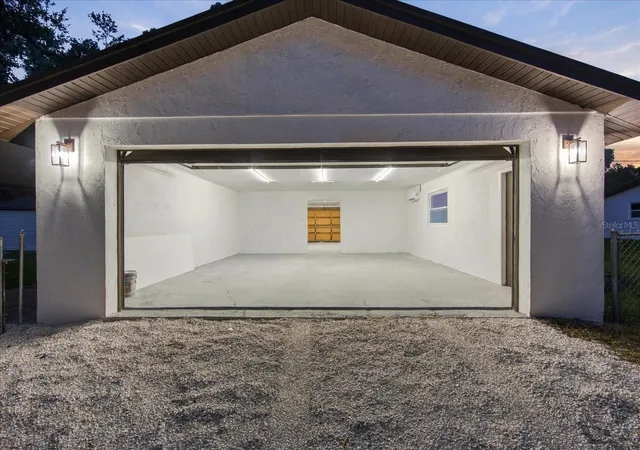
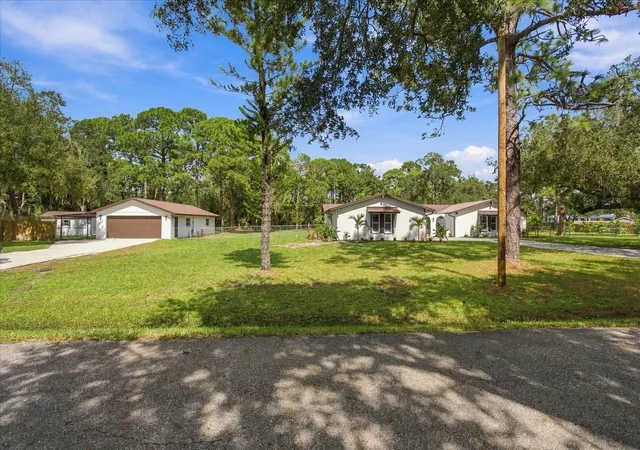
Rare Desoto Acres opportunity: updated, move-in ready concrete block home with a 5V crimp Galvalume metal roof on 2.25 private acres with no HOA or CDD fees, located minutes from Downtown Sarasota, St. Armands Circle, Lido Key, and Siesta Key. This expansive residence features a 3-bedroom, 2.5-bathroom split plan, impact-rated windows, storm panels, a brand-new 17 SEER2 Daikin HVAC, and a private-entry home office ideal for remote business. The chef’s kitchen showcases solid quartz countertops, an under-mount fireclay sink, a complete KitchenAid stainless steel appliance package, double ovens (range oven plus separate wall oven), generous prep surfaces, and seamless entertaining flow. Spacious vehicle and storage capacity includes an attached 2-car garage air-conditioned by a new mini-split and a new heat pump hot water system, an insulated 4-car detached garage/workshop with modern lighting with dedicated mini-split, and two auxiliary equipment sheds - plenty of space for classic cars, boats, RVs, and trailers. Relax on the covered lanai and sundeck overlooking native oaks and pines, completely secured with perimeter privacy fencing along Lockwood Ridge Road wrapping onto 53rd Street. Versatile RE-1 estate zoning offers boundless potential for an accessory dwelling unit (ADU/guest house), custom pool addition, or hobby animals. Schedule your private tour today to experience this rare Sarasota acreage retreat!
- Houzeo last checked: 4 minutes ago
- Listing updated: October 31, 2026 at 7:05 pm
- Listing Provided by: Tory Uccello, Jr (941) 504-8052 , Abe Uccello | BETTER HOMES AND GARDENS REAL ESTATE ATCHLEY PROPE (941) 556-9100
- Source: Stellar MLS-FL as distributed by MLS GRID | MLS#: A4709805

Property Details
Status
Active
Type
Single Family Residence
No. of Stories
-
County
City
Neighborhood
--
Year Built
1978
HOA Fees
-
Finished Area
2,326 sqft
Lot Size
2.22 acres lot
Basement Area
- sqft
MLS Name
Stellar MLS
MLS Number
A4709805
MLS Status
Active
Days on Market
15
Cumulative Days on Market
14

Continue Your Journey in App
Find your dream home, receive real-time updates, and many more!
Continue Your Journey in App
Find your dream home, receive real-time updates, and many more!
Location
Facts & Features
Rooms
Bedrooms & bathrooms
Bedrooms: 3
Bathrooms: 3
Interior
Interior Features
Ceiling Fans(s), Eat In Kitchen, Solid Wood Cabinets, Split Bedroom, Stone Counters, Thermostat, Walk In Closet(s)
Window Features
Insulated Windows, Storm Window(s)
Exterior Features
Private Entrance, Private Mailbox, Private Yard
Cooling
Central Air
Appliances
Built In Oven, Dishwasher, Disposal, Dryer, Electric Water Heater, Exhaust Fan, Microwave, Range, Range Hood, Refrigerator, Washer
Heating
Central, Electric, Heat Pump
Sewer
Septic Tank
Flooring
Laminate
Construction
Year Built
Year Built: 1978
Home type
Single Family Residence
Roof
Metal
Construction Materials
Block, Concrete, Stucco
Architectural Style
Ranch
Foundation Details
Slab
Utilities & Energy
Fireplace Features
Other, Stone, Wood Burning
Utilities
Cable Available, Electricity Connected, Phone Available, Public, Water Connected
Laundry Features
Inside, Laundry Room, Sink
Parking Features
Driveway, Garage Door Opener, Garage Faces Side, Other
Water Source
Public
Other Features
Vegetation
Mature Landscaping, Oak Trees, Trees/landscaped, Wooded
Lot Features
In County, Landscaped, Near Public Transit, Oversized Lot, Private, Paved
Patio And Porch Features
Rear Porch, Screened
Subdivision Name
Desoto Acres
Price History
| Date | Event | Price |
|---|---|---|
10/28/2026 Source: | Price Decreased | $1,049,000 -8.70% $451/sqft |
10/17/2026 Source: | Listed for Sale | $1,149,000 $494/sqft |

Nearby Homes
Find Homes by Property Features in Sarasota, FL
Nearby New Homes For Sale

Based on information from Stellar MLS® through Nov 02, 2026, 12:15PM as submitted to and distributed by MLS GRID. All data is obtained from various sources and may not have been verified by the broker or MLS GRID. Supplied Open House Information is subject to change without notice. All information should be independently reviewed and verified for accuracy. Properties may or may not be listed by the office/agent presenting the information. IDX information is provided exclusively for consumers’ personal non-commercial use. It may not be used for any purpose other than to identify prospective properties consumers may be interested in purchasing. The data is deemed reliable but is not guaranteed by MLS GRID. The use of the MLS GRID Data may be subject to an end-user license agreement prescribed by the Member Participant’s applicable MLS, if any, and as amended from time to time. © 2026 Stellar MLS. All Rights Reserved.
 Advertising Broker: Fred McGill | Simple Showing, Inc
