- Overview
- Description
- Property Details
- Location
- Facts & Features
- Getting Around
- Nearby Homes
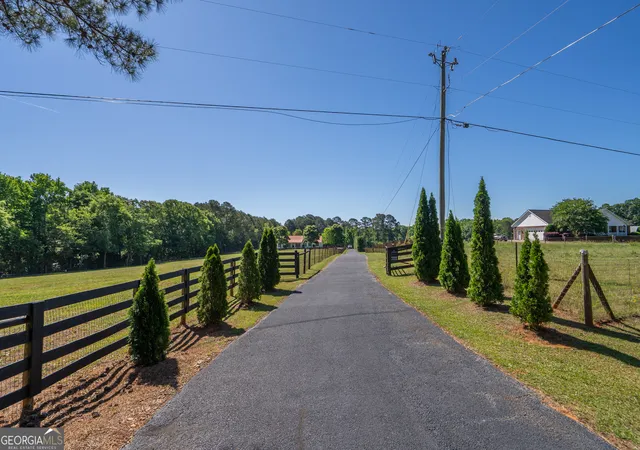

Street View
$649,000
Monthly Est:$3,230
 3 Beds
 2 Baths
2 full baths
 1,876sqft
3151 Jack Glass Rd, Monroe, GA 30656
$649,000
$3,230/moEst:
Get Pre-Approved
Farm
Built in 2001
$-- HOA
6 acres lot
$346/sq.ft
Description
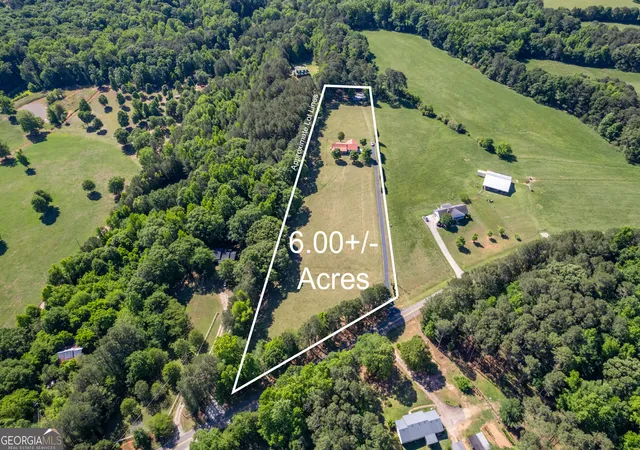
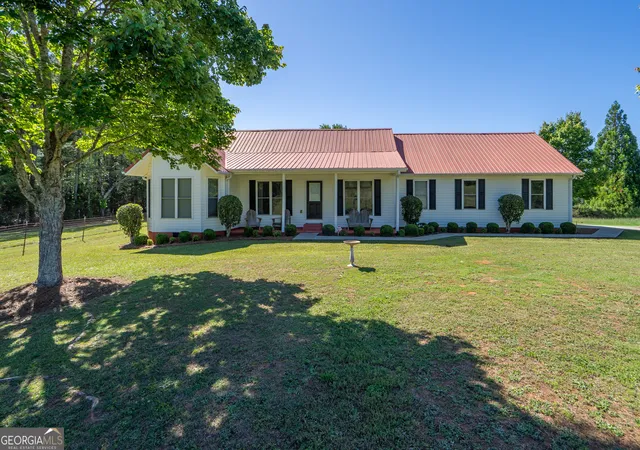
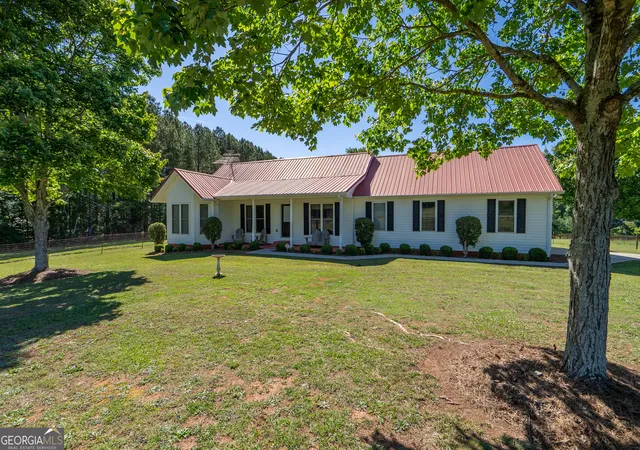
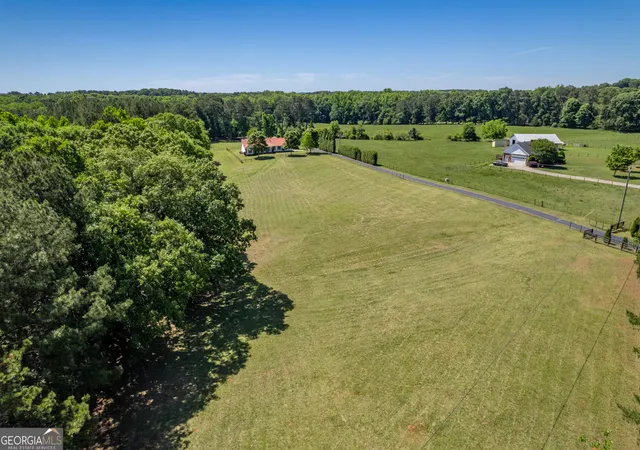
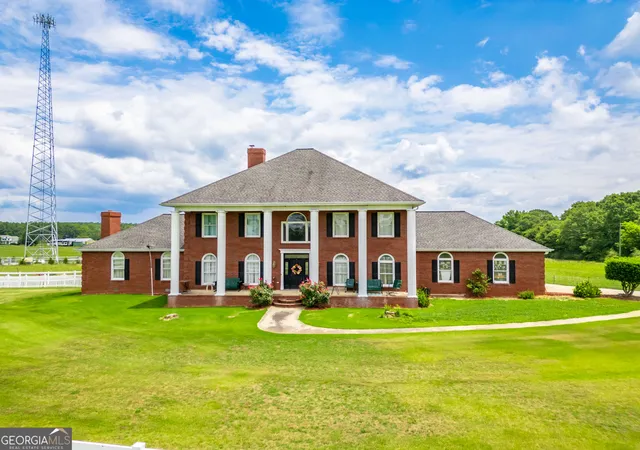
Experience refined country living at this extraordinary (one-owner) custom-built estate nestled on 6 pristine acres in the heart of Monroe. Thoughtfully designed with timeless craftsmanship and meticulously maintained, this luxurious single-story ranch seamlessly blends upscale comfort with the beauty and tranquility of private pastoral surroundings. From the moment you enter, soaring vaulted ceilings, rich hardwood flooring, and expansive windows create an atmosphere that feels both grand and inviting. The open-concept living spaces are filled with natural light and showcase custom wood cabinetry, handcrafted doors, designer finishes, and elevated details throughout. The gourmet kitchen is beautifully appointed with quartz countertops, premium appliances, custom tile backsplash, and abundant cabinetry designed for both everyday living and effortless entertaining. The oversized owner's retreat offers a peaceful sanctuary with vaulted ceilings, spa-inspired bath finishes (including newly tiled shower and separate soaking tub), and serene views overlooking the property. Every room in the home was thoughtfully positioned to capture the surrounding landscape, creating a seamless connection between indoor luxury and outdoor beauty. Equestrian enthusiasts and hobbyists alike will appreciate the exceptional exterior amenities. The fully fenced acreage is ready for horses or livestock and includes a 4-stall barn, covered hay storage area, and an expansive 24x24 workshop with concrete floors and oversized access doors ideal for equipment, recreational vehicles, or workshop space. This estate has been extensively upgraded with long-term quality and efficiency in mind, including a fully encapsulated crawlspace with dehumidification system, radon reduction system, whole-house water filtration and softener system, updated bathrooms with designer tile showers, additional attic insulation, replacement ductwork, and a brand-new Trane HVAC package unit installed in 2026. Perfectly balancing luxury, privacy, and functionality, this one-of-a-kind estate offers the rare opportunity to enjoy elevated country living just minutes from Downtown Monroe, dining, shopping, and everyday conveniences. **AI used in some photographs**
- Houzeo last checked: 0 minutes ago
- Listing updated: September 12, 2026 at 4:48 pm
- Listing Provided by: | Algin Realty, Inc. (770) 616-4460
- Source: Georgia MLS-GA | MLS#: 10765933

Property Details
Status
Active
Type
Land
No. of Stories
-
County
City
Neighborhood
--
Year Built
2001
HOA Fees
-
Finished Area
1,876 sqft
Lot Size
6 acres lot
Basement Area
- sqft
MLS Name
Georgia MLS
MLS Number
10765933
MLS Status
Active
Days on Market
175
Cumulative Days on Market
120

Continue Your Journey in App
Find your dream home, receive real-time updates, and many more!
Continue Your Journey in App
Find your dream home, receive real-time updates, and many more!
Location
Facts & Features
Rooms
Bedrooms & bathrooms
Bedrooms: 3
Bathrooms: 2
Interior
Appliances
Dishwasher, Range
Sewer
Septic Tank
Cooling
Ceiling Fan(s), Central Air, Electric
Flooring
Hardwood, Tile
Interior Features
Double Vanity, High Ceilings, Master On Main Level, Roommate Plan, Separate Shower, Soaking Tub, Split Bedroom Plan, Tile Bath, Vaulted Ceiling(s), Walk In Closet(s)
Heating
Central
Construction
Year Built
Year Built: 2001
Home type
Farm
Construction Materials
Vinyl Siding
Roof
Metal
Property Condition
Resale
Architectural Style
Rustic, Ranch
Utilities & Energy
Laundry Features
In Hall, Mud Room
Utilities
Cable Available, Electricity Available, High Speed Internet
Water Source
Well
Parking Features
Garage, Parking Pad, Garage Door Opener
Basement
Crawl Space
Other Features
Subdivision Name
None
Community Features
None
Lot Features
Level, Open Lot, Pasture
Price History
| Date | Event | Price |
|---|---|---|
09/06/2026 Source: | Price Decreased | $649,000 -3.06% $346/sqft |
06/05/2026 Source: | Price Decreased | $669,500 -4.07% $357/sqft |
05/15/2026 Source: | Listed for Sale | $697,900 $372/sqft |


Nearby Homes





Find Homes by Property Features in Monroe, GA
Nearby New Homes For Sale


Information Deemed Reliable But Not Guaranteed. © 2026 Georgia Multiple Listing Service. All Rights Reserved.
 Advertising Broker: Fred McGill | Simple Showing, Inc
