- Overview
- Description
- Property Details
- Location
- Facts & Features
- Getting Around
- Nearby Homes
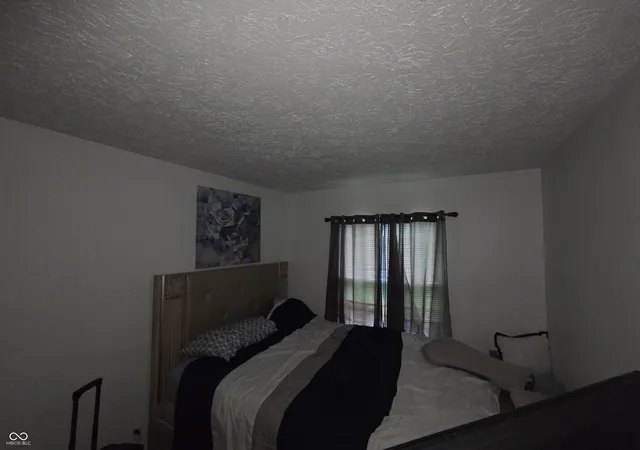

Street View
$139,000
Monthly Est:$692
 4 Beds
 2 Baths
1 full bath + 1 half bath
 1,016sqft
3152 N Temple Ave, Indianapolis, IN 46218
$139,000
$692/moEst:
Get Pre-Approved
Single Family Residence
Built in 1991
$-- HOA
7,013 sqft lot
$137/sq.ft
Description
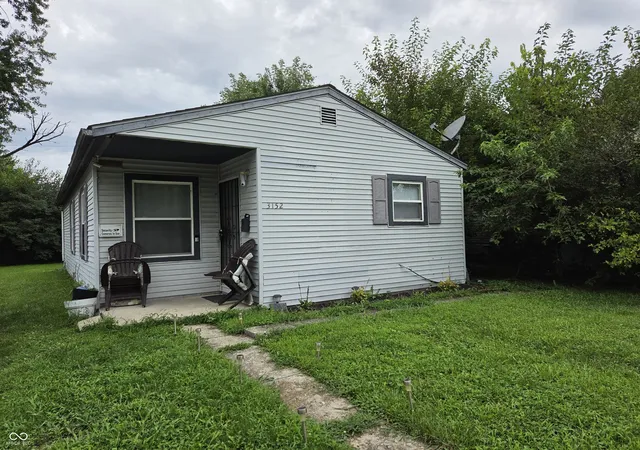
Come see this former Habitat for Humanity Eastside home with 4 bedrooms and 1.5 baths, that has a large side and back yards for entertaining friends and family. The property has its own driveway to park as well as a storage barn in the backyard, to keep ones green thumb supplies or use it for storage. The property is located 2 blocks away from 1 of the city's largest parks (Washington Park), which offers various activities and amenities to partake in. The property is close to the bus lines and downtown, while also being close to the interstate system to take you anywhere you want to go in the city. Don't wait long to come see before it's too late!!!
- Houzeo last checked: 12 minutes ago
- Listing updated: October 16, 2026 at 9:37 pm
- Listing Provided by: Aaron Schlesinger | Finney Group Realty LLC (317) 531-0744
- Source: Metropolitan Indianapolis Board of REALTORS (MIBOR) MLS-IN | MLS#: 22120807

Property Details
Status
Active
Type
Single Family Residence
No. of Stories
-
County
City
Neighborhood
Year Built
1991
HOA Fees
-
Finished Area
1,016 sqft
Lot Size
7,013 sqft lot
Basement Area
- sqft
MLS Name
Metropolitan Indianapolis Board of REALTORS (MIBOR) MLS
MLS Number
22120807
MLS Status
Active
Days on Market
74
Cumulative Days on Market
62

Continue Your Journey in App
Find your dream home, receive real-time updates, and many more!
Continue Your Journey in App
Find your dream home, receive real-time updates, and many more!
Location
Facts & Features
Rooms
Bedrooms & bathrooms
Bedrooms: 4
Bathrooms: 2
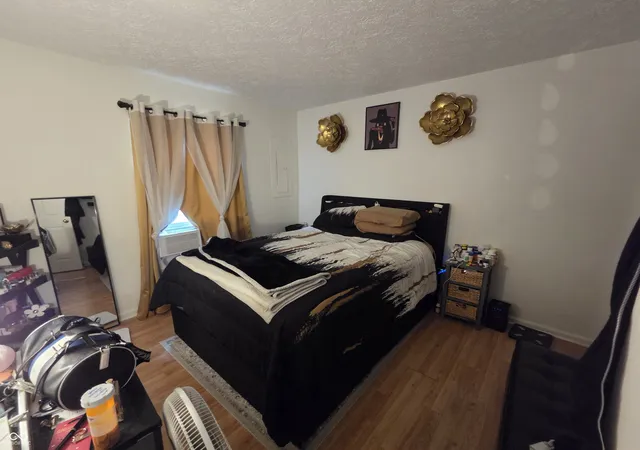
Master Bedroom
Level: Main
Area: 110.00 Square Feet
Dimensions: 11 x 10
Bedroom 2
Level: Main
Area: 88.00 Square Feet
Dimensions: 11 x 8
Bedroom 3
Level: Main
Area: 80.00 Square Feet
Dimensions: 10 x 8
Bedroom 4
Level: Main
Area: 80.00 Square Feet
Dimensions: 10 x 8
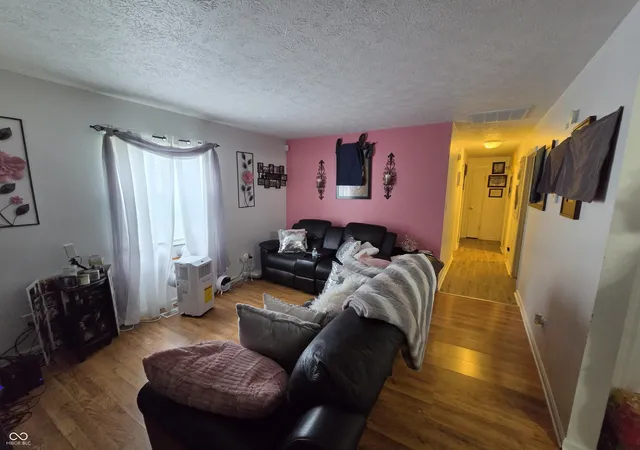
Living Room
Level: Main
Area: 180.00 Square Feet
Dimensions: 15 x 12
Kitchen
Level: Main
Area: 140.00 Square Feet
Dimensions: 14 x 10
Interior
Window Features
Screens, Vinyl Windows
Heating
Electric
Interior Features
Attic Access, Paddle Fan, Eat In Kitchen, Wired For Data, Smart Thermostat
Appliances
Electric Water Heater, Electric Oven
Exterior Features
Storage
Cooling
None
Construction
Year Built
Year Built: 1991
Home type
Single Family Residence
Construction Materials
Vinyl Siding
Architectural Style
Ranch
Foundation Details
Slab
Utilities & Energy
Security Features
Smoke Detector(s)
Electric
200+ Amp Service
Parking Features
Gravel
Utilities
Cable Available, Electricity Connected, Sewer Connected, Water Connected
Water Source
Public
Laundry Features
Laundry Closet
Other Features
Subdivision Name
Tacoma Village
Price History
| Date | Event | Price |
|---|---|---|
08/18/2026 Source: | Listed for Sale | $139,000 +1535.29% $137/sqft |
02/02/2022 Source: | Price Decreased | $8,500 -61.93% $8/sqft |
01/04/2022 Source: | Price Decreased | $22,327 -44.18% $22/sqft |
02/25/2018 Source: | Price Increased | $40,000 +135.29% $39/sqft |
11/26/2014 Source: | Price Decreased | $17,000 -15.00% $17/sqft |

Show more
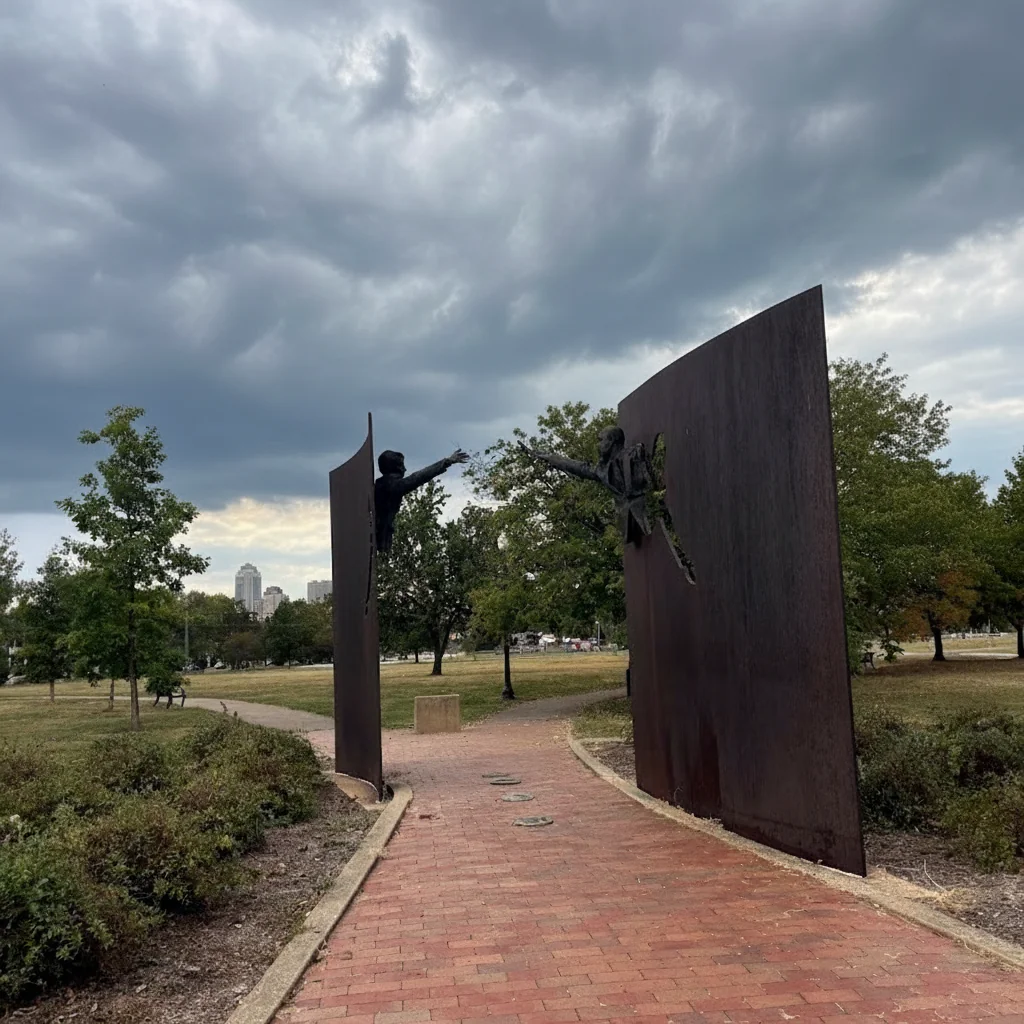
Martindale - Brightwood Ranks #157 in Indianapolis, IN

Homes

Rental Prices

Median Home Price
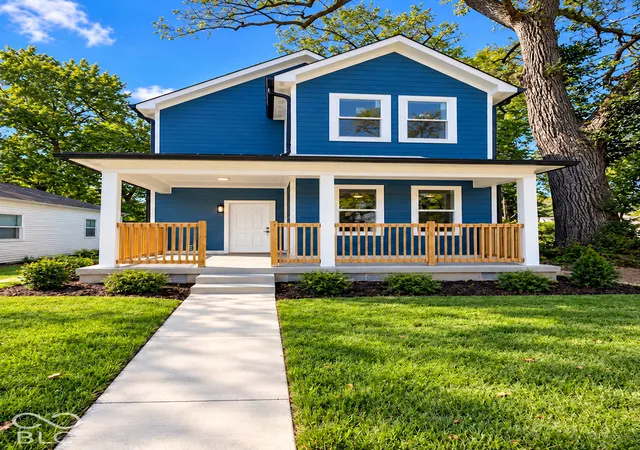
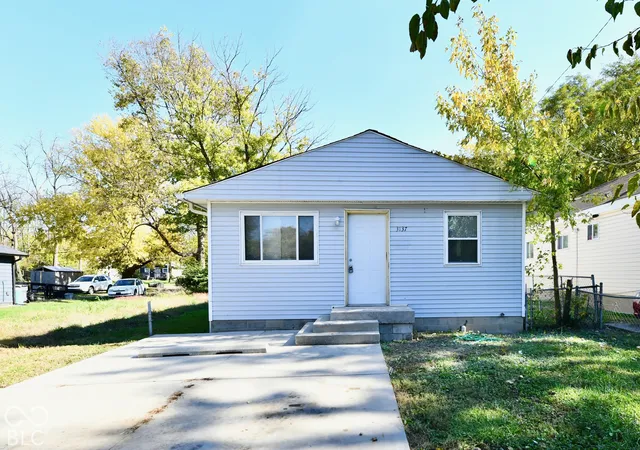
Nearby Homes
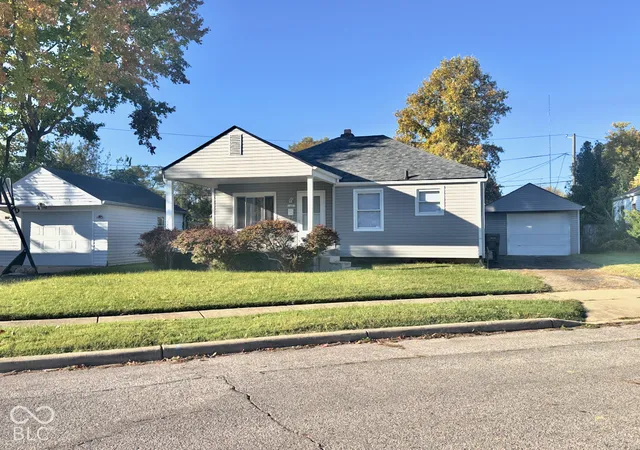
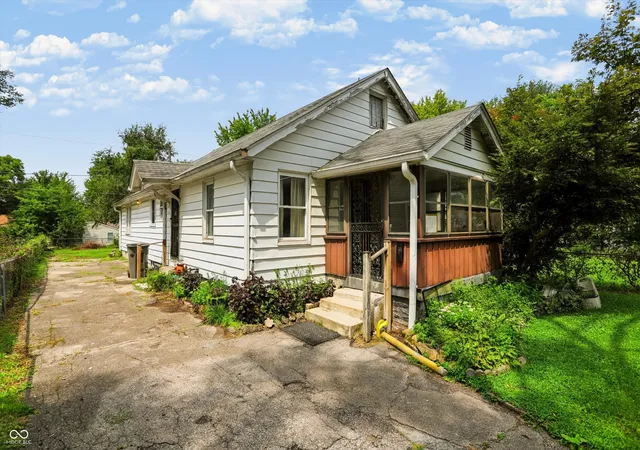

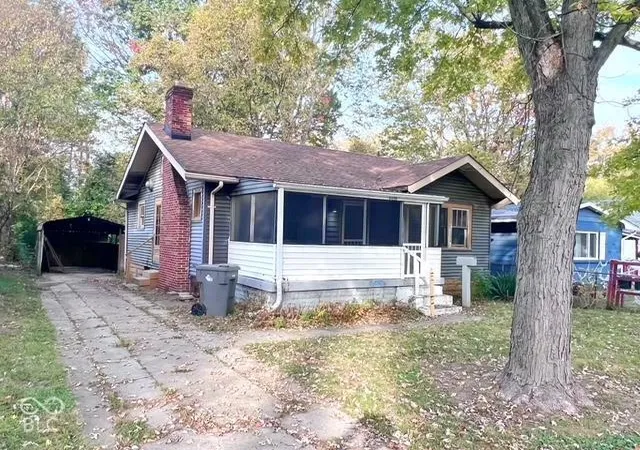

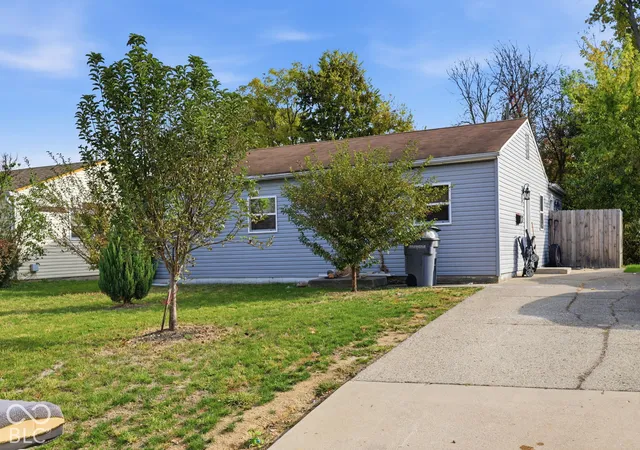
Find Homes by Property Features in Indianapolis, IN
Nearby New Homes For Sale

Based on information from MIBOR REALTOR® Association through Oct 29, 2026, 09:00PM. The Broker Listing Cooperative® listing service's Listing information is deemed reliable but is not guaranteed accurate by the Broker Listing Cooperative® listing service. All data is obtained from various sources and may not have been verified by broker or Broker Listing Cooperative listing service. Supplied Open House Information is subject to change without notice. All information should be independently reviewed and verified for accuracy. Properties may or may not be listed by the office/agent presenting the information.. All Rights Reserved. © 2026 MIBOR REALTOR® Association.
 Advertising Broker: Jonah Hartsburg | Hoosier Hub Realty
