Realty Solution
Powered by 
- 20
- Overview
- Description
- Property Details
- Location
- HOA Management
- Facts & Features
- Getting Around
- Nearby Homes

Street View
Listed by: Zied Bejaui (949) 942-5007 DRE #02116562 | ZENCREST HOMES (949) 942-5007
$838,000
Monthly Est:$4,171
 5 Beds
 4 Baths
3 full baths + 1 half bath
 3,291sqft
31528 Settlers, Winchester, CA 92596
$838,000
$4,171/moEst:
Get Pre-Approved
Single Family Residence
Built in 2023
$30/mo HOA
7,841 sqft lot
$255/sq.ft
Description
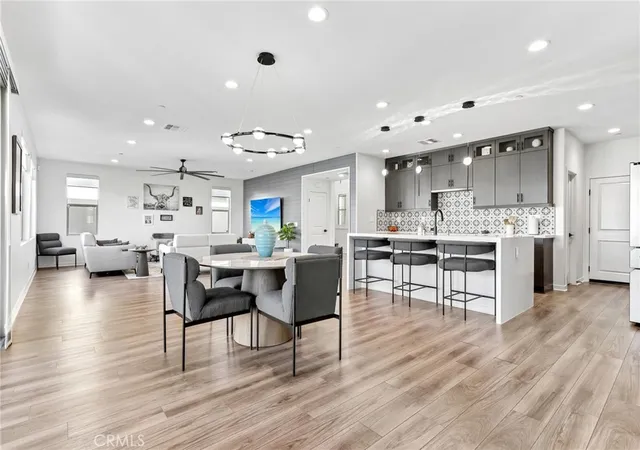
Welcome to 31528 Settlers, where thoughtful design, exceptional craftsmanship, and premium finishes come together in a truly move-in-ready home. Every detail has been carefully selected to create a residence that offers style, comfort, functionality, and everyday luxury.
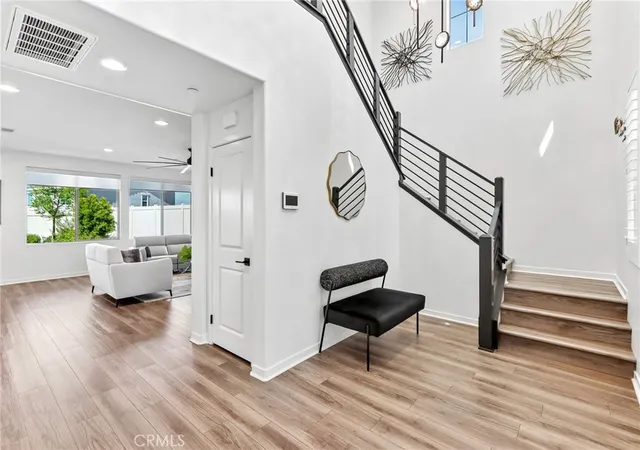
The impressive entry welcomes you with a premium glass front door, elegant open staircase with custom iron railings, and a redesigned straight-slab architectural entry that creates a striking first impression.
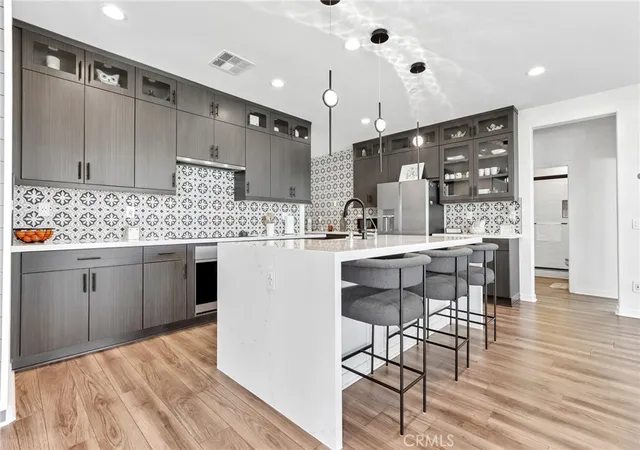
At the heart of the home is a beautifully upgraded chef's kitchen featuring premium wood-grain thermofoil cabinetry, glass display cabinets, a spacious walk-in pantry with a custom glass door, an oversized quartz waterfall island, floor-to-ceiling designer backsplash, a farmhouse sink, and smart stainless steel and glass appliances perfect for entertaining or everyday living.
The luxurious primary suite offers a spa-inspired retreat with a freestanding soaking tub, oversized frameless glass shower with floor-to-ceiling custom tile, designer mirrors, direct access to an expansive walk-in closet, and beautifully appointed finishes throughout. Additional bathrooms continue the upscale design with floor-to-ceiling tile, frameless glass enclosures, modern black hardware, upgraded water-saving toilets, and stylish fixtures.
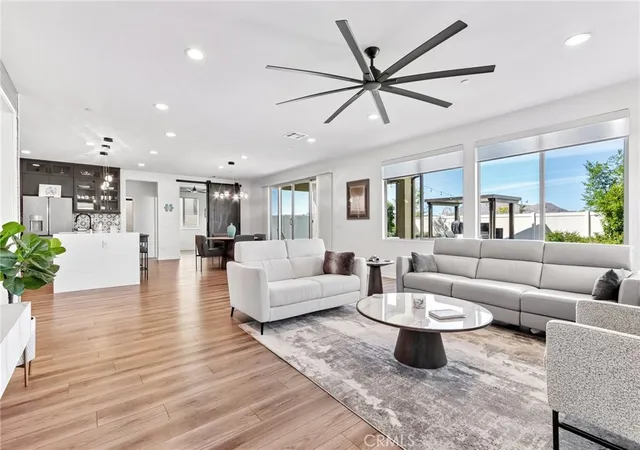
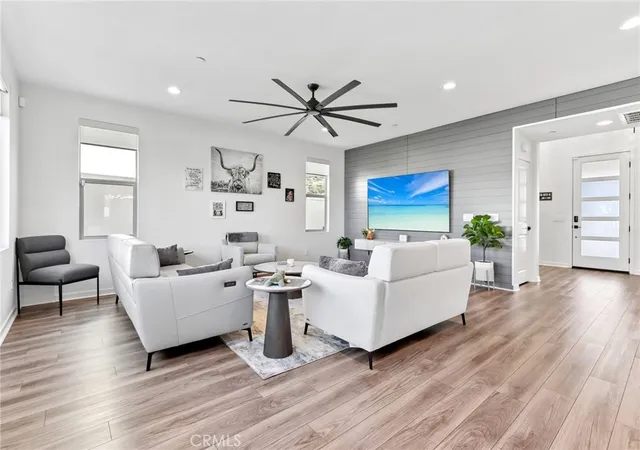
Premium finishes continue throughout the home with continuous luxury vinyl plank flooring (no carpet), custom shiplap accent walls, sliding barn doors, modern black hardware, designer lighting, additional recessed LED lighting, and concealed TV wiring in every bedroom, loft, and flex room for a clean, modern appearance. Comfort and efficiency are enhanced with a whole-house water softener, reverse osmosis drinking water system, whole-house fan, custom plantation shutters throughout the bedrooms, loft, and flex room, and custom window coverings in the main living and dining areas.
Step outside to a professionally landscaped backyard designed for year-round enjoyment, complete with a shaded gazebo, built-in outdoor barbecue kitchen, refrigerator, pizza oven, and space for entertaining.
Three-car garage features durable epoxy flooring and provides exceptional depth and storage, easily accommodating larger vehicles.
This home has been extensively upgraded beyond typical builder finishes and offers a rare opportunity to enjoy premium craftsmanship, modern convenience.
https://www.zillow.com/view-imx/3a399b7b-347f-4421-8aab-2b2f0d8dba03?initialViewType=pano
- Houzeo last checked: 12 minutes ago
- Listing updated: October 7, 2026 at 11:56 pm
- Source: California Regional MLS-CA | MLS#: OC26089527

Property Details
Status
Active
Type
Single Family Residence
No. of Stories
2
County
City
Neighborhood
--
Year Built
2023
HOA Fees
$30/mo
Finished Area
3,291 sqft
Lot Size
7,841 sqft lot
Basement Area
- sqft
MLS Name
California Regional MLS
MLS Number
OC26089527
MLS Status
Active
Days on Market
189
Cumulative Days on Market
161

Continue Your Journey in App
Find your dream home, receive real-time updates, and many more!
Continue Your Journey in App
Find your dream home, receive real-time updates, and many more!
Location
HOA Management
Seabreeze
HOA Fees
$30/ Monthly
Amenities
 Amenities and services may be covered by one or multiple associations and service providers.
 Maintenance
 Other
Management
Disclaimer: Amenities are based on third-party information and may vary; buyers must independently verify all amenities, as information is deemed reliable but not guaranteed.
Facts & Features
Rooms
Bedrooms & bathrooms
Bedrooms: 5
Bathrooms: 4
Interior
Sewer
Public Sewer
Interior Features
Breakfast Bar, Built In Features, Eat In Kitchen, Granite Counters, High Ceilings, Open Floorplan, Pantry, Storage, Bedroom On Main Level, Entrance Foyer, Walk In Pantry, Walk In Closets
Appliances
Dishwasher, Electric Oven, Microwave, Refrigerator, Water Softener, Dryer, Washer
Cooling
Central Air, Electric, High Efficiency, Whole House Fan
Heating
Central
Utilities & Energy
Utilities
Electricity Connected, Phone Available, Sewer Connected, Water Available, Water Connected
Fireplace Features
None
Water Source
Public
Association Amenities
Maintenance Grounds, Management, Other
Laundry Features
Inside
Pool Features
None
Other Features
Community Features
Sidewalks
Lot Features
Front Yard, Sprinklers In Front, Landscaped
Price History
| Date | Event | Price |
|---|---|---|
08/18/2026 Source: | Price Decreased | $848,000 -0.12% $258/sqft |
07/08/2026 Source: | Price Increased | $849,000 +1.31% $258/sqft |
04/29/2026 Source: | Listed for Sale | $838,000 -6.58% $255/sqft |
04/24/2026 Source: | Coming Soon | $897,000 -0.32% $273/sqft |
11/23/2025 Source: | Price Decreased | $899,900 -5.26% $273/sqft |

Show more
Nearby Homes
Find Homes by Property Features in Winchester, CA
Nearby New Homes For Sale


Based on information from California Regional Multiple Listing Service, Inc. as of Nov 05, 2026, 02:00AM and /or other sources. All data, including all measurements and calculations of area, is obtained from various sources and has not been, and will not be, verified by broker or MLS. All information should be independently reviewed and verified for accuracy. Properties may or may not be listed by the office/agent presenting the information. Information being provided is for consumers’ personal, non-commercial use and may not be used for any purpose other than to identify prospective properties consumers may be interested in purchasing. This website may not include listings or property addresses of sellers who have directed their listing brokers to withhold their listing or their property address from display on the Internet. © 2026 California Regional Multiple Listing Service. All Rights Reserved.
 Advertising Broker: William Johnson DRE #01463271 | William Johnson Brokerage
