- Overview
- Description
- Property Details
- Location
- HOA Management
- Facts & Features
- Getting Around
- Nearby Homes

Street View
$1,099,900
Monthly Est:$5,475
 3 Beds
 4 Baths
2 full baths + 2 half baths
 2,150sqft
3153 Stone Oak Pl, Oakton, VA 22124
$1,099,900
$5,475/moEst:
Get Pre-Approved
Townhouse
Built in 2013
$170/mo HOA
2,340 sqft lot
$512/sq.ft
Description
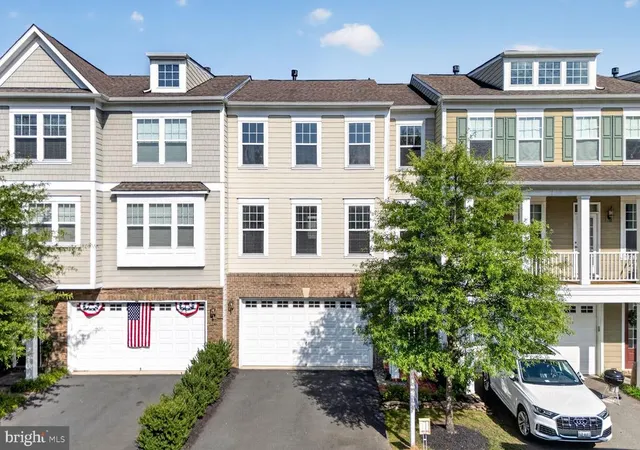
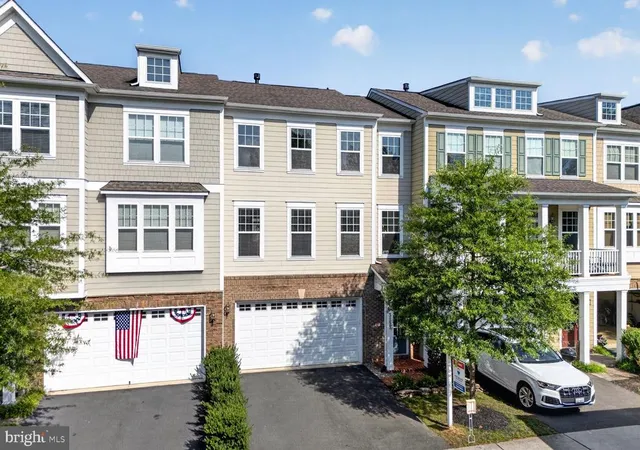
Beautifully maintained brick-front townhome offering 3 bedrooms, 2 full baths, 2 half baths, and three finished levels in the highly desirable Oakton East community of Oakton. This light-filled home features hardwood flooring throughout the main and upper levels, fresh paint throughout, 9-foot ceilings on the main level, an open floor plan, and numerous updates, all within the sought-after Oakton High School pyramid and just minutes to I-66, Vienna Metro, shopping, and dining.
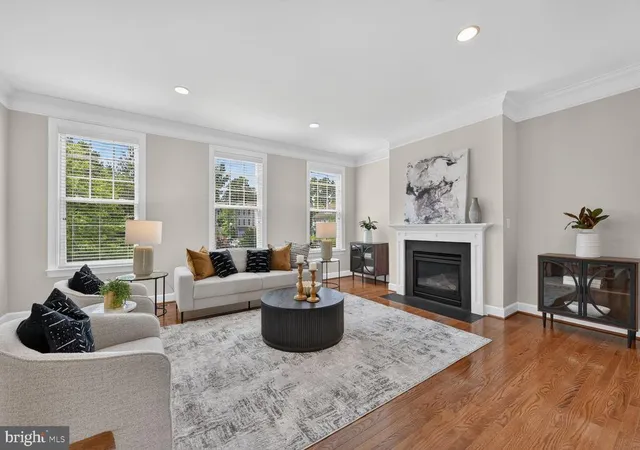
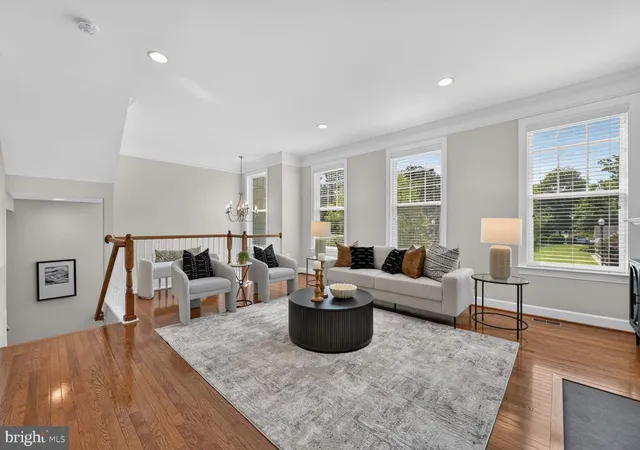
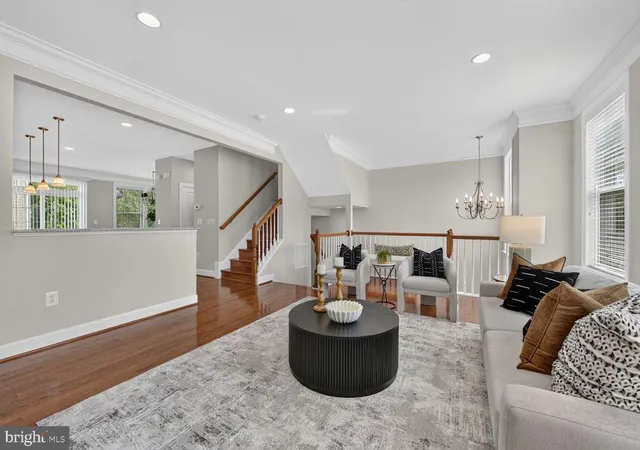
A welcoming two-story foyer with ceramic tile flooring, hardwood staircase, and brushed nickel chandelier opens to the spacious main level. The living room features hardwood floors, recessed lighting, two-piece crown molding, blinds, and a cozy gas fireplace with a slate surround and wood mantel. The adjoining gourmet kitchen offers granite countertops, 42-inch maple cabinetry with crown molding, stainless steel appliances including a KitchenAid five-burner gas cooktop, built-in microwave, Whirlpool double wall ovens (2025), GE French door refrigerator, KitchenAid dishwasher, subway tile backsplash, oversized center island with breakfast bar, recessed and pendant lighting, walk-in pantry, and double undermount sink. The spacious dining area is accented with crown molding, chair rail, shadowbox molding, and a sliding glass door leading to the updated Trex deck (2021) overlooking the common area—perfect for entertaining or relaxing outdoors. Two coat closets and a convenient powder room complete the main level.
The upper level features hardwood flooring throughout, fresh paint, recessed hallway lighting, and an upper-level laundry room with washer and dryer (2024) and built-in shelving. The spacious primary suite offers a ceiling fan, two walk-in closets with custom organizers, and a beautifully appointed en-suite bath with ceramic tile flooring, dual granite-topped vanities, private water closet, and an oversized frameless glass shower with custom tile surround, rain shower head, additional handheld shower, and built-in bench. Two additional bedrooms feature ceiling fans, cellular blinds, and generous closet space and share an updated hall bath with dual-sink vanity, ceramic tile flooring, and tub with tile surround.
The finished walkout lower level offers a spacious recreation room with 9-foot ceilings, recessed lighting, blinds, sliding glass door to the backyard, a convenient powder room, ceramic tile mudroom with coat closet, and direct access to the oversized two-car garage with additional storage space.
Recent improvements include Whirlpool wall ovens (2025), washer and dryer (2024), Trex deck with 50-year material warranty (2021), GE refrigerator (2019), hardwood flooring on the upper level (2018), and frameless primary shower door (2018). Ideally located within the highly rated Oakton Elementary, Thoreau Middle, and Oakton High School pyramid, this exceptional home offers easy access to I-66, Route 123, Vienna Metro, parks, shopping, restaurants, and all that Northern Virginia has to offer.
- Houzeo last checked: 7 minutes ago
- Listing updated: July 16, 2026 at 11:58 pm
- Listing Provided by: Robert T Ferguson Jr. (703) 926-6139 | RE/MAX Allegiance (703) 237-9500
- Source: Bright MLS-NJ | MLS#: VAFX2327048

Property Details
Status
Pending
Type
Townhouse
No. of Stories
-
County
City
Neighborhood
--
Year Built
2013
HOA Fees
$170/mo
Finished Area
2,150 sqft
Lot Size
2,340 sqft lot
Basement Area
- sqft
MLS Name
Bright MLS
MLS Number
VAFX2327048
MLS Status
PENDING-BRIGHT
Days on Market
2

Continue Your Journey in App
Find your dream home, receive real-time updates, and many more!
Continue Your Journey in App
Find your dream home, receive real-time updates, and many more!
Location
HOA Management
N/A
HOA Fees
$170/ Monthly
Amenities
 Amenities and services may be covered by one or multiple associations and service providers.
 Common Area
 Snow Removal
 Trash Pickup
 Reserve Funds
 Management
Disclaimer: Amenities are based on third-party information and may vary; buyers must independently verify all amenities, as information is deemed reliable but not guaranteed.
Facts & Features
Rooms
Bedrooms & bathrooms
Bedrooms: 3
Bathrooms: 4
Interior
Heating
Forced Air
Interior Features
Kitchen Gourmet, Kitchen Island, Dining Area, Primary Bath(s), Chair Railings, Upgraded Countertops, Crown Moldings, Window Treatments, Wood Floors, Recessed Lighting, Floor Plan Open, Formal/separate Dining Room, Ceiling Fan(s), Carpet
Sewer
Public Sewer
Cooling
Central A/c, Programmable Thermostat
Appliances
Cooktop Down Draft, Dishwasher, Disposal, Dryer, Exhaust Fan, Oven Double, Oven Wall, Refrigerator, Washer, Water Heater, Built In Microwave, Cooktop, Icemaker, Stainless Steel Appliances
Window Features
Screens, Double Pane Windows, Sliding
Flooring
Wood, Carpet
Exterior Features
Sidewalks
Construction
Year Built
Year Built: 2013
Home type
Townhouse
Architectural Style
Colonial
Construction Materials
Brick Front
Foundation Details
Slab
Roof
Shingle
Utilities & Energy
Fireplace Features
Fireplace Glass Doors, Mantel(s), Gas/propane
Water Source
Public
Basement
Outside Entrance, Rear Entrance, Daylight, Full, Fully Finished, Heated, Improved, Walkout Level, Windows
Association Amenities
Common Grounds
Other Features
Patio And Porch Features
Deck, Patio
Subdivision Name
Oakton East
Lot Features
Backs Open Common Area, Landscaping, No Thru Street
Price History
| Date | Event | Price |
|---|---|---|
07/16/2026 Source: | Pending | $1,099,900 $512/sqft |
07/15/2026 Source: | Listed for Sale | $1,099,900 +46.65% $512/sqft |
09/14/2018 Source: | Price Decreased | $750,000 -2.34% $349/sqft |
09/14/2018 Source: | Sold | $768,000 $357/sqft |

Nearby Homes


Find Homes by Property Features in Oakton, VA


Based on information from Bright MLS through Nov 17, 2026, 02:00AM. Listing information is from various brokers who participate in the Bright MLS IDX program and not all listings may be visible on the site. The property information being provided on or through the website is for the personal, non-commercial use of consumers and such information may not be used for any purpose other than to identify prospective properties consumers may be interested in purchasing. Some properties which appear for sale on the website may no longer be available because they are for instance, under contract, sold or are no longer being offered for sale. Property information displayed is deemed reliable but is not guaranteed. IDX information is provided exclusively for personal, non-commercial use, and may not be used for any purpose other than to identify prospective properties consumers may be interested in purchasing. Information is deemed reliable but not guaranteed. © 2026 Bright MLS, Inc. All Rights Reserved. Click here for more information
 Advertising Broker: Joe Hawkins | Hawkins Real Estate Services
