- Overview
- Description
- Property Details
- Location
- HOA Management
- Facts & Features
- Getting Around
- Nearby Homes


Street View
$759,900
Monthly Est:$3,782
 4 Beds
 3 Baths
2 full baths + 1 half bath
 2,092sqft
31534 Winterberry Pkwy, Selbyville, DE 19975
$759,900
$3,782/moEst:
Get Pre-Approved
Single Family Residence
Built in 2006
$265.67/mo HOA
8,276 sqft lot
$363/sq.ft
Description
Just reduced!
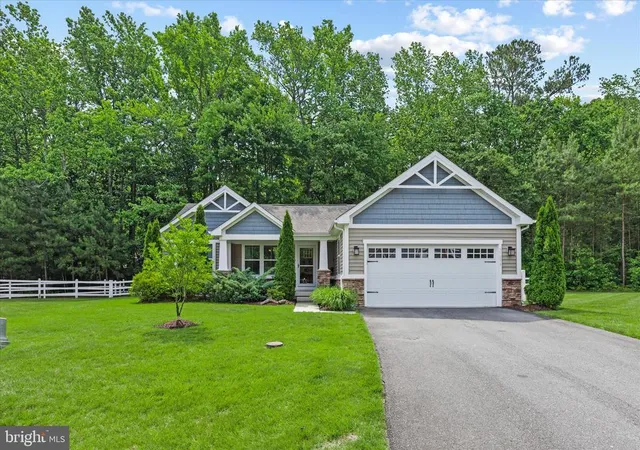
Welcome to Bayside living at its finest in Bayside Resort Golf Club! This beautifully updated 4-bedroom, 2 1/2-bath home offers the perfect blend of comfort and coastal charm. Freshly painted throughout and featuring brand-new flooring, this home feels bright, clean, and completely move-in ready.
The spacious layout offers plenty of room for family and guests, with generously sized bedrooms and inviting living spaces ideal for entertaining or unwinding after a day at the beach or on the course.
Life in Bayside means enjoying a premier coastal lifestyle. Residents have access to exceptional amenities, including multiple indoor and outdoor swimming pools, a fully equipped fitness center, tennis and pickleball courts, scenic walking trails, and a dog park. A convenient shuttle makes beach days at Fenwick Island State Park effortless. Community dining options include Signatures at Bayside and 38 Degrees, and residents enjoy live performances and events at the renowned Freeman Arts Pavilion.
Everyday conveniences are just moments away — grocery shopping, pharmacy services, plus nearby restaurants, ice cream, and banking. The beaches of Fenwick Island and Ocean City are only minutes from your door.
Whether you're searching for a primary residence, vacation retreat, or investment opportunity, this home offers the complete Bayside lifestyle. Schedule your private showing today!
- Houzeo last checked: 4 hours ago
- Listing updated: October 12, 2026 at 1:09 pm
- Listing Provided by: Andrea Douds (302) 245-8937 , John Robert Douds (302) 258-9541 | Weichert, Realtors - Beach Bound (302) 567-3056
- Source: Bright MLS-NJ | MLS#: DESU2113314

Property Details
Status
Active
Type
Single Family Residence
No. of Stories
-
County
City
Neighborhood
--
Year Built
2006
HOA Fees
$265.67/mo
Finished Area
2,092 sqft
Lot Size
8,276 sqft lot
Basement Area
- sqft
MLS Name
Bright MLS
MLS Number
DESU2113314
MLS Status
ACTIVE-BRIGHT
Days on Market
131

Continue Your Journey in App
Find your dream home, receive real-time updates, and many more!
Continue Your Journey in App
Find your dream home, receive real-time updates, and many more!
Location
HOA Management
N/A
HOA Fees
$797/ Quarterly
Amenities
 Amenities and services may be covered by one or multiple associations and service providers.
 Tennis
 Health Club
 Golf
 Trash Pickup
 Road Maintenance
 Club House
 Spa
 Gym
 Basket Ball
 Security Guard
 Pool
 Park Playground
 Snow Removal
 Reserve Funds
 Beach
deck
Walk path
Putting Green
Water/Lake Privileges
Bar/Lounge
Pier/Dock Maintenance
Lawn Maintenance
Management
Picnic Area
Recreational Center
Common Area Maintenance
Disclaimer: Amenities are based on third-party information and may vary; buyers must independently verify all amenities, as information is deemed reliable but not guaranteed.
Facts & Features
Rooms
Bedrooms & bathrooms
Bedrooms: 4
Bathrooms: 3
Interior
Exterior Features
Lawn Sprinkler
Interior Features
Ceiling Fan(s), Floor Plan Open, Bathroom Soaking Tub, Built Ins, Recessed Lighting, Walk In Closet(s)
Sewer
Public Sewer
Cooling
Central A/c
Heating
Forced Air
Flooring
Ceramic Tile, Luxury Vinyl Plank
Appliances
Built In Microwave, Dishwasher, Disposal, Dryer, Oven/range Gas, Refrigerator, Extra Refrigerator/freezer, Stainless Steel Appliances, Washer, Water Heater
Construction
Year Built
Year Built: 2006
Home type
Single Family Residence
Construction Materials
Stick Built
Roof
Architectural Shingle
Architectural Style
Coastal
Foundation Details
Block
Utilities & Energy
Association Amenities
Bar/lounge, Basketball Courts, Beach, Club House, Community Center, Exercise Room, Fitness Center, Golf Club, Golf Course, Golf Course Membership Available, Hot Tub, Jog/walk Path, Party Room, Picnic Area, Pier/dock, Pool Indoor, Pool Outdoor, Putting Green, Recreational Center, Sauna, Security, Swimming Pool, Tennis Courts, Tot Lots/playground, Water/lake Privileges
Parking Features
Concrete Driveway
Water Source
Public
Fireplace Features
Gas/propane
Other Features
Patio And Porch Features
Porch, Screened
Subdivision Name
Bayside
Price History
| Date | Event | Price |
|---|---|---|
09/01/2026 Source: | Price Decreased | $759,900 -5.00% $363/sqft |
06/16/2026 Source: | Price Increased | $799,900 +5.26% $382/sqft |
06/04/2026 Source: | Listed for Sale | $759,900 -7.88% $363/sqft |
06/04/2026 Source: | Price Decreased | $824,900 -1.20% $394/sqft |
03/06/2026 Source: | Off Market | $834,900 +30.45% $399/sqft |

Show more
Nearby Homes


Find Homes by Property Features in Selbyville, DE
Nearby New Homes For Sale


Based on information from Bright MLS through Nov 06, 2026, 09:30AM. Listing information is from various brokers who participate in the Bright MLS IDX program and not all listings may be visible on the site. The property information being provided on or through the website is for the personal, non-commercial use of consumers and such information may not be used for any purpose other than to identify prospective properties consumers may be interested in purchasing. Some properties which appear for sale on the website may no longer be available because they are for instance, under contract, sold or are no longer being offered for sale. Property information displayed is deemed reliable but is not guaranteed. IDX information is provided exclusively for personal, non-commercial use, and may not be used for any purpose other than to identify prospective properties consumers may be interested in purchasing. Information is deemed reliable but not guaranteed. © 2026 Bright MLS, Inc. All Rights Reserved. Click here for more information
 Advertising Broker: Joe Hawkins | Hawkins Real Estate Services
