
- 0
- 1
- Overview
- Description
- Property Details
- Location
- Facts & Features
- Getting Around
- Nearby Homes




Listed by: Beckey Anderson (310) 450-0750 , Arthur Mortell | Realogics Sotheby's Int'l Rlty (206) 842-0842
$3,948,000
Monthly Est:$19,651
 5 Beds
 4 Baths
1 full bath
 3,481sqft
3154 Point White Dr NE, Bainbridge Island, WA 98110
$3,948,000
$19,651/moEst:
Get Pre-Approved
Single Family Residence
Built in 2014
$-- HOA
15,682 sqft lot
$1,134/sq.ft
Description
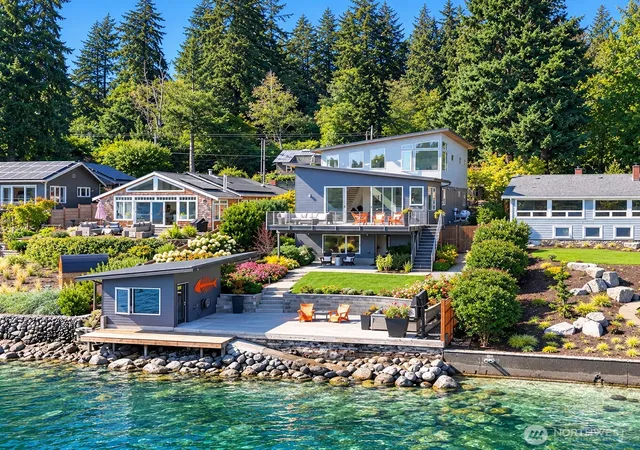
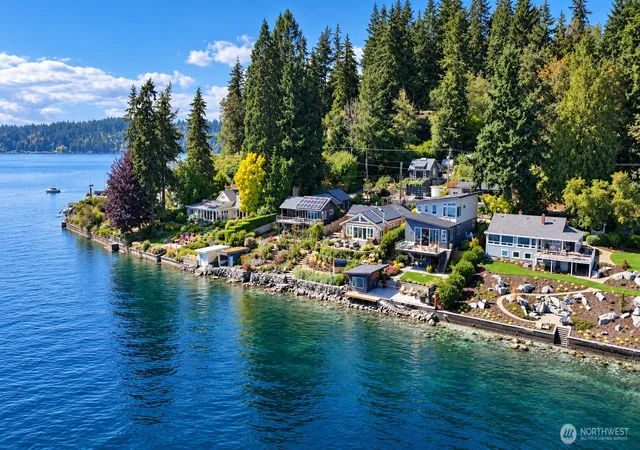
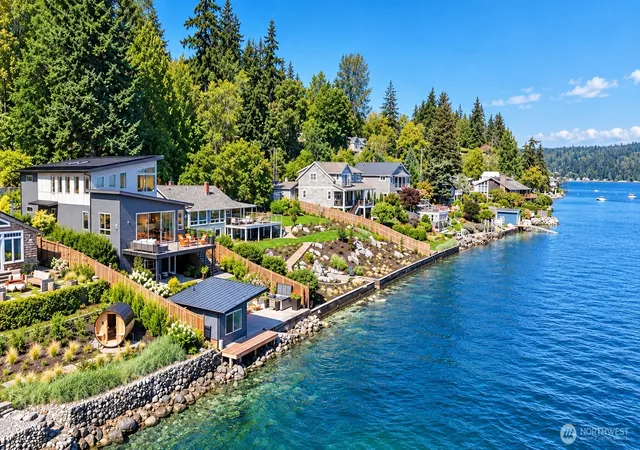
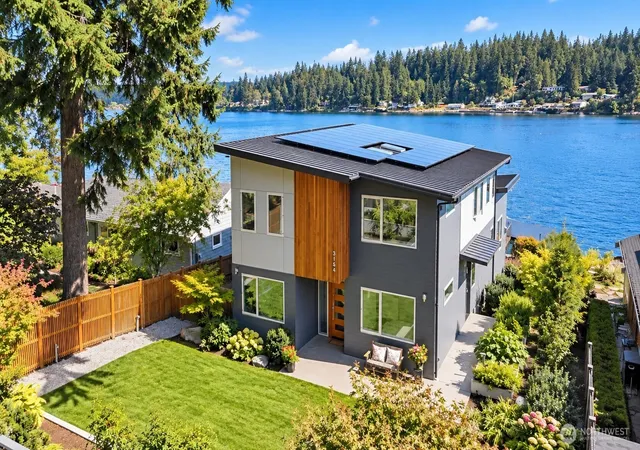
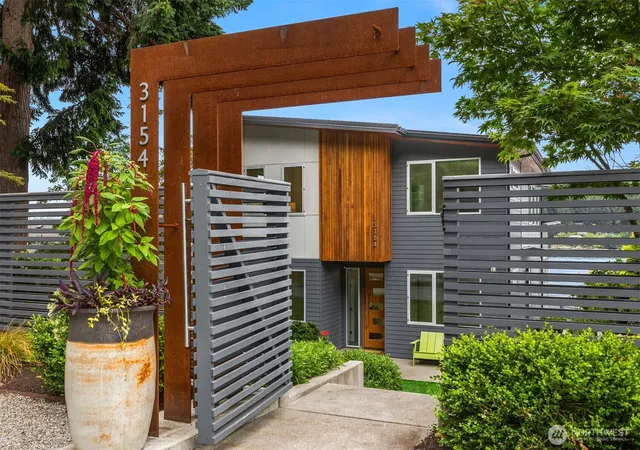
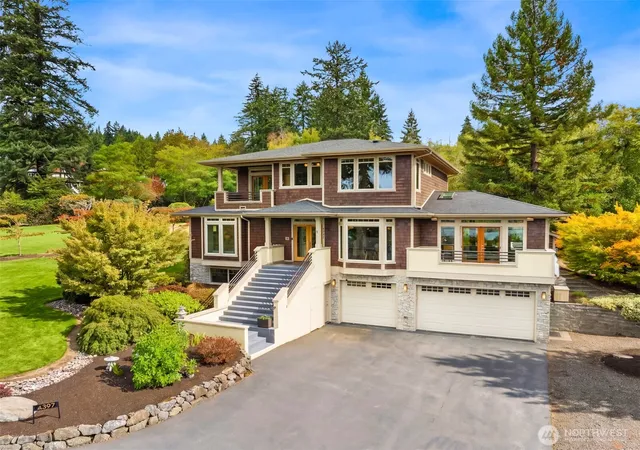
Moments become memories and life is well lived on the shores of Point White. Architecturally stunning and thoughtfully designed in collaboration with Johnson Squared Architects, this home is built for how we live. Balancing an open floor plan with private areas, the home accommodates many lifestyles with plenty of room for everyone- work from home, lock-off studio space, multigenerational living or a lock and go lifestyle- endless possibilities. Upon entry, the eye is drawn to the massive glass sliders that frame the waterfront and the large deck. Steps lead to the lower patio, gardens, boathouse, hot tub and beach. The fully appointed kitchen is ideal for entertaining, flowing easily to the living and dining areas. On the upper level, the primary suite enjoys water views on three sides. Two additional upper bedrooms share a full bath with custom designer tile and fixtures. The open stairwell is flooded with natural light and returns to the main floor with two additional bedrooms and a 3/4 bath. The lower level is accessible through the interior of the home and has a full studio space with kitchenette, 3/4 bath and guest sleeping quarters. The studio opens to the lower patio; pop to the water and easily access your mooring buoy making the Sound your playground! The northwest portion of the property includes the two-car garage, carport, greenhouse and additional garden space- so rare on Point White. Incredible Bainbridge Island waterfront to enjoy for years to come!
- Houzeo last checked: 12 hours ago
- Listing updated: September 23, 2026 at 8:20 pm
- Source: Northwest Multiple Listing Service | MLS#: NWM2550475

Property Details
Status
Active
Type
Single Family Residence
No. of Stories
-
County
City
Neighborhood
--
Year Built
2014
HOA Fees
-
Finished Area
3,481 sqft
Lot Size
15,682 sqft lot
Basement Area
- sqft
MLS Name
Northwest Multiple Listing Service
MLS Number
NWM2550475
MLS Status
Active
Days on Market
86
Cumulative Days on Market
86

Continue Your Journey in App
Find your dream home, receive real-time updates, and many more!
Download App
Continue Your Journey in App
Find your dream home, receive real-time updates, and many more!
Location
Facts & Features
Rooms
Bedrooms & bathrooms
Bedrooms: 5
Bathrooms: 4
Dining Room
Level: Main
Entry Hall
Level: Main
Extra Fin Room
Level: Lower
Great Room
Level: Main
Kitchen With Eating Space
Level: Main
Living Room
Level: Main
Primary Bedroom
Level: Second
Studio
Level: Lower
Utility Room
Level: Main
Bathroom Full
Level: Second
Bathroom Three Quarter
Level: Second
Bathroom Three Quarter
Level: Lower
Bathroom Three Quarter
Level: Main
Bedroom
Level: Second
Bedroom
Level: Second
Bedroom
Level: Main
Bedroom
Level: Main
Interior
Flooring
Ceramic Tile, Concrete, Hardwood, Carpet
Appliances
Dishwasher, Disposal, Dryer, Microwave, Refrigerator, Stove(s)/range(s), Trash Compactor, Washer
Exterior Features
Cement Planked, Wood, Wood Products
Sewer
Sewer Connected
Interior Features
Bath Off Primary, Built In Vacuum, Ceiling Fan(s), Dining Room, Fireplace, Hot Tub/spa, Pantry, Skylight(s), Triple Pane Windows, Vaulted Ceiling(s), Walk In Closet(s), Water Heater, Wired For Generator
Heating
90%+ High Efficiency, Forced Air, Heat Pump, Radiant, Recirculation Pump
Cooling
90%+ High Efficiency, Forced Air, Heat Pump
Construction
Year Built
Year Built: 2014
Home type
Single Family Residence
Architectural Style
Contemp/custom
Roof
Composition, Metal
Property Condition
Very Good
Foundation Details
Poured Concrete, Slab
Construction Materials
Cement Plank, Wood
Utilities & Energy
Parking Features
Detached Carport, Driveway, Detached Garage, Off Street
Security Features
Partially Fenced, Security Gate
Basement
Daylight, Finished
Water Source
Individual Well
Fireplace Features
Gas
Other Features
Lot Features
Paved
Subdivision Name
Point White
Vegetation
Fruit Trees, Garden Space
Price History
| Date | Event | Price |
|---|---|---|
07/08/2026 Source: | Listed for Sale | $4,100,000 +3.85% $1,178/sqft |
07/08/2026 Source: | Price Increased | $3,948,000 +400.38% $1,134/sqft |
06/25/2013 Source: | Sold | $789,000 $227/sqft |

Nearby Homes

Find Homes by Property Features in Bainbridge Island, WA
Nearby New Homes For Sale

Based on information submitted to the MLS GRID by Northwest Multiple Listing Service as of Oct 01, 2026, 02:47PM. All data is obtained from various sources and may not have been verified by broker or MLS GRID. Supplied Open House Information is subject to change without notice. All information should be independently reviewed and verified for accuracy. Properties may or may not be listed by the office/agent presenting the information.
IDX information is provided exclusively for consumers’ personal, noncommercial use; it may not be used for any purpose other than to identify prospective properties that consumers may be interested in purchasing, that the data is deemed reliable, but is not guaranteed by MLS GRID, and that the use of the MLS GRID Data may be subject to an end-user license agreement prescribed by the Member Participant’s applicable MLS, if any and as amended from time to time. © 2025 Northwest Multiple Listing Service. All Rights Reserved.
 Advertising Broker: Christy Lee-Naumann (267) 341-8337 | Houzeo Brokerage LLC