- Overview
- Description
- Property Details
- Location
- Facts & Features
- Getting Around
- Nearby Homes

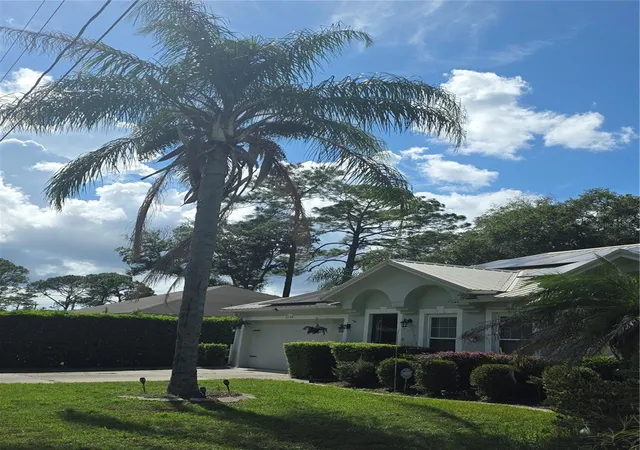

Street View
$364,900
Monthly Est:$1,816
 3 Beds
 2 Baths
2 full baths
 1,941sqft
3154 Snow Dr, Deltona, FL 32738
$364,900
$1,816/moEst:
Get Pre-Approved
Single Family Residence
Built in 2002
$-- HOA
2,340 sqft lot
$188/sq.ft
Description
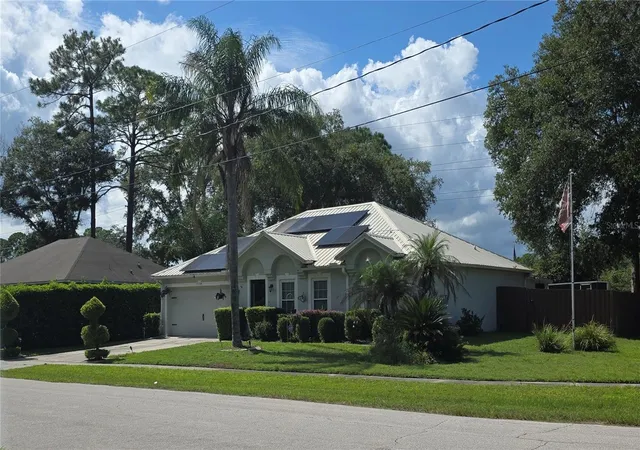
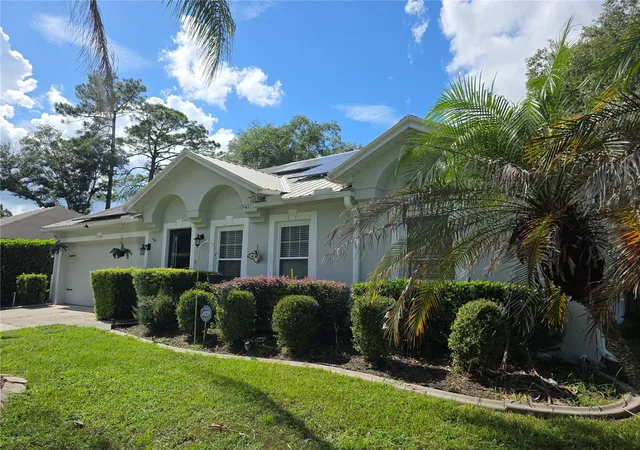
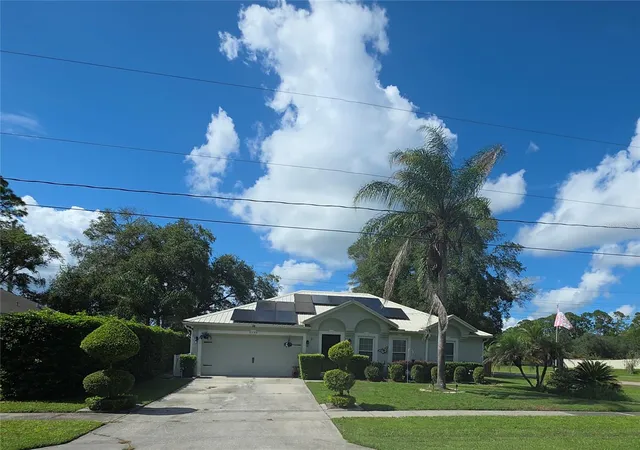
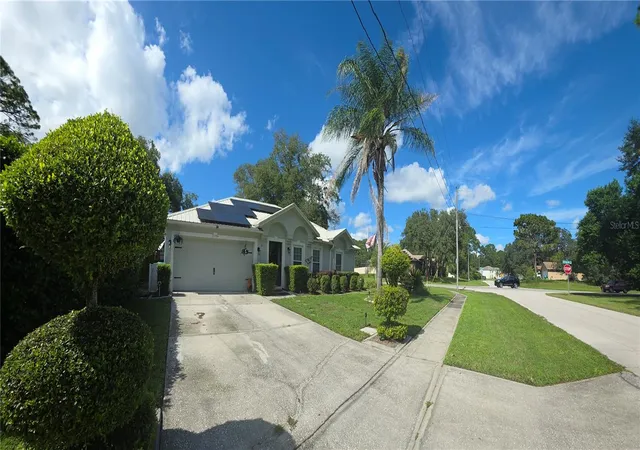
Welcome to this charming, peaceful and move-in-ready located in the highly desirable Deltona Lakes community—one of Deltona most established neighborhoods. Sitting on a quiet street with mature surroundings. This single-story residence is situated on a spacious 0.309 -acre Corner Lot with Full fencing for privacy. This 3 BR/2BA home offers 1,941 sqft of flexible living space with no HOA restrictions and a 2-car garage. Whether you're searching for a primary residence to customize, a multi-generational living option, or a property with strong long-term upside, this home presents a unique opportunity. The property also features Solar Panels system designed to enhance energy efficiency and offset utility cost. Inside, the home offers bright, open-concept living and dining areas that create an inviting flow for everyday living and entertainment. Open Concept; living and dining room combo with high ceilings and abundant natural light. ceramic tile and laminated flooring throughout the home—easy to maintain and perfect for Florida living. Split Floor plan; Spacious Primary Bedroom with walk-in closets. Large bathrooms with clean finishes and functional layouts. Inside laundry/utility room for added convenience. Kitchen is very spacious with an island with a Double Sink and another Double Sink on the other counter for your convenience, especially when you have company. New Dishwasher, Microwave and Washer Machine from 2023 and Seller is paying a Home Warranty which covers all appliances, including w/d, water heater, water softener and HVAC. The kitchen also has a breakfast area and it’s open to the family room. Outdoor Living Step through the sliding glass doors into a large screened-in patio, perfect for morning coffee. The fully wood- fenced backyard features a covered hot tub for weekend gatherings, or relaxing evenings outdoors, and it offers privacy; fenced patio has space for pets, and room to garden or play. A storage shed provides extra utility for tools and equipment. An unbeatable location close to everything. This property is MOVE IN READY! Enjoy quick access to I-4 within 7 minutes; New Smyrna Beach is only 20 minutes away! With significant energy-saving upgrades already in place, this property presents a rare opportunity to enjoy modern Florida living with exceptional long-term value. Schedule your appt today!
- Houzeo last checked: 4 hours ago
- Listing updated: October 8, 2026 at 1:26 am
- Listing Provided by: Ivette Arosemena (317) 731-8047 | WATSON REALTY CORP (386) 428-7355
- Source: Stellar MLS-FL | MLS#: NS1089269

Property Details
Status
Active
Type
Single Family Residence
No. of Stories
1
County
City
Neighborhood
--
Year Built
2002
HOA Fees
-
Finished Area
1,941 sqft
Lot Size
2,340 sqft lot
Basement Area
- sqft
MLS Name
Stellar MLS
MLS Number
NS1089269
MLS Status
Active
Days on Market
14
Cumulative Days on Market
12
Open House

Continue Your Journey in App
Find your dream home, receive real-time updates, and many more!
Download App
Continue Your Journey in App
Find your dream home, receive real-time updates, and many more!
Location
Facts & Features
Rooms
Bedrooms & bathrooms
Bedrooms: 3
Bathrooms: 2
Primary Bedroom
Level: First
Area: 247.00 Square Feet
Dimensions: 13x19
Family Room
Level: First
Area: 260.00 Square Feet
Dimensions: 13x20
Kitchen
Level: First
Area: 338.00 Square Feet
Dimensions: 13x26
Great Room
Level: First
Area: 320.00 Square Feet
Dimensions: 16x20
Interior
Sewer
Septic Tank
Interior Features
Ceiling Fans(s), Eat In Kitchen, High Ceilings, Kitchen/family Room Combo, Living Room/dining Room Combo, Open Floorplan, Solid Wood Cabinets, Split Bedroom, Thermostat, Walk In Closet(s), Window Treatments
Appliances
Convection Oven, Dishwasher, Disposal, Dryer, Electric Water Heater, Exhaust Fan, Microwave, Range, Refrigerator, Solar Hot Water, Washer, Water Softener
Window Features
Blinds
Exterior Features
Lighting, Rain Gutters, Sidewalk
Flooring
Carpet, Ceramic Tile, Laminate, Tile
Cooling
Central Air
Heating
Central, Electric, Exhaust Fan, Solar
Construction
Year Built
Year Built: 2002
Home type
Single Family Residence
Foundation Details
Slab
Architectural Style
Florida, Ranch
Roof
Metal
Construction Materials
Block
Utilities & Energy
Security Features
Security System
Water Source
Public
Laundry Features
Inside, Laundry Closet, Washer Hookup
Utilities
Cable Available, Electricity Connected, Public, Sewer Connected, Water Connected
Parking Features
Driveway, Garage Door Opener
Other Features
Community Features
Street Lights
Patio And Porch Features
Enclosed, Patio, Porch
Lot Features
Corner Lot, Oversized Lot, Sidewalk
Subdivision Name
Deltona Lakes Unit 54
Vegetation
Trees/landscaped
Price History
| Date | Event | Price |
|---|---|---|
09/25/2026 Source: | Listed for Sale | $364,900 +135.42% $188/sqft |
10/12/2015 Source: | Price Increased | $155,000 +0.65% $80/sqft |
10/12/2015 Source: | Sold | $154,000 $79/sqft |

Nearby Homes
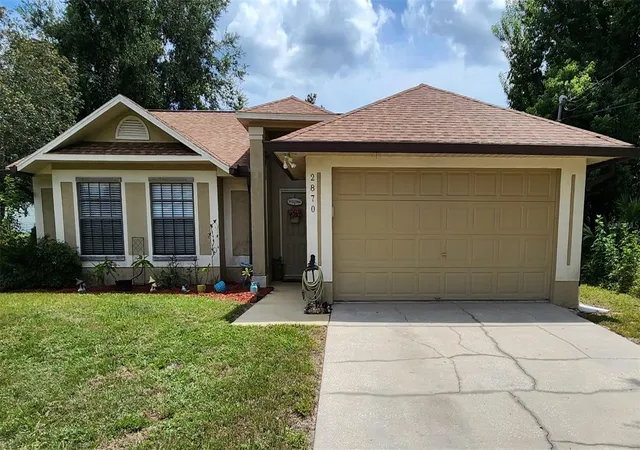
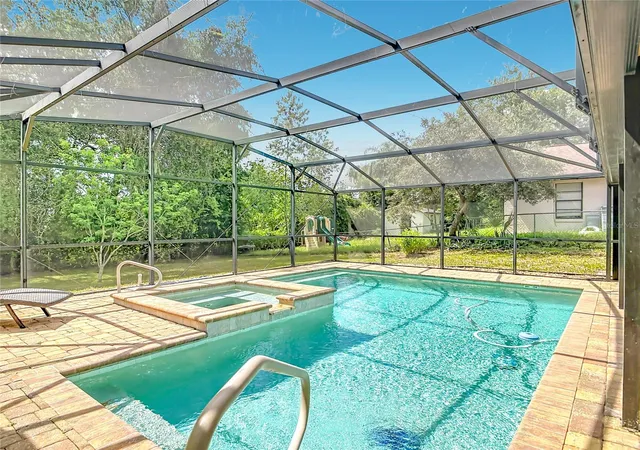
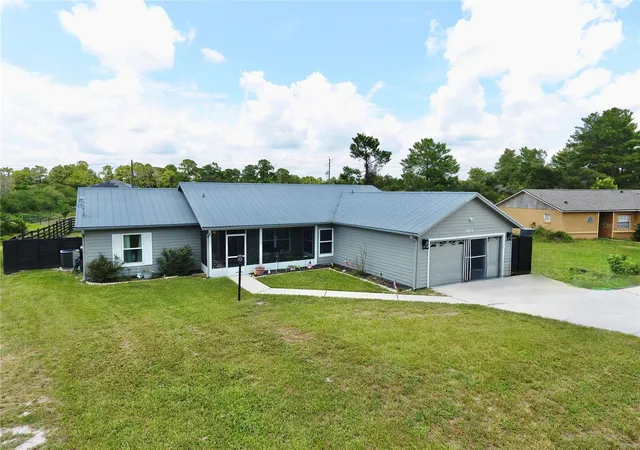
Find Homes by Property Features in Deltona, FL
Nearby New Homes For Sale

Based on information from Stellar MLS® through Oct 09, 2026, 02:30PM as submitted to and distributed by MLS GRID. All data is obtained from various sources and may not have been verified by the broker or MLS GRID. Supplied Open House Information is subject to change without notice. All information should be independently reviewed and verified for accuracy. Properties may or may not be listed by the office/agent presenting the information. IDX information is provided exclusively for consumers’ personal non-commercial use. It may not be used for any purpose other than to identify prospective properties consumers may be interested in purchasing. The data is deemed reliable but is not guaranteed by MLS GRID. The use of the MLS GRID Data may be subject to an end-user license agreement prescribed by the Member Participant’s applicable MLS, if any, and as amended from time to time. © 2026 Stellar MLS. All Rights Reserved.
 Advertising Broker: Fred McGill | Simple Showing, Inc