- Overview
- Description
- Property Details
- Location
- HOA Management
- Facts & Features
- Getting Around
- Nearby Homes



$920,000
Monthly Est:$4,579
 3 Beds
 2 Baths
2 full baths
 1,965sqft
3154 Trident Ter, New Port Richey, FL 34652
$920,000
$4,579/moEst:
Get Pre-Approved
Single Family Residence
Built in 1977
$10.42/mo HOA
10,120 sqft lot
$468/sq.ft
Description
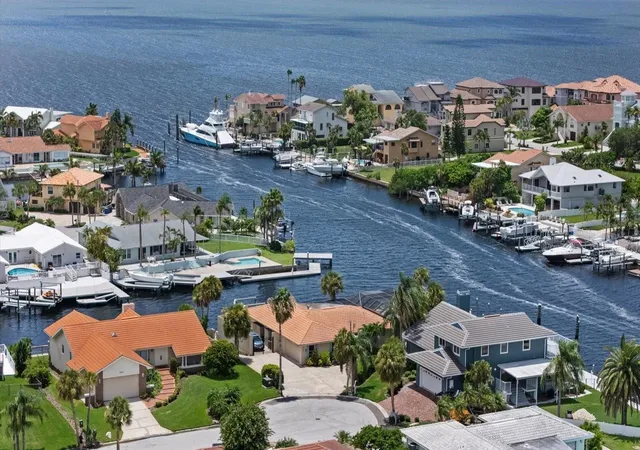
Virtually Staged. Location. Elevation. Gulf Access. This is the waterfront opportunity buyers have been waiting for.
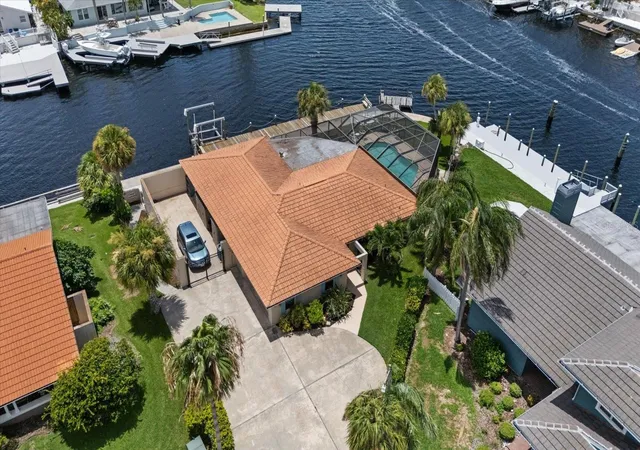
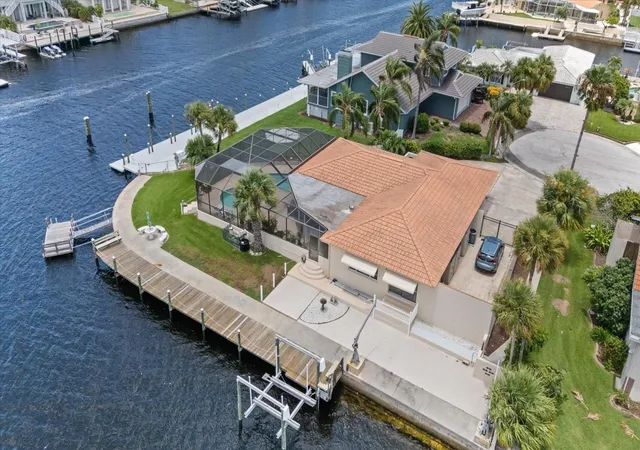
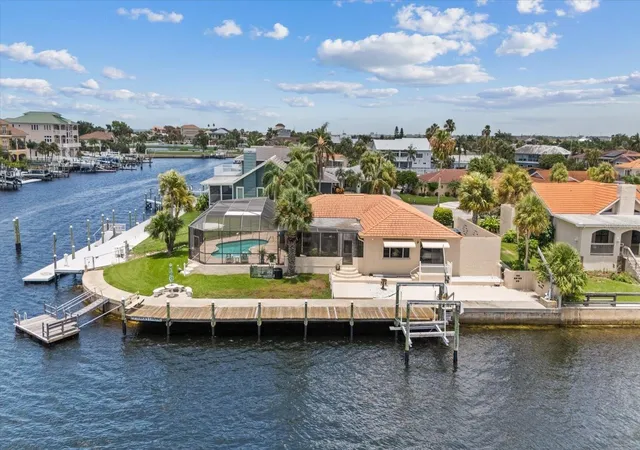
Perfectly positioned on one of Gulf Harbors’ most desirable waterfront homesites, this elevated waterfront pool home offers approximately 153 feet of seawall and is just a 2-minute boat ride to the South Channel and the open Gulf of Mexico with no fixed bridges. Whether you’re heading to Anclote Key, offshore fishing, waterfront dining, or simply enjoying an evening cruise, you’ll appreciate one of the quickest Gulf access locations in the community.
One of this home’s greatest advantages is what it didn’t do. According to the seller, the home DID NOT FLOOD during Hurricane Helene, providing added peace of mind in a community where many waterfront homes were impacted. With nealy a quarter acre lot and wide open views, you'll experience privacy rare in this community. The open Gulf is within site and literally right around the corner!
Designed for the boating enthusiast, the property features an approximately 85-foot wraparound dock, floating dock with ramp, swim ladder and bench, plus an 11,000-pound boat lift. The wide, deep-water canal provides excellent maneuverability and easy access to the Gulf, while also offering the perfect setting for kayaking, paddleboarding, fishing, and watching dolphins and manatees right from your backyard.
The outdoor living space is equally impressive. Enjoy a screened pool, expansive covered lanai, built-in Jenn-Air electric grill, and breathtaking west-facing sunsets that provide a spectacular backdrop for relaxing or entertaining family and friends. The large lawn provides ample space for pets or kids ro play!
Inside, the home offers 3 bedrooms, 2 bathrooms, and a dedicated office, providing flexible space for working from home or pursuing your favorite hobbies. The remodeled kitchen features granite countertops, shaker-style cabinetry, and a convenient pass-through window to the lanai for effortless indoor-outdoor entertaining. The spacious primary suite offers private lanai access and an updated ensuite bath with dual vanities, a tiled walk-in shower, jetted soaking tub, and generous closet space. You'll love enjoying the beautful waterviews right from your priamry suite!
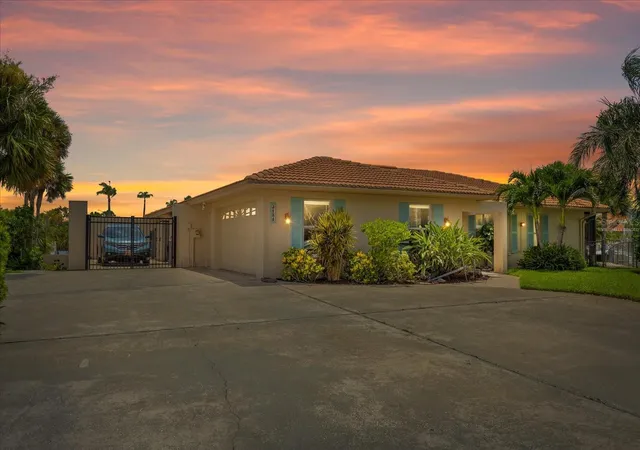
Recent improvements include a new HVAC system (2026), professionally painted exterior (2026), water softener (2025), pool motor (2025), hot water heater (2022), hurricane shutters, reclaimed-water irrigation system, oversized two-car garage, and additional gated parking/storage.
While some interior finishes provide an opportunity for a new owner to personalize the home to their own style, you simply cannot recreate this location. Properties offering this combination of elevation, approximately 153 feet of waterfront, quick Gulf access, deep-water dockage, and unforgettable sunset views rarely become available. You'll love the gated parking are tucked away next to the house, perfect for your golf cart or almost nay vehicle! Located on one of the premier lots in Gulf Harbors, this home is an investment and a jewel! Come see it today!
- Houzeo last checked: 7 minutes ago
- Listing updated: October 17, 2026 at 7:05 pm
- Listing Provided by: Judi Pobst (727) 808-0808 , Kim Claud, PA | KELLER WILLIAMS REALTY- PALM HARBOR (727) 772-0772
- Source: Stellar MLS-FL | MLS#: W7887649

Property Details
Status
Active
Type
Single Family Residence
No. of Stories
1
County
City
Neighborhood
--
Year Built
1977
HOA Fees
$10.42/mo
Finished Area
1,965 sqft
Lot Size
10,120 sqft lot
Basement Area
- sqft
MLS Name
Stellar MLS
MLS Number
W7887649
MLS Status
Active
Days on Market
85
Cumulative Days on Market
85

Continue Your Journey in App
Find your dream home, receive real-time updates, and many more!
Download App
Continue Your Journey in App
Find your dream home, receive real-time updates, and many more!
Location
HOA Management
Office Manager
HOA Fees
$125/ Annually
Amenities
 Amenities and services may be covered by one or multiple associations and service providers.
 Optional Additional Fees
Other
Disclaimer: Amenities are based on third-party information and may vary; buyers must independently verify all amenities, as information is deemed reliable but not guaranteed.
Facts & Features
Rooms
Bedrooms & bathrooms
Bedrooms: 3
Bathrooms: 2
Living Room
Level: First
Area: 210.00 Square Feet
Dimensions: 10x21
Dining Room
Level: First
Area: 140.00 Square Feet
Dimensions: 7x20
Primary Bedroom
Level: First
Area: 204.00 Square Feet
Dimensions: 12x17
Bedroom 2
Level: First
Area: 242.00 Square Feet
Dimensions: 11x22
Bedroom 3
Level: First
Area: 143.00 Square Feet
Dimensions: 13x11
Family Room
Level: First
Area: 180.00 Square Feet
Dimensions: 15x12
Office
Level: First
Area: 80.00 Square Feet
Dimensions: 10x8
Kitchen
Level: First
Area: 200.00 Square Feet
Dimensions: 20x10
Interior
Exterior Features
Outdoor Kitchen, Private Entrance, Private Mailbox, Rain Gutters
Sewer
Public Sewer
Interior Features
Ceiling Fans(s), High Ceilings, Kitchen/family Room Combo, Living Room/dining Room Combo, Open Floorplan, Primary Bedroom Main Floor, Split Bedroom, Stone Counters, Thermostat, Walk In Closet(s)
Heating
Electric
Flooring
Carpet, Tile
Cooling
Central Air
Appliances
Dishwasher, Dryer, Electric Water Heater, Ice Maker, Microwave, Range, Refrigerator, Washer
Construction
Year Built
Year Built: 1977
Home type
Single Family Residence
Architectural Style
Coastal
Roof
Concrete, Tile
Construction Materials
Block, Concrete, Stucco
Foundation Details
Slab
Utilities & Energy
Water Source
Public
Pool Features
In Ground, Screen Enclosure
Association Amenities
Optional Additional Fees, Other
Laundry Features
Electric Dryer Hookup, Inside, Laundry Room, Washer Hookup
Utilities
Bb/hs Internet Available, Cable Available, Electricity Connected, Phone Available, Public, Sewer Connected, Underground Utilities, Water Connected
Other Features
Lot Features
Cul De Sac
Patio And Porch Features
Rear Porch, Screened
Community Features
Clubhouse, Deed Restrictions, Golf Carts Ok, No Truck/rv/motorcycle Parking, Park, Street Lights
Vegetation
Mature Landscaping
Subdivision Name
Flor A Mar
Price History
| Date | Event | Price |
|---|---|---|
10/13/2026 Source: | Price Decreased | $920,000 -1.60% $468/sqft |
10/02/2026 Source: | Price Decreased | $935,000 -4.10% $476/sqft |
09/10/2026 Source: | Price Decreased | $974,999 -2.50% $496/sqft |
07/24/2026 Source: | Listed for Sale | $1,000,000 $509/sqft |

Nearby Homes
Find Homes by Property Features in New Port Richey, FL
Nearby New Homes For Sale

Based on information from Stellar MLS® through Oct 18, 2026, 05:30AM as submitted to and distributed by MLS GRID. All data is obtained from various sources and may not have been verified by the broker or MLS GRID. Supplied Open House Information is subject to change without notice. All information should be independently reviewed and verified for accuracy. Properties may or may not be listed by the office/agent presenting the information. IDX information is provided exclusively for consumers’ personal non-commercial use. It may not be used for any purpose other than to identify prospective properties consumers may be interested in purchasing. The data is deemed reliable but is not guaranteed by MLS GRID. The use of the MLS GRID Data may be subject to an end-user license agreement prescribed by the Member Participant’s applicable MLS, if any, and as amended from time to time. © 2026 Stellar MLS. All Rights Reserved.
 Advertising Broker: Fred McGill | Simple Showing, Inc
