Realty Solution
Powered by 
- 14
- Overview
- Description
- Property Details
- Location
- HOA Management
- Facts & Features
- Getting Around
- Nearby Homes



Listed by: Jan Byrne (949) 280-6350 DRE #01272063 | First Team Estates (949) 497-5454
$805,000
Monthly Est:$4,007
 2 Beds
 2 Baths
2 full baths
 1,135sqft
31545 E Nine Dr #37A, Laguna Niguel, CA 92677
$805,000
$4,007/moEst:
Get Pre-Approved
Condominium
Built in 1972
$757/mo HOA
7.04 acres lot
$709/sq.ft
Description
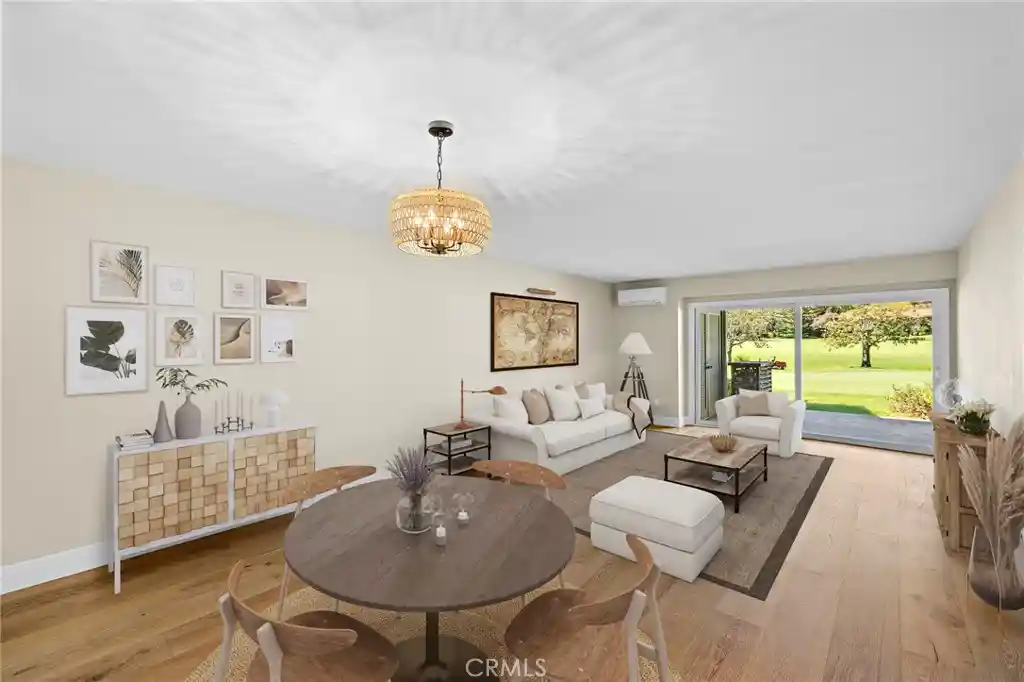
Set along the second fairway of the El Niguel Golf Course, this thoughtfully reimagined single-level residence offers a sense of calm, balance, and understated coastal elegance. Located within the East Nine community, the home opens to a light-filled interior where wide-plank French oak flooring and a soft, neutral palette create a warm and grounded atmosphere. Natural textures and organic finishes have been intentionally selected to bring a sense of ease and cohesion throughout. The kitchen serves as a central gathering space, designed with both beauty and function in mind. A generous island, quartz surfaces, custom cabinetry, and subtle lighting details create an environment that feels open, inviting, and connected. Living spaces flow effortlessly to the outdoors, where expansive views of the fairway, mature trees, and surrounding greenery provide a peaceful and ever-changing backdrop. The connection to nature is present in every room. The primary suite is quietly positioned to take in these views, with direct access to the outdoors. Its design reflects simplicity and comfort, with curated finishes and a calming presence. The secondary bedroom offers flexibility, ideal as a guest retreat or serene personal space. Storage has been thoughtfully considered throughout the home, with abundant and well-designed closet space—an exceptional feature for condo living. The oversized front closet offers a rare sense of scale, nearly functioning as its own room, while additional storage areas provide both convenience and ease in everyday life. Both bathrooms have been remodeled with clean lines and thoughtful materials, emphasizing clarity and function over excess. Additional features include a spacious detached two-car garage and a location that offers close proximity to coastal destinations such as Salt Creek Beach, Dana Point Harbor, and the refined amenities of the Waldorf Astoria Monarch Beach Resort. This is a home that invites a slower pace—where light, space, and natural elements come together to create a sense of everyday ease.
- Houzeo last checked: 12 hours ago
- Listing updated: October 22, 2026 at 2:55 pm
- Source: California Regional MLS-CA | MLS#: OC26029798

This condo is in:
 Hot Tub / Spa
 Barbecue Area
 Picnic Area
 Swimming Pool
Property Details
Status
Active
Type
Condominium
No. of Stories
1
County
City
Neighborhood
--
Year Built
1972
HOA Fees
$757/mo
Finished Area
1,135 sqft
Lot Size
7.04 acres lot
Basement Area
- sqft
MLS Name
California Regional MLS
MLS Number
OC26029798
MLS Status
Active
Days on Market
19
Cumulative Days on Market
150

Continue Your Journey in App
Find your dream home, receive real-time updates, and many more!
Continue Your Journey in App
Find your dream home, receive real-time updates, and many more!
Location
HOA Management
East Nine
HOA Fees
$757/ Monthly
Amenities
 Amenities and services may be covered by one or multiple associations and service providers.
 Spa
 Pool
 OutdoorCookingArea
PicnicArea
Barbecue
Disclaimer: Amenities are based on third-party information and may vary; buyers must independently verify all amenities, as information is deemed reliable but not guaranteed.
Facts & Features
Rooms
Bedrooms & bathrooms
Bedrooms: 2
Bathrooms: 2
Interior
Flooring
Tile, Wood
Sewer
Sewer Tap Paid
Cooling
Central Air, Dual, High Efficiency
Exterior Features
Lighting, Rain Gutters
Appliances
Dishwasher, Electric Range, Microwave, Refrigerator
Heating
Combination, Central, Energy Star Qualified Equipment
Interior Features
Separate Formal Dining Room, All Bedrooms Down, Main Level Primary, Primary Suite, Walk In Closets
Window Features
Custom Coverings, Screens
Construction
Year Built
Year Built: 1972
Home type
Condominium
Property Condition
Updated Remodeled, Turnkey
Foundation Details
Slab
Architectural Style
Contemporary
Construction Materials
Wood Siding
Utilities & Energy
Pool Features
Association
Fireplace Features
None
Water Source
Public
Laundry Features
Laundry Closet
Parking Features
Door Single, Garage, Garage Door Opener
Association Amenities
Outdoor Cooking Area, Barbecue, Picnic Area, Pool, Spa Hot Tub
Other Features
Lot Features
Landscaped
Community Features
Curbs, Gutters, Hiking, Street Lights, Sidewalks
Patio And Porch Features
Concrete
Subdivision Name
East Nine (en)
Disclosures
Covenants Restrictions Disclosure
Price History
| Date | Event | Price |
|---|---|---|
10/14/2026 Source: | Listed for Sale | $805,000 +3.87% $709/sqft |
09/08/2026 Source: | Off Market | $775,000 -3.00% $683/sqft |
06/05/2026 Source: | Listed for Sale | $799,000 -8.06% $704/sqft |
04/26/2026 Source: | Off Market | $869,000 $766/sqft |
03/26/2026 Source: | Listed for Sale | $869,000 $766/sqft |

Nearby Homes
Find Homes by Property Features in Laguna Niguel, CA


Based on information from California Regional Multiple Listing Service, Inc. as of Nov 02, 2026, 02:15PM and /or other sources. All data, including all measurements and calculations of area, is obtained from various sources and has not been, and will not be, verified by broker or MLS. All information should be independently reviewed and verified for accuracy. Properties may or may not be listed by the office/agent presenting the information. Information being provided is for consumers’ personal, non-commercial use and may not be used for any purpose other than to identify prospective properties consumers may be interested in purchasing. This website may not include listings or property addresses of sellers who have directed their listing brokers to withhold their listing or their property address from display on the Internet. © 2026 California Regional Multiple Listing Service. All Rights Reserved.
 Advertising Broker: William Johnson DRE #01463271 | William Johnson Brokerage
