- Overview
- Description
- Property Details
- Location
- Facts & Features
- Getting Around
- Nearby Homes
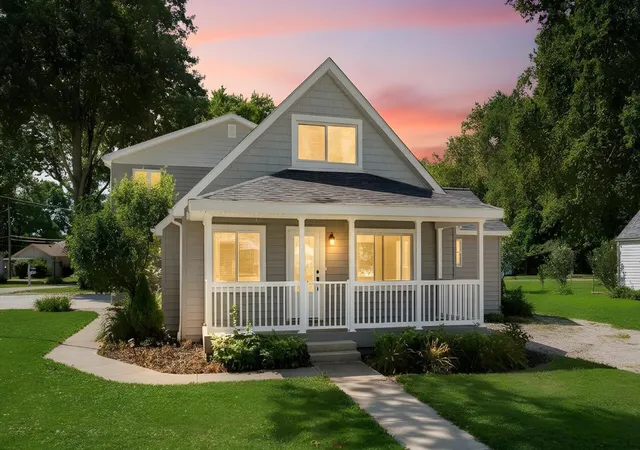

Street View
$619,900
Monthly Est:$3,085
 4 Beds
 4 Baths
3 full baths + 1 half bath
 2,583sqft
3155 Cottonwood Ct NE, Millersport, OH 43046
$619,900
$3,085/moEst:
Get Pre-Approved
Single Family Residence
Built in 1952
$-- HOA
7,840.8 sqft lot
$240/sq.ft
Description
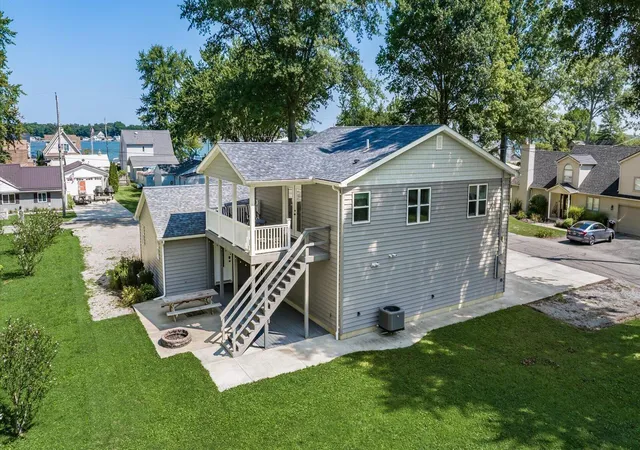
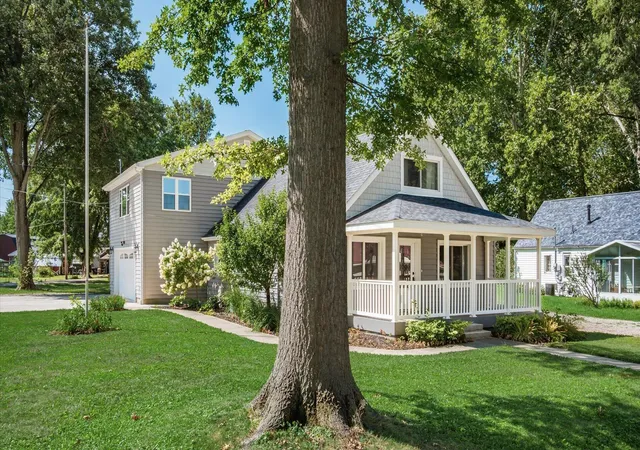
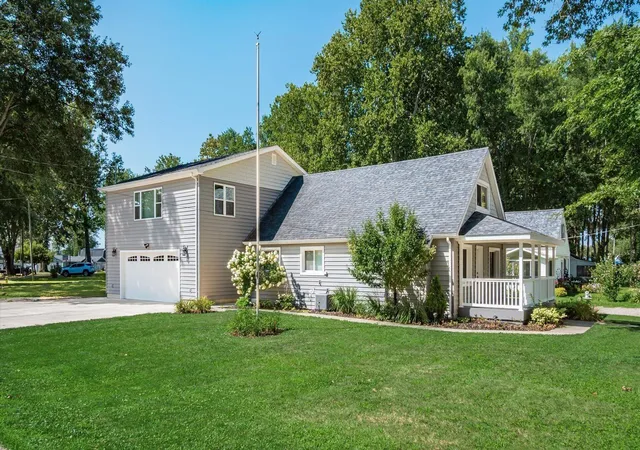
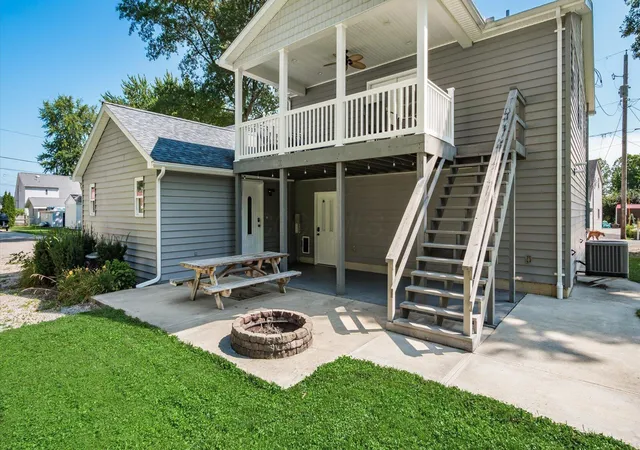
Welcome to island living at its finest on desirable Leibs Island at Buckeye Lake! Offering beautiful lake views, this meticulously maintained home is nestled in a welcoming community where lake life is more than a lifestyle--it's a way of life. Whether you're looking for a year-round residence or the perfect weekend retreat, this exceptional property has been thoughtfully remodeled from top to bottom. Inside, you'll discover an abundance of living space (3,461 sf with heated garage) designed for both everyday comfort and effortless entertaining. The beautifully updated kitchen features generous cabinetry, expansive counter space, and an ideal layout for gathering with family and friends. The main level also offers a spacious living room, a separate family room, formal dining area, a bedroom or home office/den, a full bath, and a convenient laundry room. Upstairs, you'll find 2 comfortable bedrooms along with a beautifully appointed full bath featuring a relaxing tile soaking tub. The showpiece of the home is the incredible addition, offering endless possibilities. The oversized heated two-car garage is the ultimate entertaining space, opening to both the concrete driveway and a rear concrete patio, while an expansive covered balcony overlooks the property above. Upstairs, you'll find a luxurious private primary suite complete with ample room for a sitting area, two oversized walk-in closets, an ensuite bath, and private access to the balcony. With its own separate entrance, this addition could easily serve as an in-law suite. Separate driveways, abundant overflow parking, and room for guests, making hosting family and friends a breeze. Best of all, you'll enjoy an unbeatable location within walking distance to Buckeye Lake's popular waterfront restaurants, the marina, Buckeye Lake State Park, public boat ramps, and the iconic Buckeye Lake Walking Trail. Dock available through ODNR lottery.
- Houzeo last checked: 12 hours ago
- Listing updated: September 16, 2026 at 4:33 pm
- Listing Provided by: Kelli A Poling (740) 252-2184 | Hill Real Estate (740) 743-2435
- Source: Columbus and Central Ohio Regional MLS-OH | MLS#: 226029008

Property Details
Status
Active
Type
Single Family Residence
No. of Stories
-
County
City
Neighborhood
--
Year Built
1952
HOA Fees
-
Finished Area
2,583 sqft
Lot Size
7,840.8 sqft lot
Basement Area
- sqft
MLS Name
Columbus and Central Ohio Regional MLS
MLS Number
226029008
MLS Status
Active
Days on Market
71

Continue Your Journey in App
Find your dream home, receive real-time updates, and many more!
Download App
Continue Your Journey in App
Find your dream home, receive real-time updates, and many more!
Location
Facts & Features
Rooms
Bedrooms & bathrooms
Bedrooms: 4
Bathrooms: 4
Interior
Exterior Features
Balcony
Sewer
Public Sewer
Flooring
Carpet, Vinyl
Window Features
Insulated All
Cooling
Central Air
Heating
Forced Air
Construction
Year Built
Year Built: 1952
Home type
Single Family Residence
Foundation Details
Poured, Slab
Architectural Style
Cape Cod
Utilities & Energy
Water Source
Public
Basement
Crawl Space
Parking Features
Garage Door Opener, Attached Garage, Side Load
Other Features
Patio And Porch Features
Porch, Patio
Lot Features
Water View
Price History
| Date | Event | Price |
|---|---|---|
07/31/2026 Source: | Listed for Sale | $629,900 +1.61% $244/sqft |
07/31/2026 Source: | Price Increased | $619,900 +343.10% $240/sqft |
04/06/2016 Source: | Price Increased | $139,900 +3.63% $54/sqft |
04/06/2016 Source: | Sold | $135,000 $52/sqft |

Nearby Homes




Find Homes by Property Features in Millersport, OH

Based on information from the Columbus Association of REALTORS (alternatively, from Multiple Listing Service of the Columbus Association of Realtors, Inc.) through Oct 09, 2026, 02:30PM. Information is provided exclusively for consumers’ personal, non-commercial use. It may not be used for any purpose other than to identify prospective properties that consumers may be interested in purchasing. The data is deemed reliable but is not guaranteed accurate by the MLS. No guarantee, warranty or representation of any kind is made regarding the completeness or accuracy of property information; such should be independently verified. Columbus Association of REALTORS expressly disclaims any liability in connection therewith. This website may not include listings or property addresses of sellers who have directed their listing brokers to withhold their listing or their property address from display on the Internet. © 2026 Copyright Columbus Association of REALTORS. All rights reserved.
 Advertising Broker: Nicholas Huscroft | Chosen Realty