Realty Solution
Powered by 
- 24
- Overview
- Description
- Property Details
- Location
- HOA Management
- Facts & Features
- Getting Around
- Nearby Homes

Street View
Listed by: Jonathan Minerick (888) 400-2513 DRE #01523060 | Homecoin.com (888) 400-2513
$549,900
Monthly Est:$2,737
 2 Beds
 2 Baths
1 full bath
 1,152sqft
31584 Agoura Rd #4, Westlake Village, CA 91361
$549,900
$2,737/moEst:
Get Pre-Approved
Condominium
Built in 1968
$710/mo HOA
10.68 acres lot
$477/sq.ft
Description
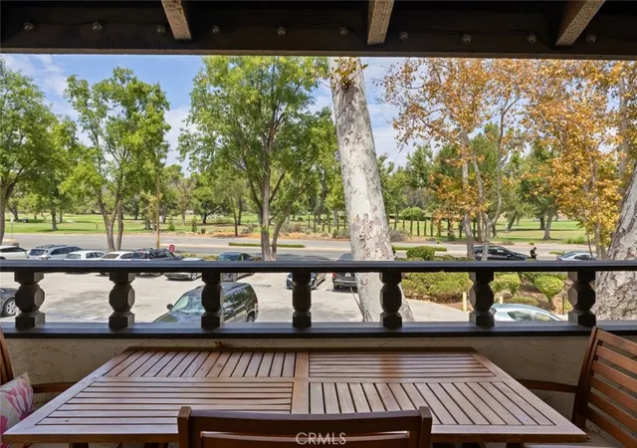
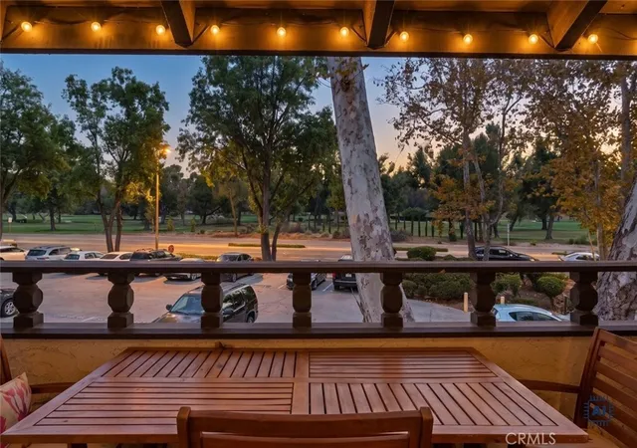
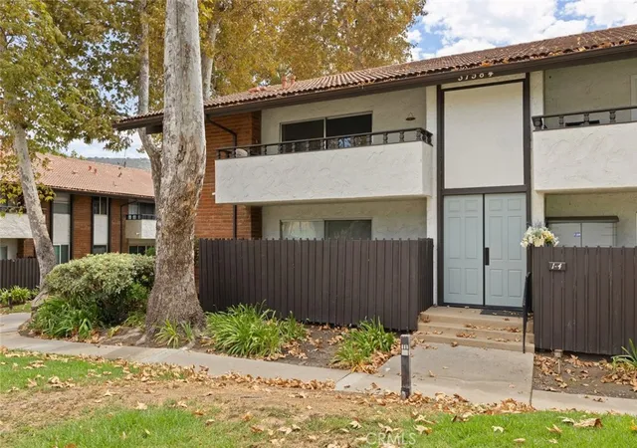
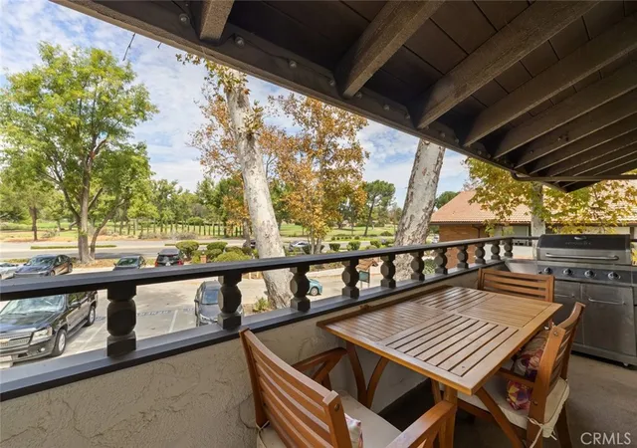
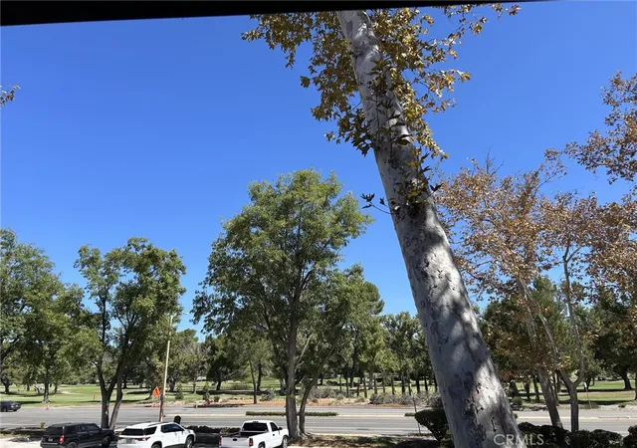
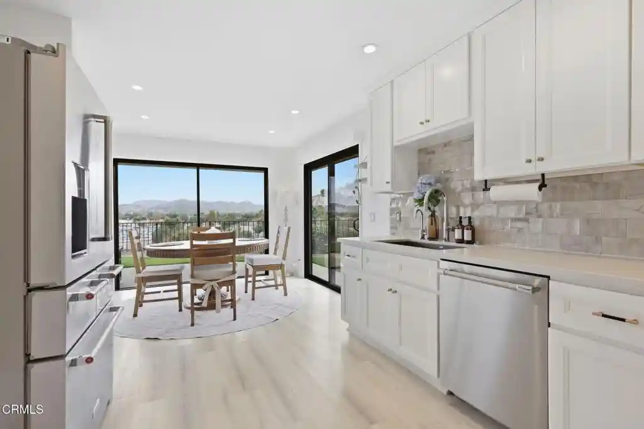
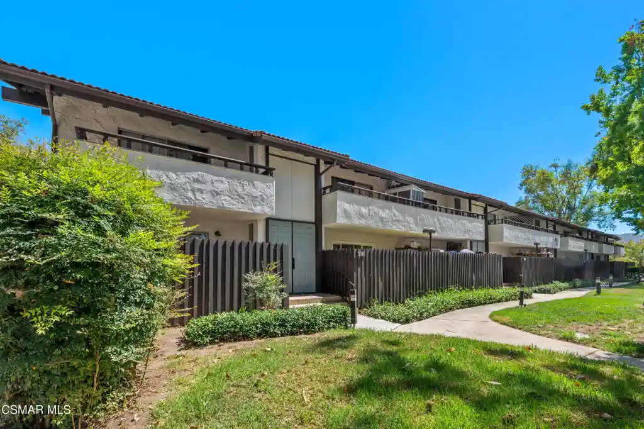
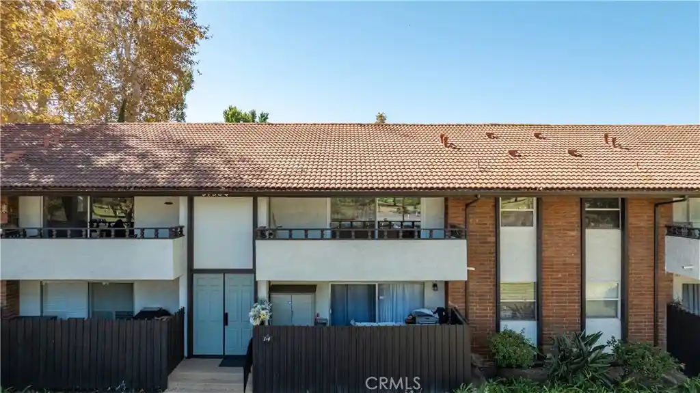
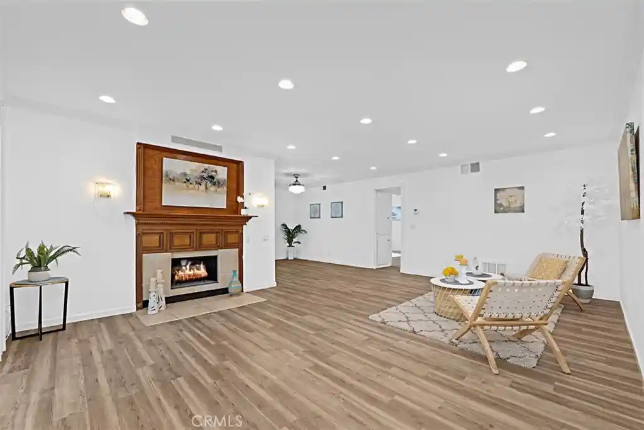
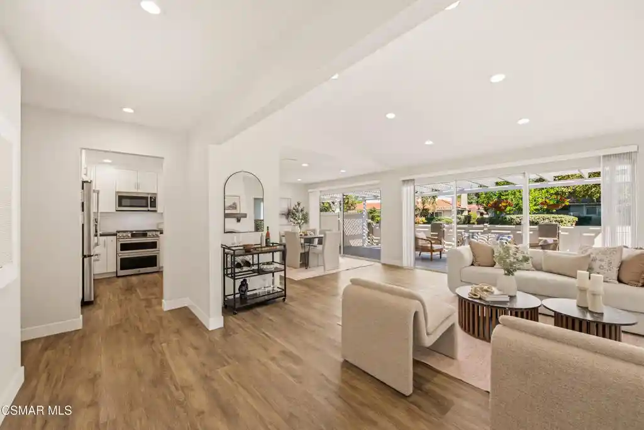
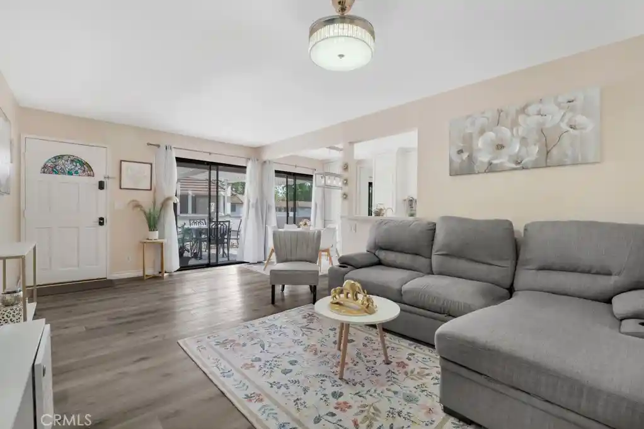
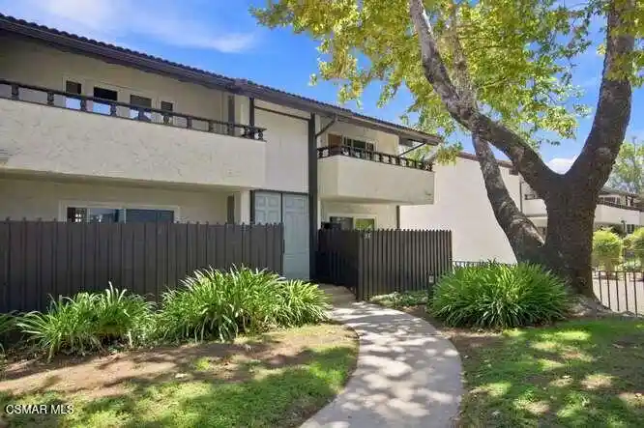
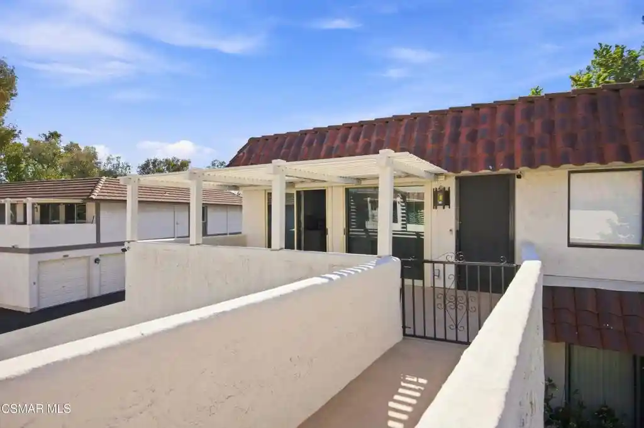
RARE GOLF-COURSE VIEW! One of only 4 units with an unobstructed, sweeping golf-course view in West Park, and one of only 2 corner units with this view. Enjoy the good life in this desirable corner unit condo with vaulted ceilings on the upper level of a 2-story building in the highly desirable community of Westlake Village. The private balcony is the perfect spot to enjoy morning coffee or al fresco dining while taking in the scenic view of the lush green golf course. Magnificent natural light pours through the tall and wide windows, brightening the open-concept living and dining room. The spacious living and dining area with views of the golf course features a fireplace, polished concrete floors, and architecturally distinctive vaulted ceilings. Improvements include: crown molding throughout, updated kitchen with a high-end Bosch dishwasher, newer central heating and air conditioning, laminate wood flooring, recessed lighting, refreshed bathrooms and custom closet organizers. An updated shared laundry facility for this small building is located just next to your own 2-car carport spaces, directly below this unit, with ample guest parking in in the front. And rejuvenation awaits you in the community pool and spa adjacent to neighboring greenbelt paths. The HOA dues cover wildfire and exterior earthquake insurance, water and trash and the recently replaced roofs. This condo is just minutes away from popular attractions in Westlake Village, including the lake, the Athletic Club, Stonehaus and plenty of shopping and restaurants also nearby. This is a rare opportunity to own a golf-view, corner residence in a sought-after Westlake Village location.
- Houzeo last checked: 56 minutes ago
- Listing updated: September 26, 2026 at 10:54 pm
- Source: California Regional MLS-CA | MLS#: TR26193306

This condo is in:
 Hot Tub / Spa
 Barbecue Area
 Swimming Pool
 Insurance
Property Details
Status
Active
Type
Condominium
No. of Stories
2
County
City
Neighborhood
--
Year Built
1968
HOA Fees
$710/mo
Finished Area
1,152 sqft
Lot Size
10.68 acres lot
Basement Area
- sqft
MLS Name
California Regional MLS
MLS Number
TR26193306
MLS Status
Active
Days on Market
61
Cumulative Days on Market
23

Continue Your Journey in App
Find your dream home, receive real-time updates, and many more!
Continue Your Journey in App
Find your dream home, receive real-time updates, and many more!
Location
HOA Management
West Park HOA
HOA Fees
$710/ Monthly
Amenities
 Amenities and services may be covered by one or multiple associations and service providers.
 Maintenance
 Spa
 Water
 Trash Pickup
 Sewer
 Pool
 Barbecue
EarthquakeInsurance
PetsAllowed
OutdoorCookingArea
PestControl
PetRestrictions
Disclaimer: Amenities are based on third-party information and may vary; buyers must independently verify all amenities, as information is deemed reliable but not guaranteed.
Facts & Features
Rooms
Bedrooms & bathrooms
Bedrooms: 2
Bathrooms: 2
Interior
Flooring
Concrete, Laminate, See Remarks, Tile
Interior Features
Balcony, Crown Molding, Cathedral Ceilings, Separate Formal Dining Room, Pantry, Recessed Lighting, Tile Counters, Bedroom On Main Level, Main Level Primary, Walk In Closets
Sewer
Public Sewer
Exterior Features
Lighting, Rain Gutters
Appliances
Dishwasher, Disposal, Gas Range, Microwave, Refrigerator
Cooling
Central Air, Electric
Heating
Central, Fireplaces, Natural Gas
Construction
Year Built
Year Built: 1968
Home type
Condominium
Property Condition
Turnkey
Construction Materials
Brick Veneer, Block, Stucco
Roof
Barrel, Clay, Spanish Tile
Utilities & Energy
Security Features
Carbon Monoxide Detectors, Security Gate, Smoke Detectors
Laundry Features
Common Area
Association Amenities
Maintenance Grounds, Hot Water, Outdoor Cooking Area, Barbecue, Pool, Pet Restrictions, Pets Allowed, Spa Hot Tub, Trash, Water
Electric
Standard
Utilities
Cable Available, Electricity Available, Natural Gas Available, Sewer Connected, Water Connected
Pool Features
Heated, In Ground, Association
Water Source
Public
Fireplace Features
Gas Starter, Great Room
Parking Features
Assigned, Carport, Guest, Side By Side
Other Features
Disclosures
Covenants Restrictions Disclosure, Earthquake Insurance Available, Hoa Disclosure
Community Features
Curbs, Dog Park, Golf, Gutters, Street Lights, Sidewalks, Park
Lot Features
Twenty One To Twenty Five Units Acre, Greenbelt, Sprinklers In Front, Landscaped, Near Park, Near Public Transit, Sprinklers Timer, Trees
Subdivision Name
Unknown (999)
Patio And Porch Features
Covered
Price History
| Date | Event | Price |
|---|---|---|
09/03/2026 Source: | Listed for Sale | $549,900 +14.56% $475/sqft |
04/27/2021 Source: | Price Increased | $480,000 +3.03% $415/sqft |
04/02/2021 Source: | Sold | $465,900 $402/sqft |

Nearby Homes
Find Homes by Property Features in Westlake Village, CA


Based on information from California Regional Multiple Listing Service, Inc. as of Nov 04, 2026, 12:45PM and /or other sources. All data, including all measurements and calculations of area, is obtained from various sources and has not been, and will not be, verified by broker or MLS. All information should be independently reviewed and verified for accuracy. Properties may or may not be listed by the office/agent presenting the information. Information being provided is for consumers’ personal, non-commercial use and may not be used for any purpose other than to identify prospective properties consumers may be interested in purchasing. This website may not include listings or property addresses of sellers who have directed their listing brokers to withhold their listing or their property address from display on the Internet. © 2026 California Regional Multiple Listing Service. All Rights Reserved.
 Advertising Broker: William Johnson DRE #01463271 | William Johnson Brokerage
