- Overview
- Description
- Property Details
- Location
- HOA Management
- Facts & Features
- Getting Around
- Nearby Homes



$449,000
Monthly Est:$2,235
 2 Beds
 2 Baths
2 full baths
 1,141sqft
316 8th Street S #703, Saint Petersburg, FL 33701
$449,000
$2,235/moEst:
Get Pre-Approved
Condominium
Built in 2007
$-- HOA
-- sqft lot
$394/sq.ft
Description
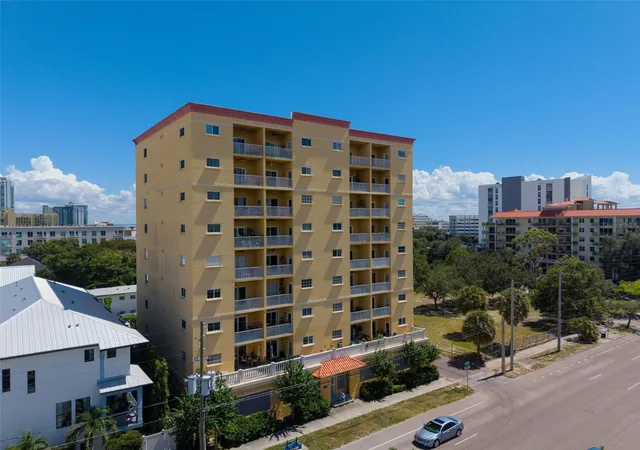
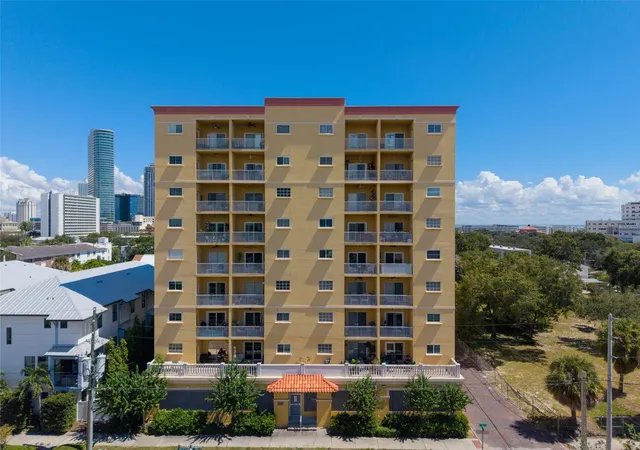
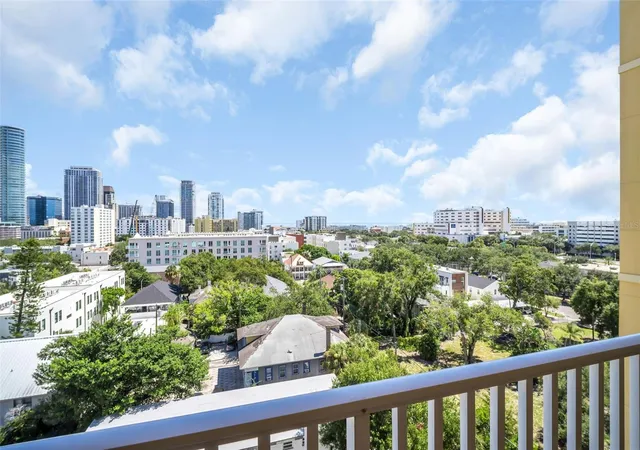
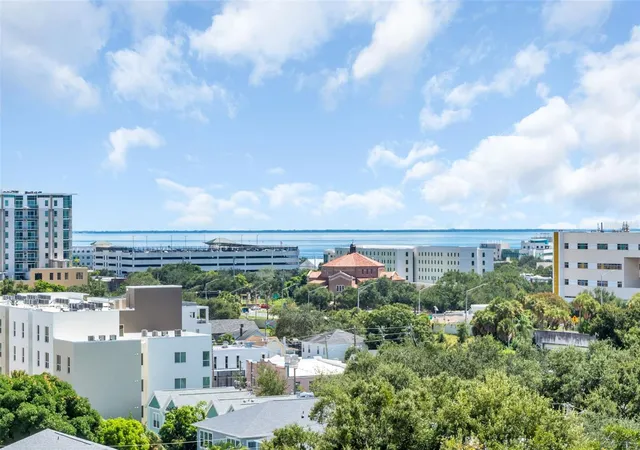
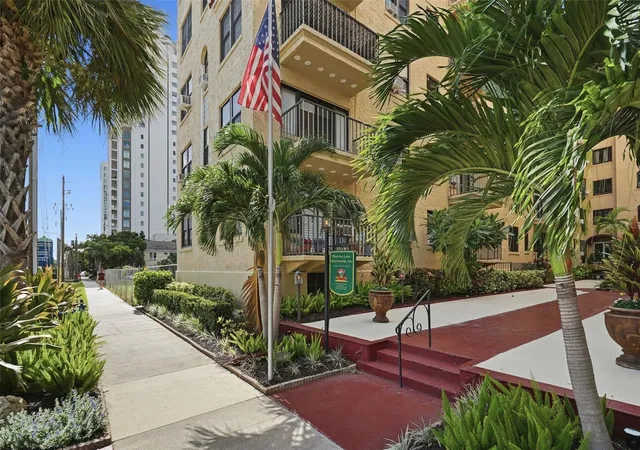
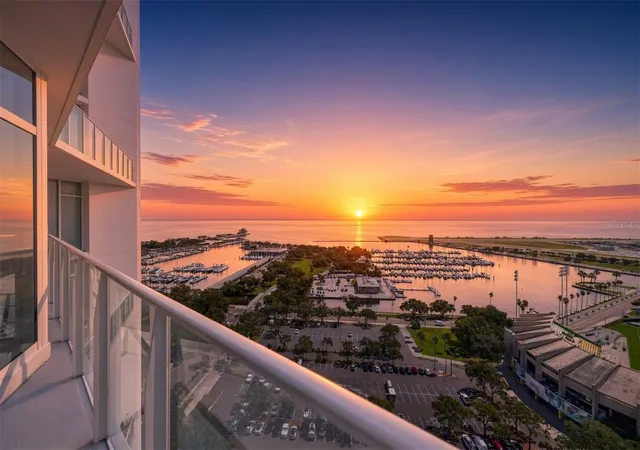
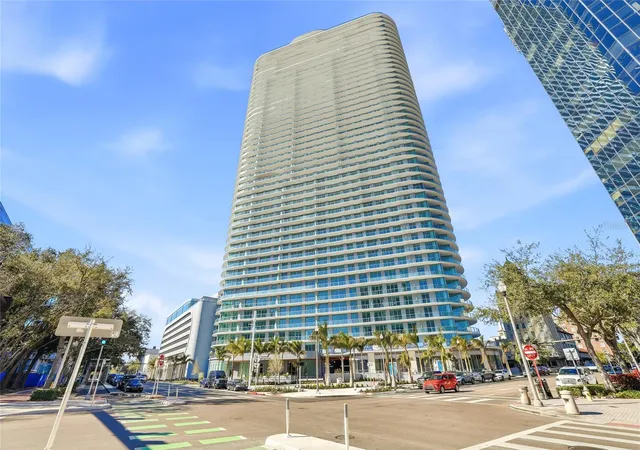
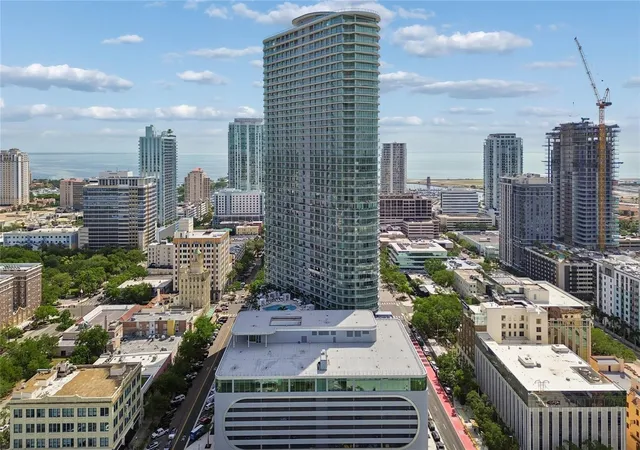
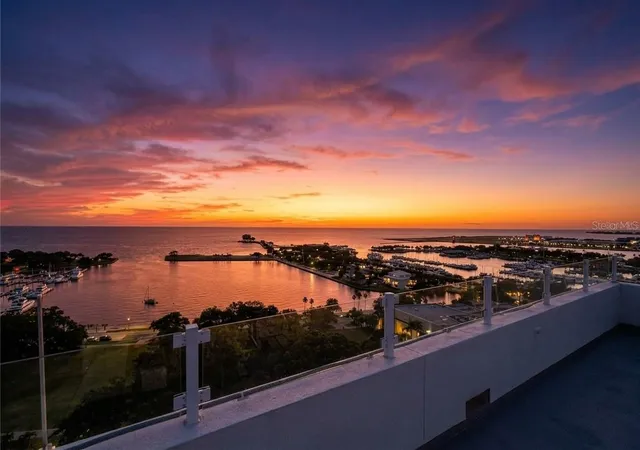
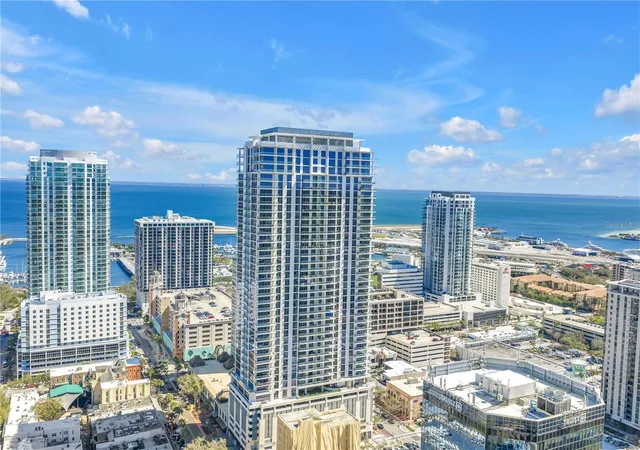
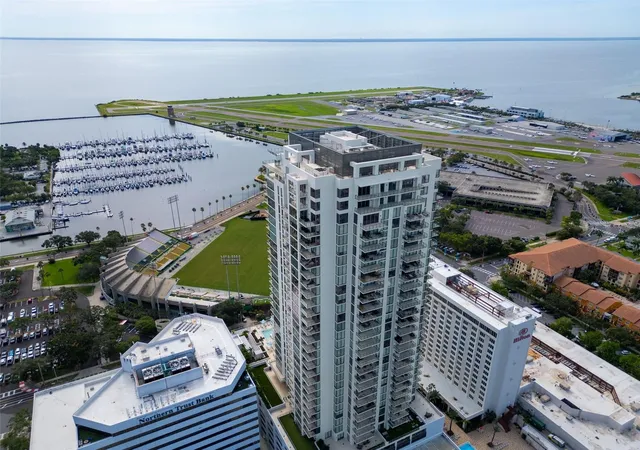
Virtually Staged. This seventh-floor residence pairs downtown convenience with a rare view of Tampa Bay, a combination that's tough to find at this price point. Inside, 9+ foot ceilings and an open, two-bedroom, two-bath layout give the space room to breathe. The kitchen has been updated with granite countertops and stainless-steel appliances that flow right into the main living area, and both bathrooms have also been fully updated. Every window and slider has been replaced with hurricane-rated glass, so storm protection comes standard rather than something you'll need to add later. Both bedrooms are generously sized, in-unit laundry is included, and a private balcony faces west, perfect for watching the sunset.
Step out your front door and there's a shared exterior walkway made for sitting with a cup of coffee and watching cruise ships glide across the bay, a small daily luxury that brings a coastal feel to city living. Downstairs, a secured, covered parking space under the building keeps your car out of the weather and off the street, no small thing in a downtown where parking is often the first question buyers ask. Monthly condo fees run low, and the building sits outside both the flood zone and the evacuation zone, one less thing to think about come hurricane season.
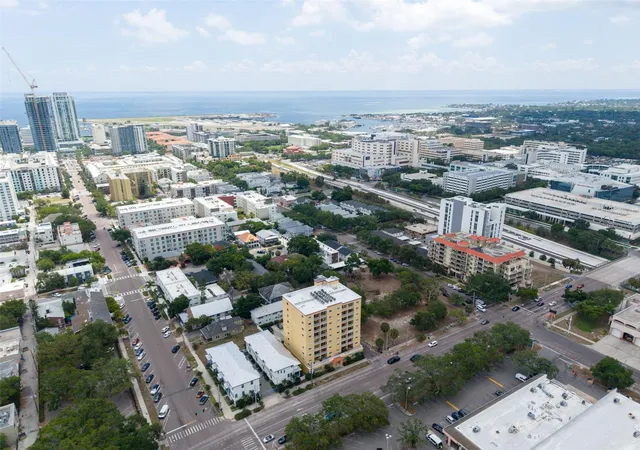
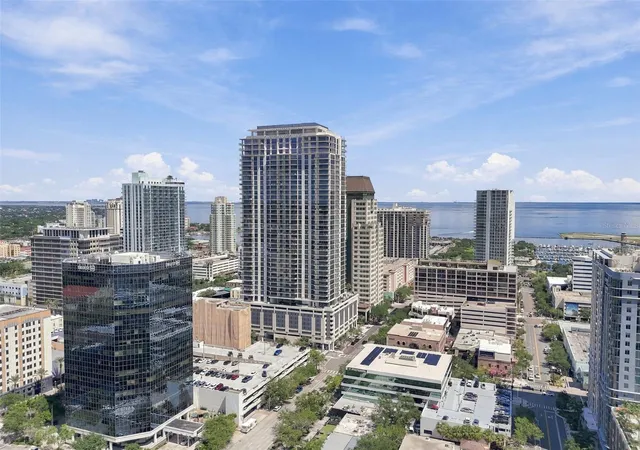
Central Avenue's restaurants, nightlife, grocery stores, Tropicana Field, the St. Pete Pier, waterfront parks, museums, and the marina are all just minutes away, and the Gulf beaches are a short drive, or a ride on the Sun Runner, away. A 3D virtual tour is available, or schedule a private showing to see it in person.
- Houzeo last checked: 8 hours ago
- Listing updated: October 9, 2026 at 4:46 am
- Listing Provided by: Lee Young-Taylor (978) 821-0853 | KELLER WILLIAMS ST PETE REALTY (727) 894-1600
- Source: Stellar MLS-FL | MLS#: TB8550369

Part of

Property Details
Status
Active
Type
Condominium
No. of Stories
8
County
City
Neighborhood
--
Year Built
2007
HOA Fees
-
Finished Area
1,141 sqft
Lot Size
-- sqft lot
Basement Area
- sqft
MLS Name
Stellar MLS
MLS Number
TB8550369
MLS Status
Active
Days on Market
15

Continue Your Journey in App
Find your dream home, receive real-time updates, and many more!
Download App
Continue Your Journey in App
Find your dream home, receive real-time updates, and many more!
Location
HOA Management
Luis Vargas
HOA Fees
$-/ Monthly
Amenities
 Amenities and services may be covered by one or multiple associations and service providers.
 Insurance
 Sewer
Sewer
 Maintenance
 Pest Control
 Water
Water
 Internet
 Trash Pickup
 Cable TV
 Escrow Reserves Fund
Management
Common Area Taxes
Disclaimer: Amenities are based on third-party information and may vary; buyers must independently verify all amenities, as information is deemed reliable but not guaranteed.
Facts & Features
Rooms
Bedrooms & bathrooms
Bedrooms: 2
Bathrooms: 2
Primary Bedroom
Level: First
Area: 88.00 Square Feet
Dimensions: 11x8
Primary Bathroom
Level: First
Area: 40.00 Square Feet
Dimensions: 5x8
Living Room
Level: First
Area: 120.00 Square Feet
Dimensions: 10x12
Dining Room
Level: First
Area: 156.00 Square Feet
Dimensions: 12x13
Kitchen
Level: First
Area: 165.00 Square Feet
Dimensions: 15x11
Bedroom 1
Level: First
Area: 143.00 Square Feet
Dimensions: 13x11
Bathroom 1
Level: First
Area: 56.00 Square Feet
Dimensions: 8x7
Laundry
Level: First
Area: 36.00 Square Feet
Dimensions: 4x9
Balcony/Porch/Lanai
Level: First
Area: 36.00 Square Feet
Dimensions: 4x9
Interior
Sewer
Public Sewer
Interior Features
High Ceilings, Kitchen/family Room Combo, Living Room/dining Room Combo, Open Floorplan, Primary Bedroom Main Floor, Solid Surface Counters, Thermostat, Walk In Closet(s), Window Treatments
Appliances
Dishwasher, Disposal, Dryer, Electric Water Heater, Microwave, Range, Refrigerator, Washer
Exterior Features
Balcony, Lighting
Flooring
Luxury Vinyl, Tile
Cooling
Central Air
Heating
Central
Construction
Year Built
Year Built: 2007
Home type
Condominium
Foundation Details
Slab
Roof
Built Up
Construction Materials
Block, Concrete, Stucco
Utilities & Energy
Water Source
Public
Laundry Features
Inside
Utilities
Public
Parking Features
Alley Access, Assigned, Covered, Garage Door Opener, Ground Level, Guest, On Street, Basement
Other Features
Community Features
Buyer Approval Required, Community Mailbox, Gated Community No Guard, Sidewalks, Wheelchair Access
Subdivision Name
Casablanca Towers Condo
Price History
| Date | Event | Price |
|---|---|---|
10/09/2026 Source: | Listed for Sale | $449,000 $394/sqft |
09/24/2026 Source: | Coming Soon | $449,000 +17895.99% $394/sqft |
05/15/2025 Source: | Sold | $2,495 -12.30% $2/sqft |
04/16/2025 Source: | Price Decreased | $2,845 -10.95% $2/sqft |
04/03/2025 Source: | Listed for Sale | $3,195 +190.45% $3/sqft |

Show more
Nearby Homes
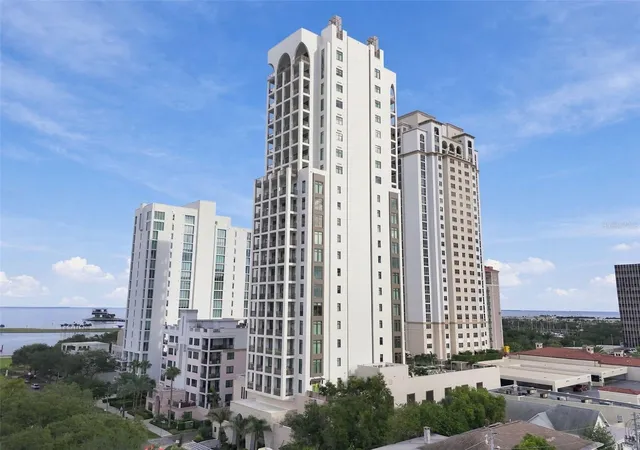
Find Homes by Property Features in Saint Petersburg, FL
Nearby New Homes For Sale

Based on information from Stellar MLS® through Oct 09, 2026, 02:30PM as submitted to and distributed by MLS GRID. All data is obtained from various sources and may not have been verified by the broker or MLS GRID. Supplied Open House Information is subject to change without notice. All information should be independently reviewed and verified for accuracy. Properties may or may not be listed by the office/agent presenting the information. IDX information is provided exclusively for consumers’ personal non-commercial use. It may not be used for any purpose other than to identify prospective properties consumers may be interested in purchasing. The data is deemed reliable but is not guaranteed by MLS GRID. The use of the MLS GRID Data may be subject to an end-user license agreement prescribed by the Member Participant’s applicable MLS, if any, and as amended from time to time. © 2026 Stellar MLS. All Rights Reserved.
 Advertising Broker: Fred McGill | Simple Showing, Inc