- Overview
- Description
- Property Details
- Location
- Facts & Features
- Getting Around
- Nearby Homes



$430,000
Monthly Est:$2,140
 3 Beds
 3 Baths
3 full baths
 2,694sqft
316 County Road 2750, Hughes Springs, TX 75656
$430,000
$2,140/moEst:
Get Pre-Approved
Single Family Residence
Built in 1976
$-- HOA
1.16 acres lot
$160/sq.ft
Description
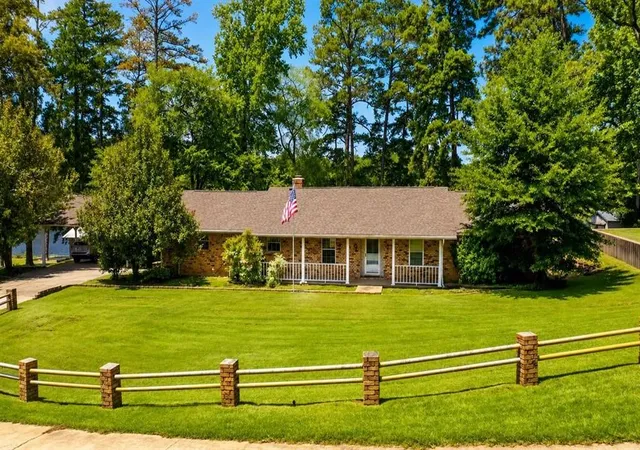
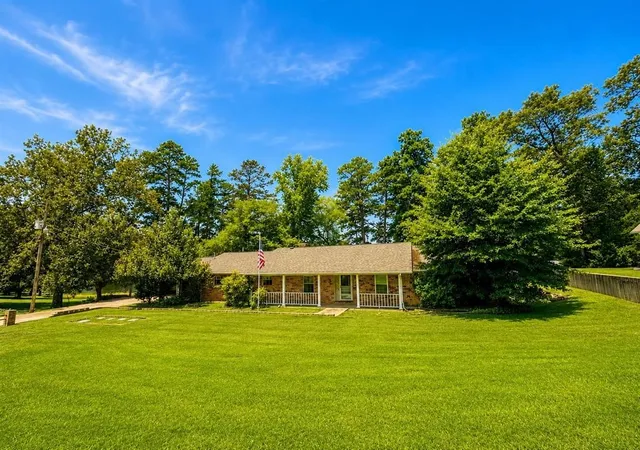
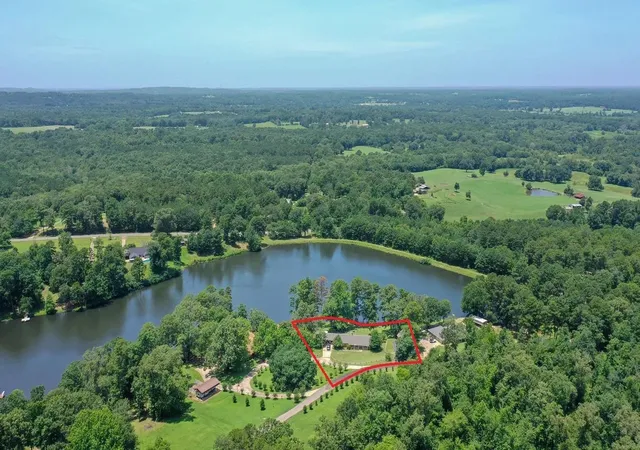
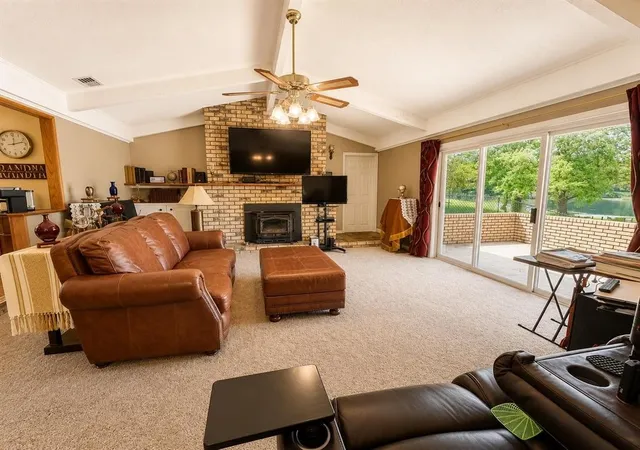
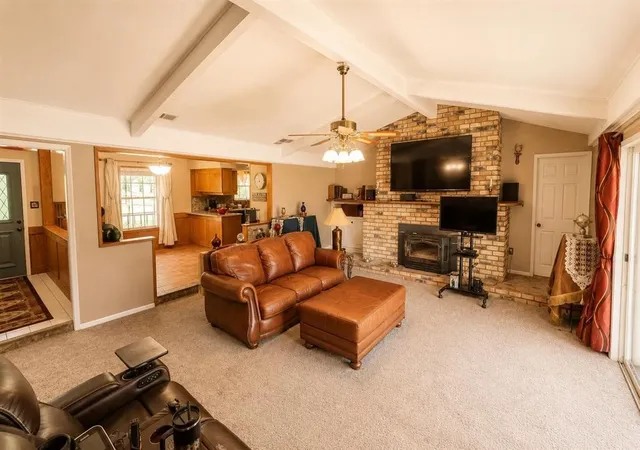
Welcome to The Homeplace, a private lakeside retreat in Hughes Springs offering 2,694 sq ft, 3 bedrooms, 3 bathrooms, and an exceptional blend of indoor comfort and outdoor living. This timeless brick home features a welcoming front porch and a spacious sunken den with vaulted ceilings, exposed beams, built ins, and a brick woodburning fireplace that creates a warm and inviting focal point. The kitchen serves as a true centerpiece of the home, offering an impressive combination of craftsmanship and functionality. Highlights include rough edge granite countertops, a large multiuse island, abundant custom cabinetry, and a professional grade ZLINE gas range. The striking arched brick oven feature with decorative vent hood adds architectural character and sets this kitchen apart. Generous workspace, thoughtful layout, and open flow to the dining area make this space ideal for everyday cooking and effortless entertaining. The primary suite provides peaceful lake views, private patio access through sliding glass doors, and a large walk in closet. The back patio offers ample room for grilling, gatherings, and enjoying the waterfront setting. A large tiled bonus room accessed from the carport adds flexible space for hobbies, storage, game room, or additional living area. A major highlight of the property is the 576 sq ft guest cottage, complete with 1 bedroom, 1 bathroom, living area, kitchen with abundant cabinetry and countertop space, washer dryer hookups, and sliding glass doors facing the lake. This cottage is ideal for guests, mother in law accommodations, rental income, or Airbnb. Outdoor amenities include a brick workshop with shelving, pegboards, workspace, and rollup door, plus a large storage shed. Down by the water, enjoy the octagonal screened gazebo with sink and cabinetry perfect for lakeside dining or relaxing.
- Houzeo last checked: 1 minute ago
- Listing updated: September 8, 2026 at 1:13 pm
- Listing Provided by: Susan Jackson | Century 21 Platinum Partners (903) 665-6252
- Source: NTREIS MLS-TX | MLS#: 21326018

Property Details
Status
Pending
Type
Single Family Residence
No. of Stories
1
County
City
Neighborhood
--
Year Built
1976
HOA Fees
-
Finished Area
2,694 sqft
Lot Size
1.16 acres lot
Basement Area
- sqft
MLS Name
NTREIS MLS
MLS Number
21326018
MLS Status
Pending
Cumulative Days on Market
57

Continue Your Journey in App
Find your dream home, receive real-time updates, and many more!
Download App
Continue Your Journey in App
Find your dream home, receive real-time updates, and many more!
Location
Facts & Features
Rooms
Bedrooms & bathrooms
Bedrooms: 3
Bathrooms: 3
PrimaryBedroom
Level: First
Area: 0.00 Square Feet
Dimensions: 0 x 0
LivingRoom
Level: First
Area: 0.00 Square Feet
Dimensions: 0 x 0
Interior
Cooling
Central Air
Sewer
Aerobic Septic
Exterior Features
Rain Gutters
Flooring
Carpet, Ceramic Tile
Interior Features
Cathedral Ceilings, Granite Counters, Kitchen Island, Pantry, Vaulted Ceilings, Walk In Closets
Heating
Central
Appliances
Dishwasher, Electric Oven, Gas Cooktop, Gas Oven
Construction
Year Built
Year Built: 1976
Home type
Single Family Residence
Architectural Style
Traditional, Detached
Foundation Details
Slab
Construction Materials
Brick
Roof
Composition
Utilities & Energy
Parking Features
Carport
Laundry Features
Washer Hookup, Electric Dryer Hookup, Laundry In Utility Room
Utilities
Septic Available
Pool Features
None
Fireplace Features
Living Room, Wood Burning
Other Features
Subdivision Name
Homeplace The
Lot Features
Waterfront
Price History
| Date | Event | Price |
|---|---|---|
09/08/2026 Source: | Pending | $430,000 $160/sqft |
07/09/2026 Source: | Listed for Sale | $430,000 -13.98% $160/sqft |
12/08/2023 Source: | Listing Removed | $499,900 $186/sqft |

Nearby Homes

Find Homes by Property Features in Hughes Springs, TX

Based on information from the North Texas Real Estate Information Systems, Inc., through Oct 11, 2026, 06:00AM. Information is provided exclusively for consumers’ personal, non-commercial use. It may not be used for any purpose other than to identify prospective properties consumers may be interested in purchasing. Data is deemed reliable but is not guaranteed accurate. This website may not include listings or property addresses of sellers who have directed their listing brokers to withhold their listing or their property address from display on the Internet. ©2026 North Texas Real Estate Information Systems, Inc. All Rights Reserved.
 Advertising Broker: Michelle Brecker | Pathway To Home Realty