- Overview
- Description
- Property Details
- Location
- HOA Management
- Facts & Features
- Getting Around
- Nearby Homes



$1,250,000
Monthly Est:$6,222
 5 Beds
 5 Baths
3 full baths + 2 half baths
 4,408sqft
316 Duesenberg Ln, Fort Collins, CO 80524
$1,250,000
$6,222/moEst:
Get Pre-Approved
Single Family Residence
Built in 2019
$106.5/mo HOA
21,338 sqft lot
$284/sq.ft
Description
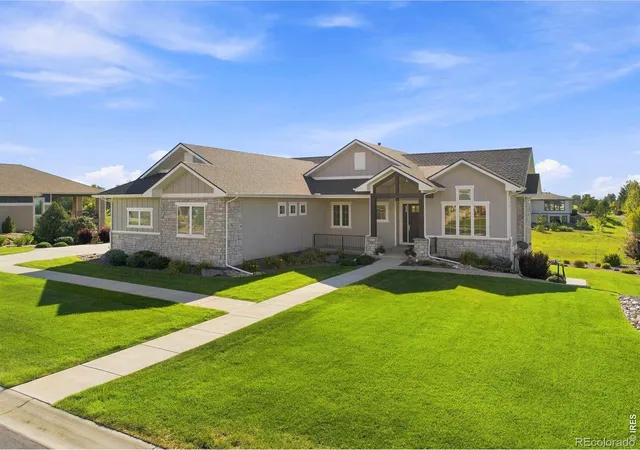
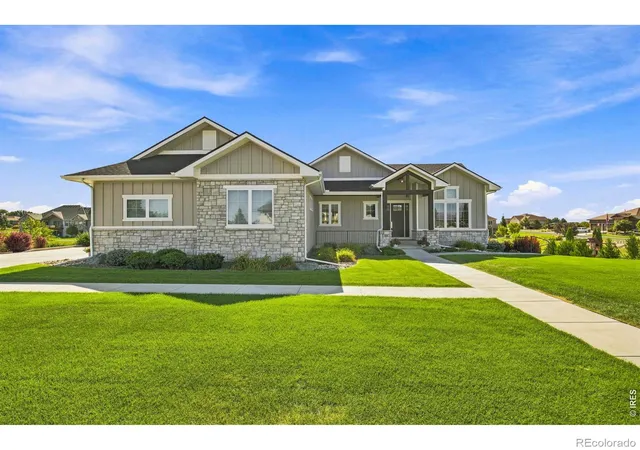
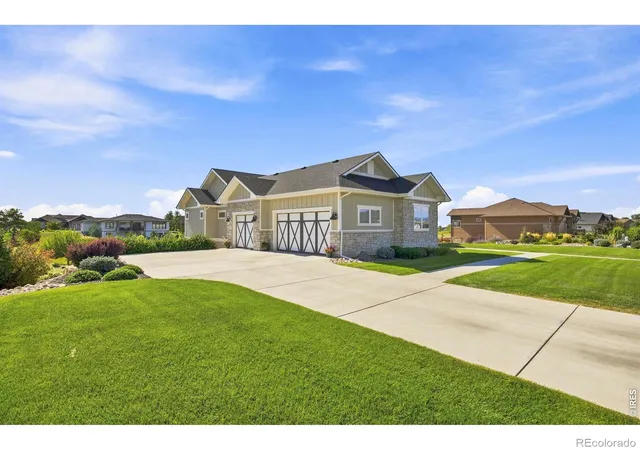
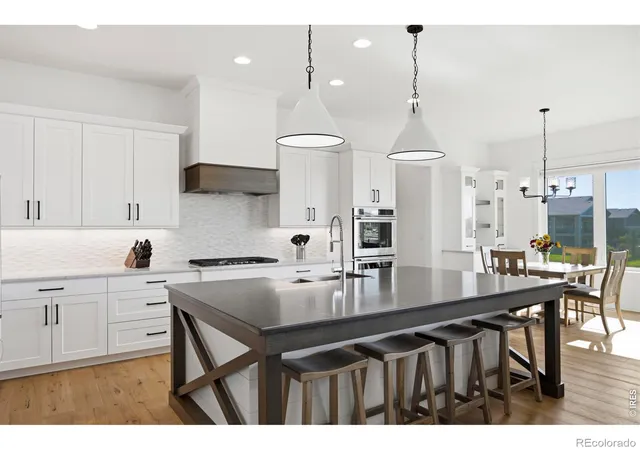
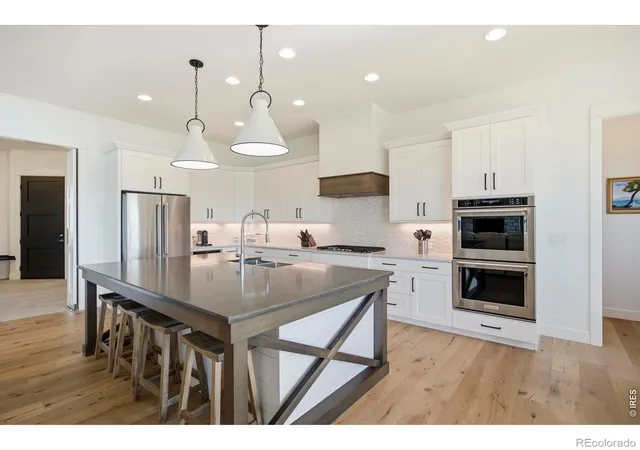
Exceptional craftsmanship, refined design, and an extraordinary setting define this remarkable ranch-style residence with a beautifully finished walkout lower level. Impeccably constructed with an unwavering attention to detail, every element of the home reflects a thoughtful balance of sophisticated style, exceptional quality, and effortless functionality.The heart of the residence is the spectacular kitchen-a beautifully appointed space designed to make an impression while remaining perfectly suited for everyday living. Expansive rooms, abundant natural light, and carefully considered architectural details lend a sense of understated luxury throughout the main level. The primary suite is a true private sanctuary, highlighted by a luxury inspired bath and thoughtfully connected directly to the laundry room for exceptional convenience. The oversized three-car garage and drop-zone entry off of the garage entryway further demonstrate the attention given to both form and function.The finished walkout lower level is equally impressive, filled with natural light and offering beautifully proportioned spaces for entertaining, relaxing, and hosting guests. The current library was pre-planned as a potential theater room, providing the opportunity to easily create a sophisticated cinematic retreat. Quiet and private yet wonderfully convenient, this exceptional residence offers a rare combination of elevated craftsmanship, timeless design, expansive views, and thoughtful livability. This is a home where luxury is found not only in the finishes, but in the quality, setting, and attention to every detail.
- Houzeo last checked: 11 minutes ago
- Listing updated: September 29, 2026 at 9:21 pm
- Listing Provided by: Dawne Collier (970) 412-5110 | Group Harmony (970) 229-0700
- Source: DENVER (RE COLORADO) MLS-CO as distributed by MLS GRID | MLS#: IR1068472

Property Details
Status
Active
Type
Single Family Residence
No. of Stories
-
County
City
Neighborhood
--
Year Built
2019
HOA Fees
$106.5/mo
Finished Area
4,408 sqft
Lot Size
21,338 sqft lot
Basement Area
- sqft
MLS Name
DENVER (RE COLORADO) MLS
MLS Number
IR1068472
MLS Status
Active
Days on Market
53

Continue Your Journey in App
Find your dream home, receive real-time updates, and many more!
Continue Your Journey in App
Find your dream home, receive real-time updates, and many more!
Location
HOA Management
Auburn Estates - Self Managed
HOA Fees
$1,278/ Annually
Amenities
 Amenities and services may be covered by one or multiple associations and service providers.
 Park Playground
 Reserves
Disclaimer: Amenities are based on third-party information and may vary; buyers must independently verify all amenities, as information is deemed reliable but not guaranteed.
Facts & Features
Rooms
Bedrooms & bathrooms
Bedrooms: 5
Bathrooms: 5
Bathroom Full
Level: Main
Bathroom Half
Level: Main
Bathroom Half
Level: Basement
Family Room
Level: Basement
Area: Square Feet
Dimensions: 204.00
Bathroom Full
Level: Main
Bathroom Full
Level: Basement
Living Room
Level: Main
Area: Square Feet
Dimensions: 361.00
Game Room
Level: Basement
Area: Square Feet
Dimensions: 656.00
Laundry
Level: Main
Area: Square Feet
Dimensions: 60.00
Kitchen
Level: Main
Area: Square Feet
Dimensions: 221.00
Dining Room
Level: Main
Area: Square Feet
Dimensions: 130.00
Bedroom
Level: Basement
Area: Square Feet
Dimensions: 144.00
Bedroom
Level: Basement
Area: Square Feet
Dimensions: 143.00
Bedroom
Level: Main
Area: Square Feet
Dimensions: 156.00
Bedroom
Level: Main
Area: Square Feet
Dimensions: 132.00
Bedroom
Level: Main
Area: Square Feet
Dimensions: 255.00
Interior
Flooring
Tile, Wood
Heating
Forced Air
Appliances
Bar Fridge, Dishwasher, Disposal, Double Oven, Dryer, Microwave, Oven, Refrigerator, Self Cleaning Oven, Washer
Interior Features
Eat In Kitchen, Five Piece Bath, Jack & Jill Bathroom, Kitchen Island, Open Floorplan, Pantry, Radon Mitigation System, Smart Thermostat, Walk In Closet(s), Wet Bar
Cooling
Ceiling Fan(s), Central Air
Window Features
Double Pane Windows, Window Coverings
Sewer
Public Sewer
Construction
Year Built
Year Built: 2019
Home type
Single Family Residence
Roof
Composition
Construction Materials
Stone, Frame
Utilities & Energy
Parking Features
Oversized
Basement
Full, Walk Out Access
Security Features
Smoke Detector(s)
Water Source
Public
Fireplace Features
Gas, Living Room
Utilities
Electricity Available, Natural Gas Available
Association Amenities
Park
Other Features
Subdivision Name
Auburn Estates Conservation Development
Patio And Porch Features
Deck, Patio
Vegetation
Wooded
Lot Features
Level, Open Space, Rolling Slope, Sprinklers In Front
Price History
| Date | Event | Price |
|---|---|---|
09/11/2026 Source: | Listed for Sale | $1,250,000 +33.69% $326/sqft |
09/12/2019 Source: | Sold | $935,000 $244/sqft |

Nearby Homes
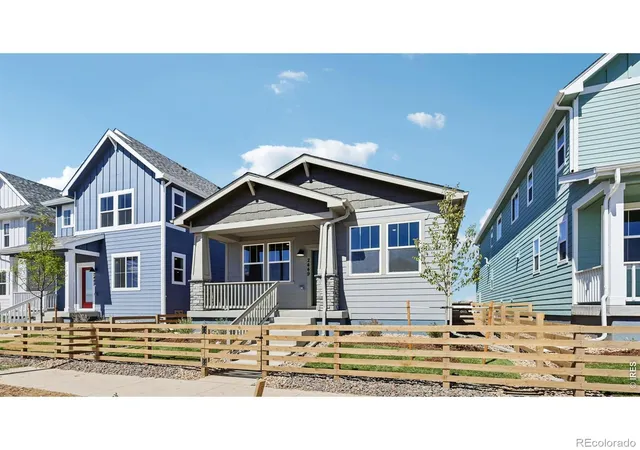
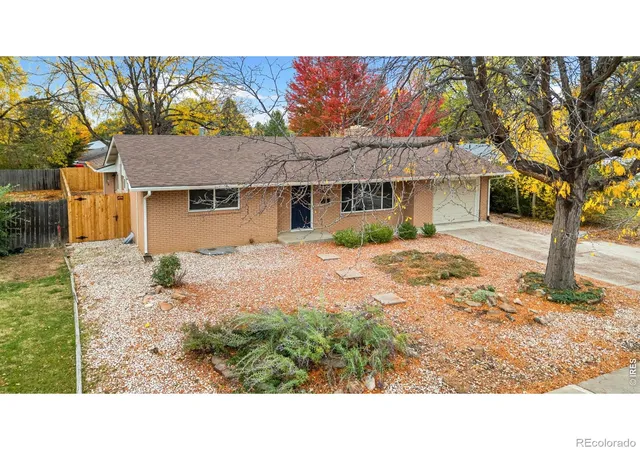
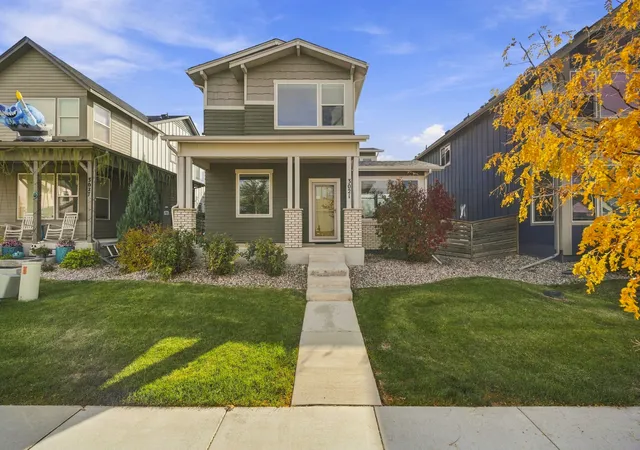

Find Homes by Property Features in Fort Collins, CO

Based on information from REcolorado®, Inc.through Nov 04, 2026, 09:15AM. Not all properties were listed and/or closed by Company. This representation is based in whole or in part on content supplied by REcolorado®, Inc. REcolorado®, Inc. does not guarantee nor is it in any way responsible for its accuracy. Content maintained by REcolorado®, Inc. may not reflect all real estate activity in the market. Some IDX listings have been excluded from this website. Any use search of data on the website, other than by a consumer looking to purchase real estate, is prohibited. If Houzeo suspect “scraping” of the data has occurred, the suspicion and any evidence will be reported to the MLS. IDX information is provided exclusively for consumers' personal non-commercial use. It may not be used for any purpose other than to identify prospective properties consumers may be interested in purchasing. The data is deemed reliable but is not guaranteed by REcolorado®. The use of the IDX Data may be subject to an end user license agreement prescribed by REcolorado® as amended from time to time.
Based on information submitted to the MLS GRID as of Nov 04, 2026, 09:15AM. All data is obtained from various sources and may not have been verified by broker or MLS GRID. Supplied Open House information is subject to change without notice. All information should be independently reviewed and verified for accuracy. Properties may or may not be listed by the office/agent presenting the information. ©2026 REcolorado®, Inc. All Rights Reserved.
 Advertising Broker: Albert Gollas | Gollas and Company, Inc.
