- Overview
- Description
- Property Details
- Location
- Facts & Features
- Getting Around
- Nearby Homes

Street View
$1,500,000
Monthly Est:$7,466
 5 Beds
 5 Baths
4 full baths + 1 half bath
 6,300sqft
316 Green Hl Dr, Anderson, SC 29621
$1,500,000
$7,466/moEst:
Get Pre-Approved
Single Family Residence
Built in -
$-- HOA
0.66 acre lot
$238/sq.ft
Description
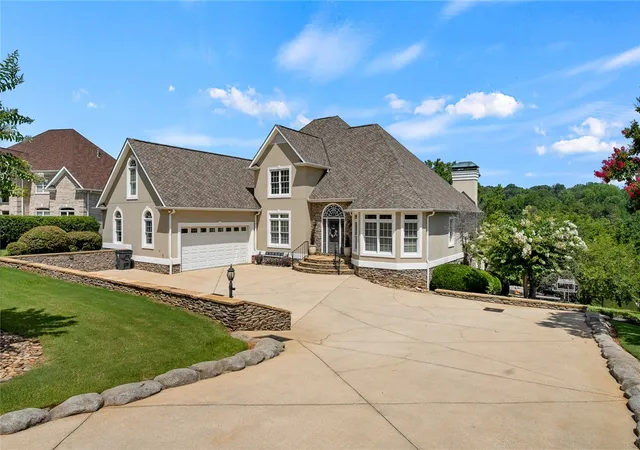
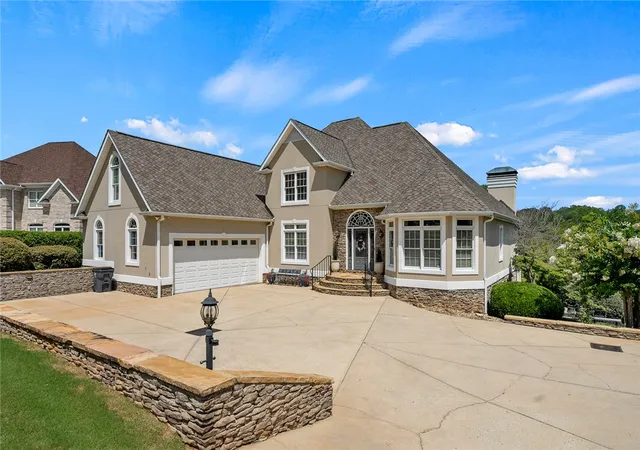
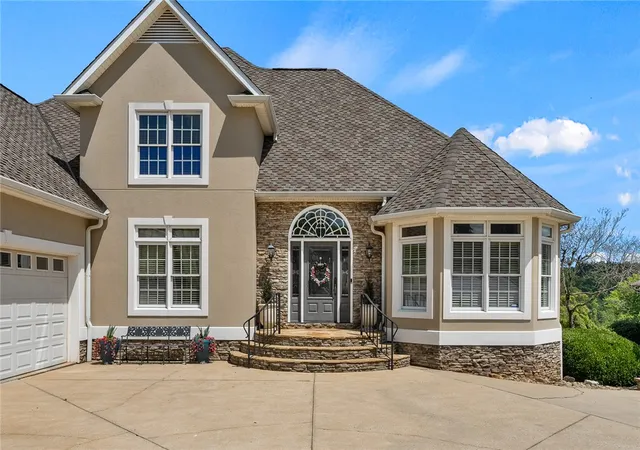
Green Hill Plantation! Nestled along the peaceful shores of Lake Hartwell, this stunning 5 bedroom, 4.5 bath home provides luxurious lakeside living at its finest. From the moment you arrive, the charm of this meticulously crafted home captivates you with its detailed and thoughtful design.
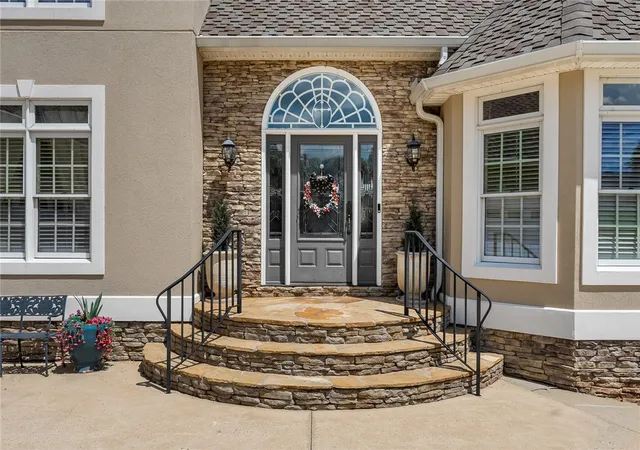
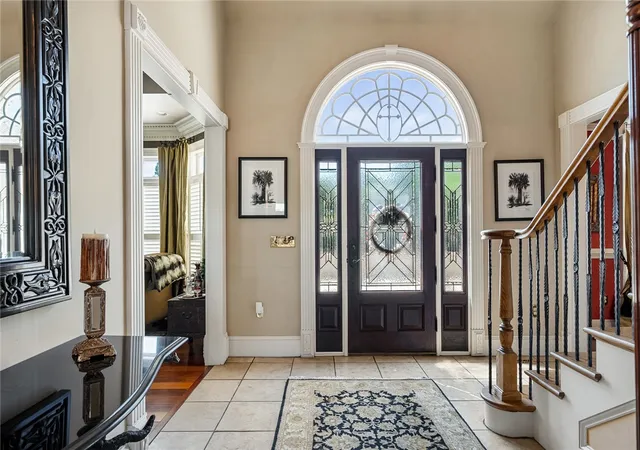
Upon entering, you're greeted by a grand foyer that sets the tone for the elegance that awaits within. A formal dining room provides a wonderful space for hosting gatherings, while a versatile study or formal living area offers a quiet retreat for work or relaxation.
The heart of the home lies in the cozy den, where a custom stone fireplace creates a warm and inviting feeling. This space seamlessly flows into the chef's kitchen, boasting top-of-the-line appliances, an oversized island, walk-in pantry, and a bright breakfast area with lake views. Oversized laundry room with cabinets, pet kennel area and built-in desk.
Retreat to the beautiful primary suite, where luxury abounds with its spacious layout and lavish private bath. The lower-level walk-out with an array of entertainment options, including a custom bar area for hosting friends, motorized HD theatre screen, a well-appointed mirrored workout room complete with a steam shower for relaxation. Upstairs offers a large bonus room that is perfect for the children with built-in desk.
Step outdoors to discover a haven of leisure and entertainment, with a beautiful terrace offering panoramic views of Lake Hartwell, a covered patio for dining, and a custom salt grotto pool and inviting hot tub area. The meticulously landscaped lawn, equipped with a 6-zone irrigation system, provides the perfect space for outdoor activities and serene relaxation.
Lake Hartwell is just steps away, with a covered dock offering convenient amenities such as power, water, and storage. Every detail of this immaculate home has been carefully designed with custom extras that cater to every homeowner. So come enjoy luxury living on Lake Hartwell.
- Houzeo last checked: 3 hours ago
- Listing updated: October 6, 2026 at 7:47 pm
- Listing Provided by: Suzette Christopher (864) 221-2700 DRE #6121 | RE/MAX Executive (864) 622-3636
- Source: Western Upstate MLS-SC | MLS#: 20304098

Property Details
Status
Active
Type
Single Family Residence
No. of Stories
3
County
City
Neighborhood
--
Year Built
-
HOA Fees
-
Finished Area
6,300 sqft
Lot Size
0.66 acre lot
Basement Area
- sqft
MLS Name
Western Upstate MLS
MLS Number
20304098
MLS Status
Active
Days on Market
99
Cumulative Days on Market
78

Continue Your Journey in App
Find your dream home, receive real-time updates, and many more!
Continue Your Journey in App
Find your dream home, receive real-time updates, and many more!
Location
Facts & Features
Rooms
Bedrooms & bathrooms
Bedrooms: 5
Bathrooms: 5
Other
Level: Lower
Area: NaN Square Feet
Dimensions: Workout 16'6 x 11'10
Bedroom5
Level: Lower
Area: 220.00 Square Feet
Dimensions: 20 x 11'6
Recreation
Level: Lower
Area: 697.00 Square Feet
Dimensions: 41 x 17 & 19'5 x 17
BonusRoom
Level: Upper
Area: 338.00 Square Feet
Dimensions: 26 x 13'9
Bedroom4
Level: Upper
Area: 195.00 Square Feet
Dimensions: 15 x 13'2
Bedroom3
Level: Upper
Area: 143.00 Square Feet
Dimensions: 13'7 x 11
Bedroom2
Level: Upper
Area: 169.00 Square Feet
Dimensions: 13'3 x 13'3
PrimaryBathroom
Level: Main
Area: 170.00 Square Feet
Dimensions: 17'3 x 10'7
PrimaryBedroom
Level: Main
Area: 323.00 Square Feet
Dimensions: 19'11 x 17'3
Laundry
Level: Main
Area: 112.00 Square Feet
Dimensions: 16'10 x 7'5
Kitchen
Level: Main
Area: 288.00 Square Feet
Dimensions: 18 x 16
BreakfastRoomNook
Level: Main
Area: 130.00 Square Feet
Dimensions: 13 x 10
Office
Level: Main
Area: 195.00 Square Feet
Dimensions: 15 x 13
DiningRoom
Level: Main
Area: 208.00 Square Feet
Dimensions: 16'10 x 13
GreatRoom
Level: Main
Area: 289.00 Square Feet
Dimensions: 17'8 x 17'8
Interior
Heating
Natural Gas
Window Features
Blinds, Insulated Windows
Interior Features
Wet Bar, Bookcases, Built In Features, Tray Ceilings, Ceiling Fans, Dual Sinks, Entrance Foyer, Fireplace, Granite Counters, High Ceilings, Hot Tub Spa, Jack And Jill Bath, Jetted Tub, Bath In Primary Bedroom, Main Level Primary, Other, Pull Down Attic Stairs, See Remarks, Smooth Ceilings, Separate Shower, Cable Tv
Exterior Features
Gas Grill, Irrigation Sprinklers, Pool, Patio
Cooling
Central Air, Forced Air
Sewer
Septic Tank
Flooring
Carpet, Ceramic Tile, Hardwood, Tile
Appliances
Built In Oven, Dishwasher, Gas Cooktop, Disposal, Microwave, Refrigerator, Plumbed For Ice Maker
Construction
Year Built
-
Home type
Single Family Residence
Architectural Style
Traditional
Construction Materials
Stone, Stucco
Foundation Details
Basement
Roof
Architectural, Shingle
Utilities & Energy
Basement
Daylight, Full, Heated, Interior Entry, Walk Out Access
Utilities
Electricity Available, Natural Gas Available, Septic Available, Water Available, Cable Available
Laundry Features
Washer Hookup, Electric Dryer Hookup, Sink
Security Features
Security System Owned, Smoke Detectors
Pool Features
In Ground
Parking Features
Attached, Garage, Driveway, Garage Door Opener
Water Source
Public
Fireplace Features
Gas, Gas Log, Multiple, Option
Other Features
Lot Features
Gentle Sloping, Outside City Limits, Subdivision, Sloped, Views, Waterfront
Subdivision Name
Green Hill Plnt
Patio And Porch Features
Patio, Porch
Price History
| Date | Event | Price |
|---|---|---|
08/28/2026 Source: | Price Increased | $1,625,000 +8.33% $258/sqft |
07/20/2026 Source: | Price Decreased | $1,500,000 -14.29% $238/sqft |
07/20/2026 Source: | Listed for Sale | $1,750,000 $278/sqft |

Nearby Homes





Find Homes by Property Features in Anderson, SC
Nearby New Homes For Sale

Based on information from the Western Upstate MLS through Oct 28, 2026, 02:15PM. This information is deemed reliable, but not guaranteed. Neither the Western Upstate Association of REALTORS® Inc. or the Western Upstate MLS of South Carolina Inc., nor the listing broker, nor their agents are responsible for the accuracy of the information. The buyer is responsible for verifying all information. This information is provided by the Western Upstate Association of REALTORS® Inc. and the Western Upstate MLS of South Carolina Inc. for use by its members and is not intended for the use for any other purpose. The data relating to real estate for sale on this website comes in part from the Broker Reciprocity Program of the Western Upstate Association of REALTORS® Inc. and the Western Upstate MLS of South Carolina Inc. © 2026 Western Upstate MLS of South Carolina Inc. All Rights Reserved.
 Advertising Broker: Nicholas Huscroft | Chosen Realty
