- Overview
- Description
- Property Details
- Location
- HOA Management
- Facts & Features
- Getting Around
- Nearby Homes

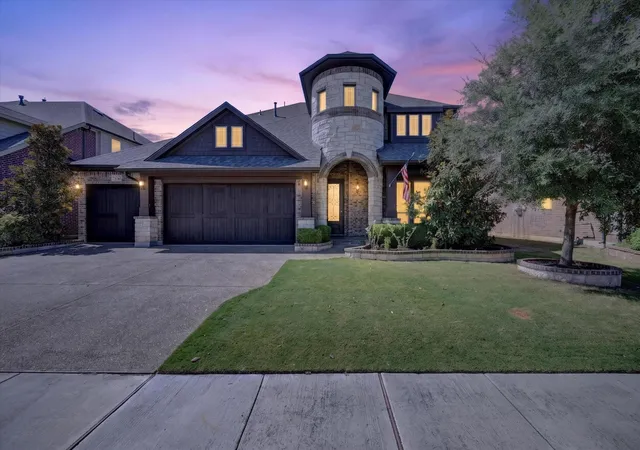
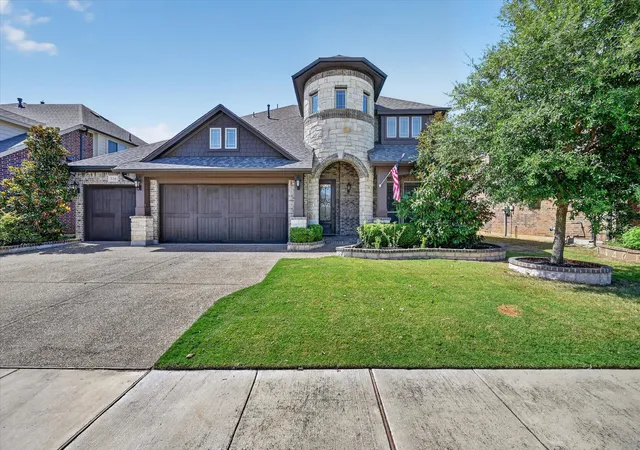
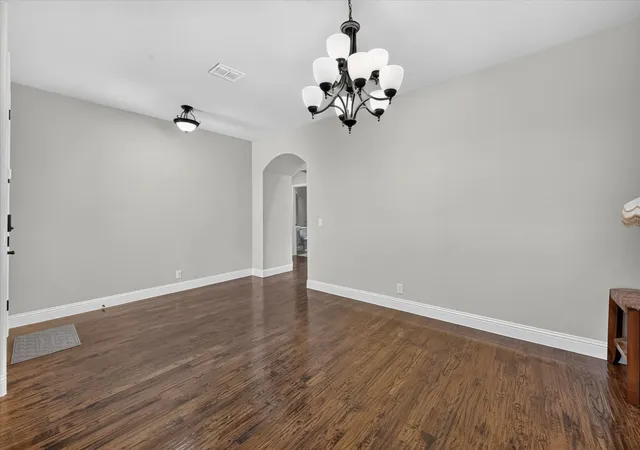


$749,000
Monthly Est:$3,728
 4 Beds
 4 Baths
3 full baths + 1 half bath
 3,114sqft
316 Jernigan Dr, Euless, TX 76040
$749,000
$3,728/moEst:
Get Pre-Approved
Single Family Residence
Built in 2018
$54.17/mo HOA
0.16 acre lot
$241/sq.ft
Description
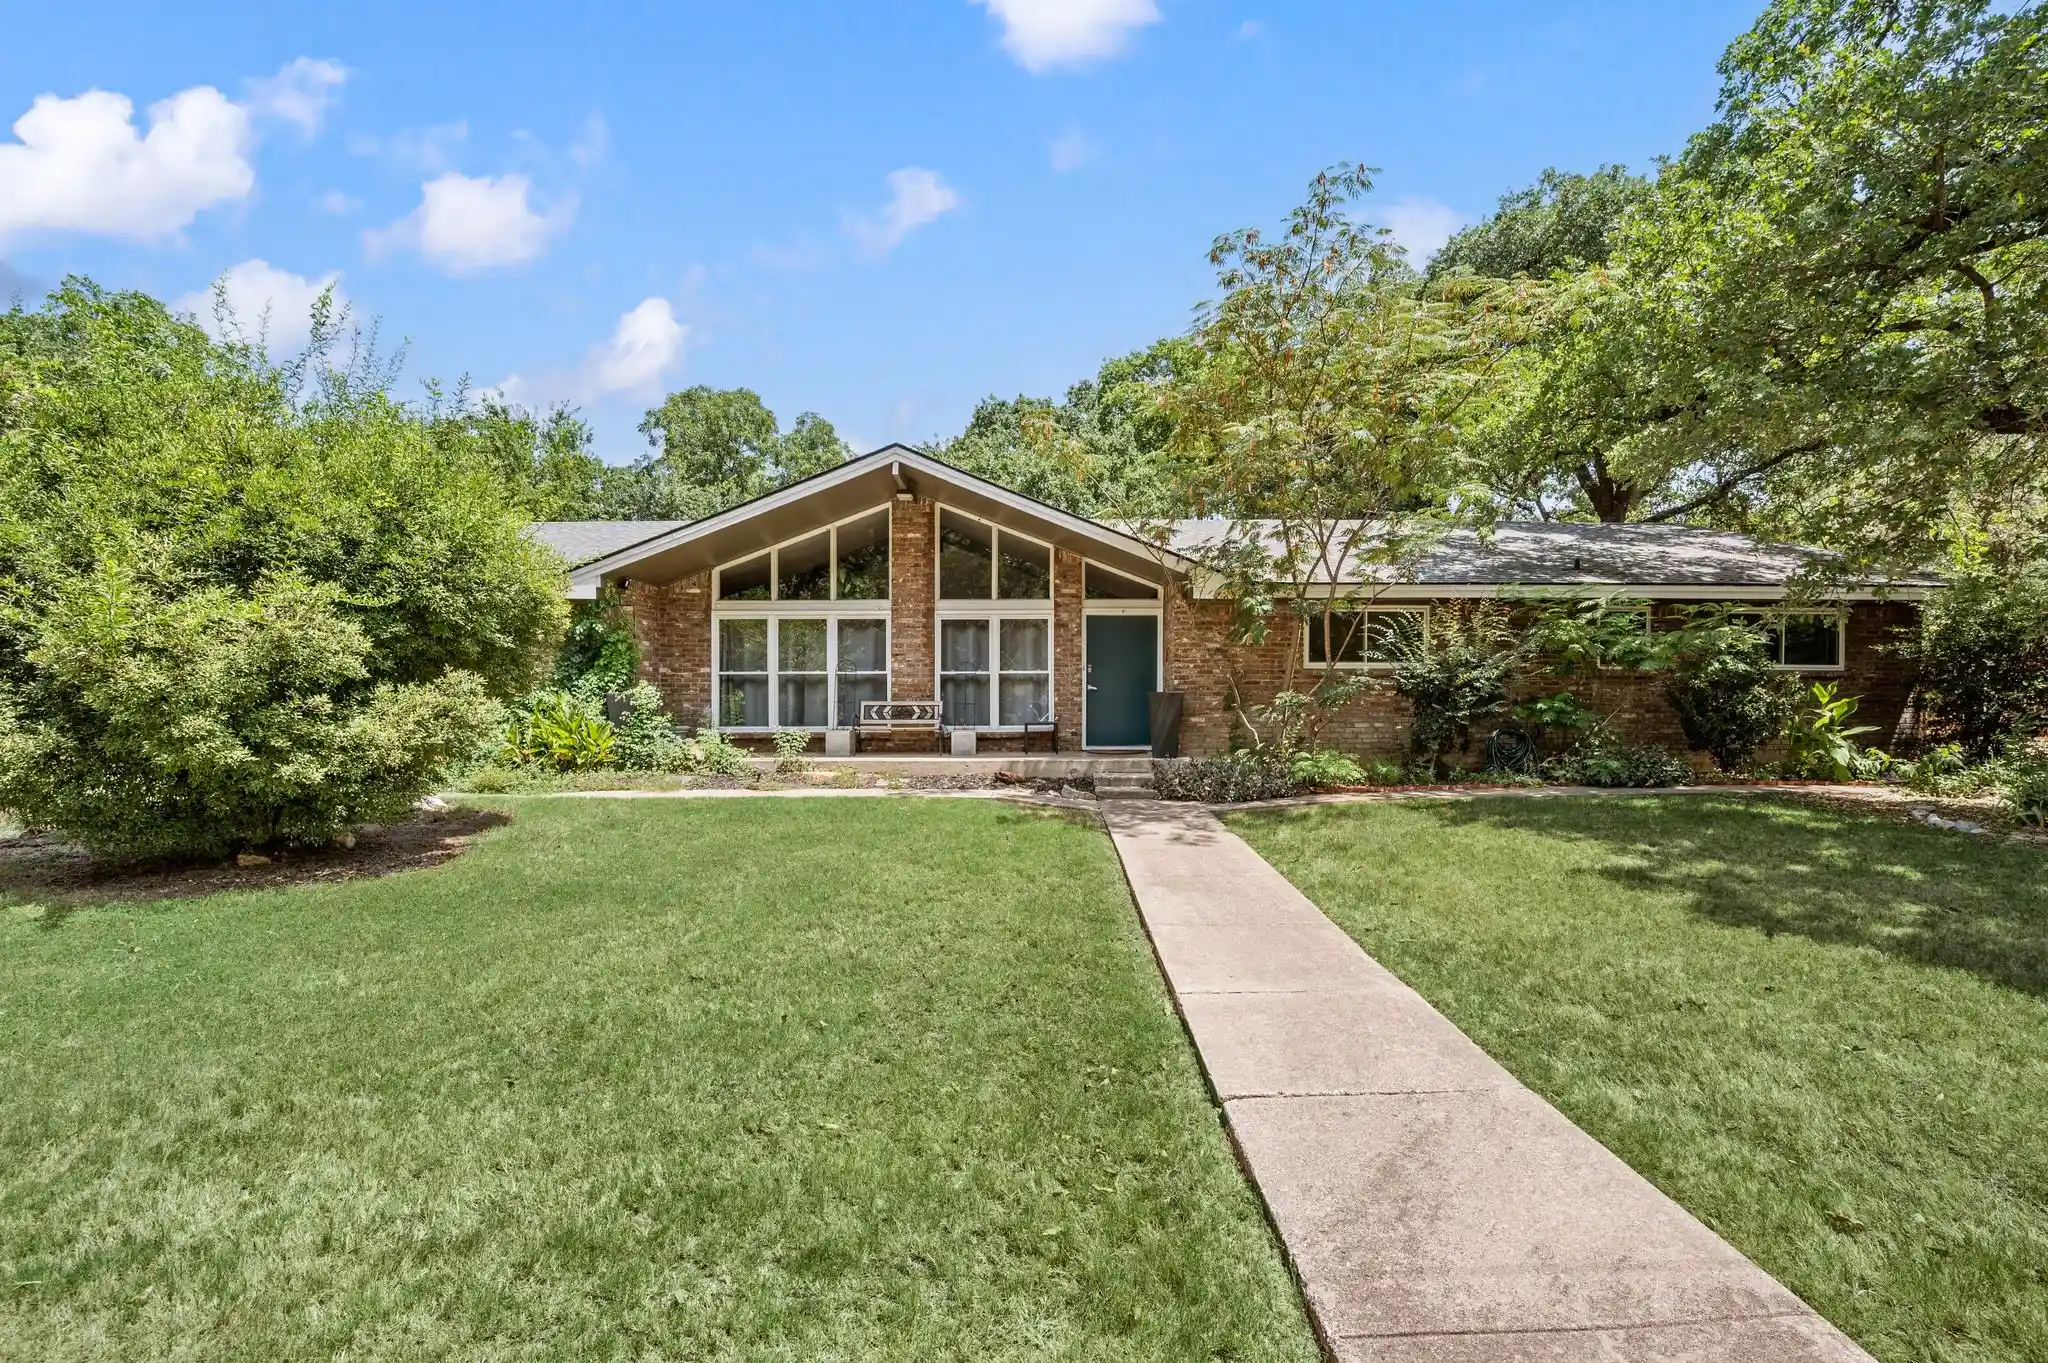
**********Price is negotiable, Bring all Offers********. Experience the perfect blend of luxury, efficiency, and everyday comfort in this exceptional Euless home. From the moment you arrive, you'll appreciate the spacious 3-car garage, beautifully maintained curb appeal, and the valuable upgrades that set this property apart from the rest.
One of the most remarkable features is the approximately $100,000 solar panel system, which will be fully paid off at closing, giving the new owner the opportunity to enjoy substantial energy savings without the burden of assuming a solar loan. This is a rare investment that delivers value from day one.
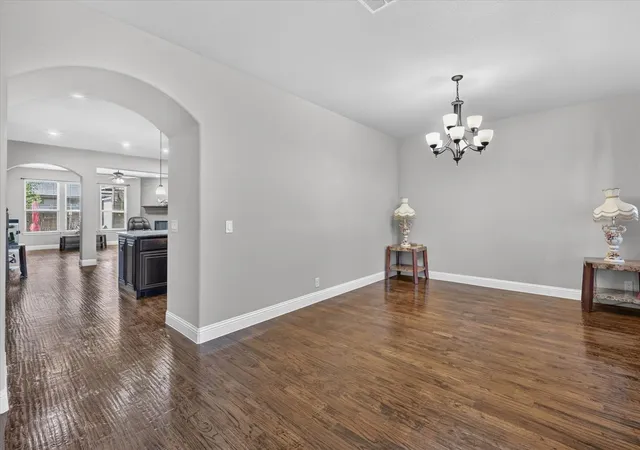
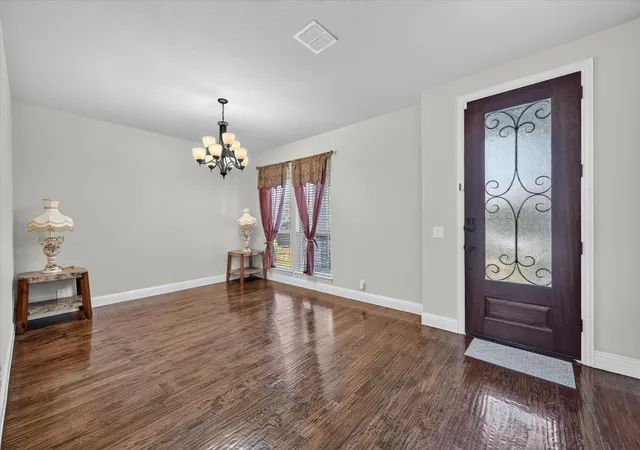
Inside, you'll find a thoughtfully designed floor plan with generous living spaces perfect for entertaining, relaxing, and creating lasting memories. Every bathroom has been upgraded with a bidet, adding an extra touch of comfort and convenience throughout the home.
Whether you're hosting family gatherings, working from home, or simply enjoying a quiet evening, this home offers the space and functionality to fit your lifestyle. Conveniently located near DFW Airport, major highways, shopping, dining, and entertainment, you'll enjoy easy access to everything the Metroplex has to offer.
Property Highlights:
Approx. $100,000 solar panel system fully paid off at closing
Significant energy-efficiency benefits and potential utility savings
Bidets installed in all bathrooms
Spacious 3-car garage
Flexible living spaces ideal for modern living
Prime Euless location with quick access to DFW Airport, Highway 183, and Highway 360
This is more than just a home—it's an opportunity to own a property packed with high-value upgrades, lower operating costs, and everyday comforts that are hard to find. Schedule your showing today and see what makes 316 Jernigan Dr truly special.
- Houzeo last checked: 7 minutes ago
- Listing updated: October 27, 2026 at 10:16 pm
- Listing Provided by: Jackie Huff | Classic Realty (512) 341-0049
- Source: NTREIS MLS-TX | MLS#: 21361074

Property Details
Status
Active
Type
Single Family Residence
No. of Stories
2
County
City
Neighborhood
--
Year Built
2018
HOA Fees
$54.17/mo
Finished Area
3,114 sqft
Lot Size
0.16 acre lot
Basement Area
- sqft
MLS Name
NTREIS MLS
MLS Number
21361074
MLS Status
Active
Cumulative Days on Market
73

Continue Your Journey in App
Find your dream home, receive real-time updates, and many more!
Continue Your Journey in App
Find your dream home, receive real-time updates, and many more!
Location
HOA Management
Allied Property Management
HOA Fees
$650/ Annually
Amenities
 Amenities and services may be covered by one or multiple associations and service providers.
 Insurance
 AllFacilities
Disclaimer: Amenities are based on third-party information and may vary; buyers must independently verify all amenities, as information is deemed reliable but not guaranteed.
Facts & Features
Rooms
Bedrooms & bathrooms
Bedrooms: 4
Bathrooms: 4
LivingRoom
Level: First
Area: 304.00 Square Feet
Dimensions: 19 x 16
PrimaryBedroom
Level: First
Area: 266.00 Square Feet
Dimensions: 14 x 19
Interior
Window Features
Window Coverings
Sewer
Public Sewer
Flooring
Carpet, Wood
Heating
Central, Electric
Appliances
Dryer, Dishwasher, Gas Cooktop, Disposal, Microwave, Refrigerator, Washer
Interior Features
Dry Bar, Kitchen Island, Multiple Master Suites, Open Floorplan, Pantry, Walk In Closets
Construction
Year Built
Year Built: 2018
Home type
Single Family Residence
Construction Materials
Brick, Rock, Stone
Foundation Details
Slab
Property Condition
Resale
Architectural Style
Detached
Roof
Composition
Utilities & Energy
Water Source
Public
Security Features
Prewired, Security System, Carbon Monoxide Detectors, Fire Alarm
Parking Features
Garage Faces Front
Pool Features
None
Utilities
Electricity Connected, Sewer Available, Water Available
Laundry Features
Washer Hookup, Dryer Hookup, Electric Dryer Hookup
Fireplace Features
Family Room, Gas
Other Features
Subdivision Name
Oak Crest Estates
Community Features
Curbs, Sidewalks
Patio And Porch Features
Rear Porch, Front Porch, Patio, Covered
Price History
| Date | Event | Price |
|---|---|---|
08/15/2026 Source: | Listed for Sale | $749,000 $241/sqft |

Nearby Homes


Find Homes by Property Features in Euless, TX

Based on information from the North Texas Real Estate Information Systems, Inc., through Oct 30, 2026, 11:00AM. Information is provided exclusively for consumers’ personal, non-commercial use. It may not be used for any purpose other than to identify prospective properties consumers may be interested in purchasing. Data is deemed reliable but is not guaranteed accurate. This website may not include listings or property addresses of sellers who have directed their listing brokers to withhold their listing or their property address from display on the Internet. ©2026 North Texas Real Estate Information Systems, Inc. All Rights Reserved.
 Advertising Broker: Michelle Brecker | Pathway To Home Realty
