- Overview
- Description
- Property Details
- Location
- Facts & Features
- Getting Around
- Nearby Homes
 Price Drop: $10K (09/28)
 No HOA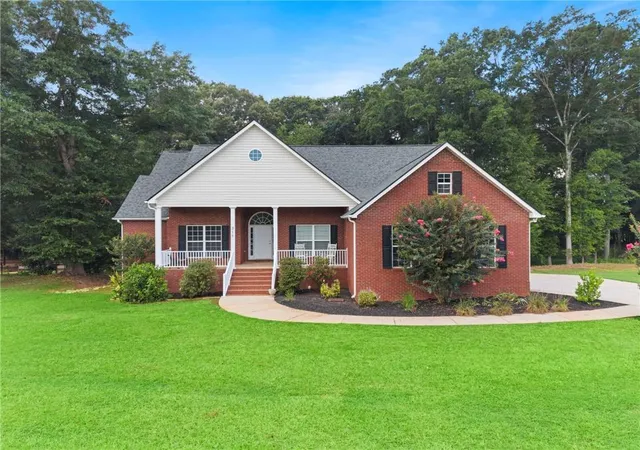
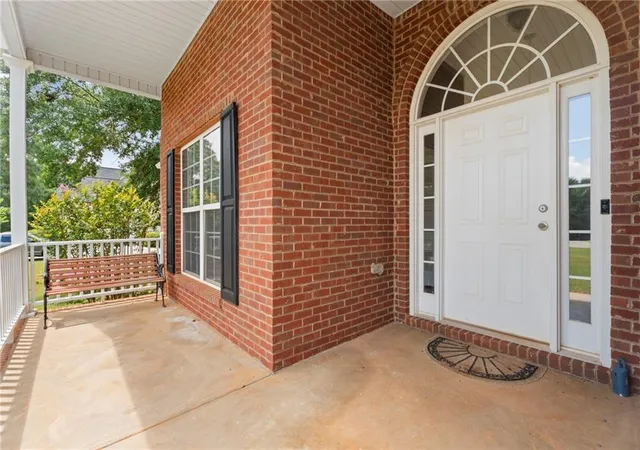

Street View
$409,000
Monthly Est:$2,036
 4 Beds
 4 Baths
3 full baths + 1 half bath
 2,772sqft
316 Mckibben Dr, Locust Grove, GA 30248
$409,000
$2,036/moEst:
Get Pre-Approved
Single Family Residence
Built in 2005
$-- HOA
1.1 acres lot
$148/sq.ft
Description
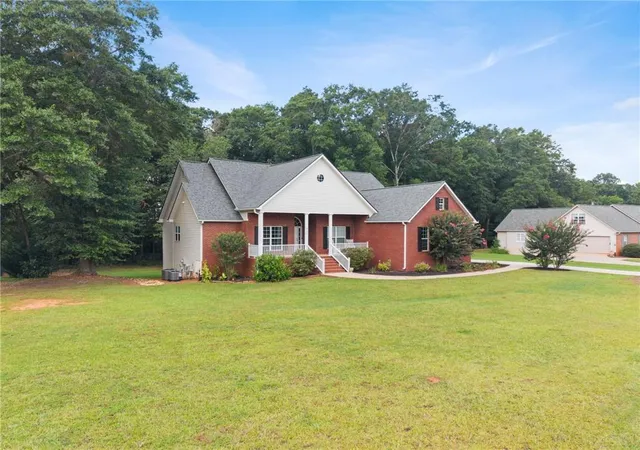
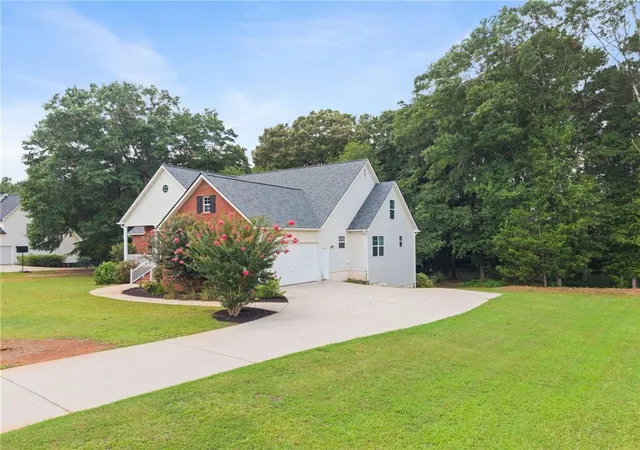
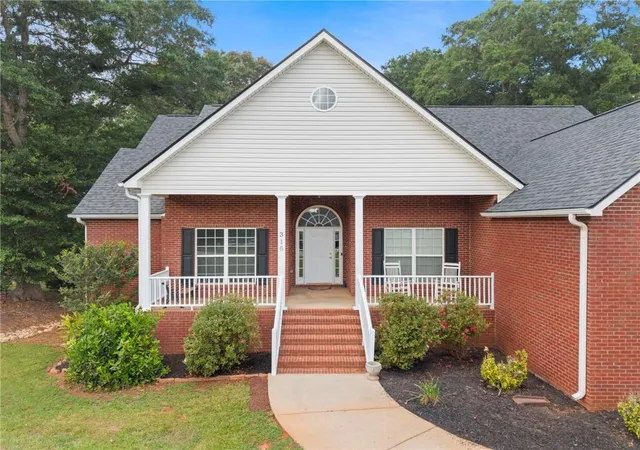
**$2500 LENDER CREDIT WITH PREFERRED LENDER (BRITTNEY LETENDRE W/ PRESIDENTIAL BANK MORTGAGE)** Welcome to 316 McKibben Dr! This stunning brick-front home nestled on a beautiful one-acre lot in a quiet, single-street neighborhood with no HOA. Offering 4 bedrooms, 3.5 bathrooms, and an exceptional floor plan, this home combines timeless style with everyday functionality. Just off the welcoming foyer, you'll find a private office with elegant glass French doors, providing the perfect space for working from home or a quiet study. Directly across the foyer, a formal dining room offers the ideal setting for holiday gatherings, dinner parties, and special occasions. The heart of the home is the open-concept living room and recently remodeled chef's kitchen, designed for both entertaining and everyday living. Gather around the cozy brick fireplace in the spacious living room or step outside to the covered back porch-an ideal spot to enjoy your morning coffee or host family and friends while overlooking the peaceful backyard. The beautifully updated kitchen is sure to impress with its expansive center island, gorgeous marble countertops, five-burner gas range, double ovens, abundant cabinetry, and an adjoining dining area that offers plenty of room for casual family meals and gatherings. The spacious primary suite serves as a relaxing retreat, complete with a luxurious ensuite featuring a double vanity, oversized garden soaking tub, tiled walk-in shower, and an expansive walk-in closet. Two additional bedrooms and a shared full bathroom are thoughtfully situated on the opposite side of the main level, providing privacy for family or guests. Upstairs, you'll find a generously sized fourth bedroom with its own full bathroom, making it an ideal guest suite, teen retreat, or bonus room. The full, partially finished basement offers incredible potential for future expansion. Already stubbed for plumbing, it features a convenient boat door, exterior access, and a covered patio, making it well suited for additional living space, a home gym, workshop, in-law suite, or entertainment area. For added peace of mind, the home has been exceptionally well maintained with a roof that's only four years old, the septic system pumped just four years ago, a downstairs HVAC unit that's only three years old, and a brand-new upstairs HVAC unit installed this year. Conveniently located while still offering the peace and privacy of a tucked-away neighborhood, this exceptional home provides generous living space, thoughtful updates, and endless possibilities-all without the restrictions of an HOA.
- Houzeo last checked: 11 minutes ago
- Listing updated: September 28, 2026 at 6:36 pm
- Listing Provided by: Alexis Longmire (678) 463-8539 | Market South Properties, Inc. (770) 898-4899
- Source: First Multiple Listing Service-GA | MLS#: 7815641

Property Details
Status
Pending
Type
Single Family Residence
No. of Stories
-
County
City
Neighborhood
--
Year Built
2005
HOA Fees
-
Finished Area
2,772 sqft
Lot Size
1.1 acres lot
Basement Area
- sqft
MLS Name
First Multiple Listing Service
MLS Number
7815641
MLS Status
Pending
Days on Market
81

Continue Your Journey in App
Find your dream home, receive real-time updates, and many more!
Download App
Continue Your Journey in App
Find your dream home, receive real-time updates, and many more!
Location
Facts & Features
Rooms
Bedrooms & bathrooms
Bedrooms: 4
Bathrooms: 4
Interior
Appliances
Dishwasher, Double Oven, Electric Water Heater, Gas Range, Microwave, Range Hood
Interior Features
Double Vanity, High Speed Internet, Tray Ceiling(s), Walk In Closet(s)
Cooling
Central Air
Window Features
Insulated Windows
Flooring
Carpet, Vinyl
Exterior Features
Private Entrance, Rain Gutters
Heating
Central
Sewer
Septic Tank
Construction
Year Built
Year Built: 2005
Home type
Single Family Residence
Construction Materials
Brick, Brick Front, Vinyl Siding
Property Condition
Resale
Architectural Style
Craftsman
Roof
Composition
Foundation Details
Block
Utilities & Energy
Electric
110 Volts
Pool Features
None
Parking Features
Garage
Basement
Bath/stubbed, Boat Door, Exterior Entry, Full, Interior Entry, Unfinished
Laundry Features
In Hall, Laundry Room, Mud Room
Fireplace Features
Gas Starter, Living Room, Masonry
Security Features
Smoke Detector(s)
Water Source
Public
Utilities
Electricity Available, Natural Gas Available, Phone Available, Water Available
Other Features
Community Features
None
Subdivision Name
Mc Kibben Place
Patio And Porch Features
Covered, Deck, Front Porch, Patio, Rear Porch
Lot Features
Back Yard, Front Yard, Open Lot
Price History
| Date | Event | Price |
|---|---|---|
09/28/2026 Source: | Pending | $409,000 $148/sqft |
09/04/2026 Source: | Listed for Sale | $409,000 $148/sqft |
09/01/2026 Source: | Price Decreased | $409,000 -2.39% $148/sqft |
08/24/2026 Source: | Price Decreased | $419,000 -2.33% $151/sqft |
08/04/2026 Source: | Price Decreased | $429,000 -2.28% $155/sqft |


Show more
Nearby Homes


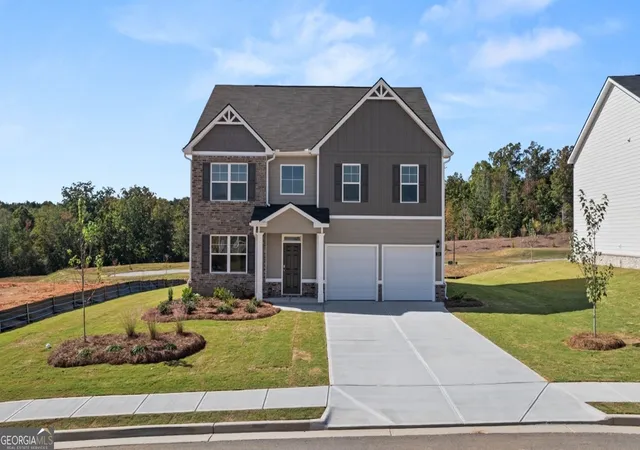
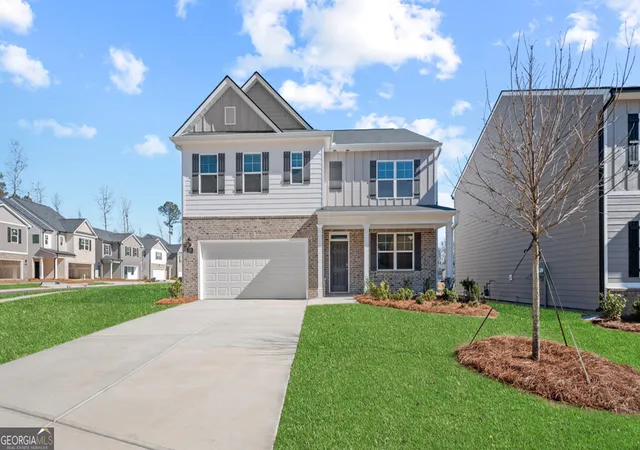
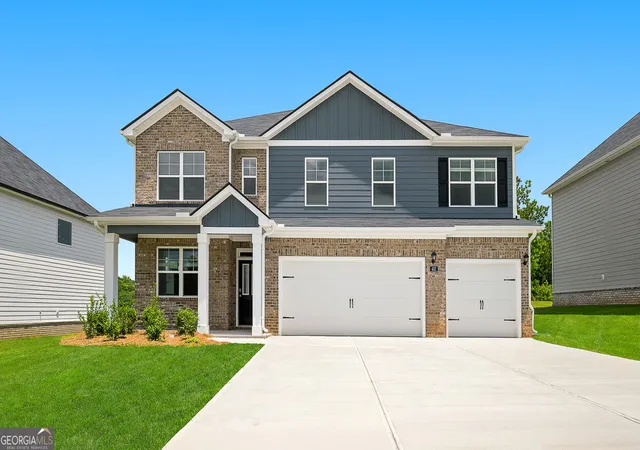
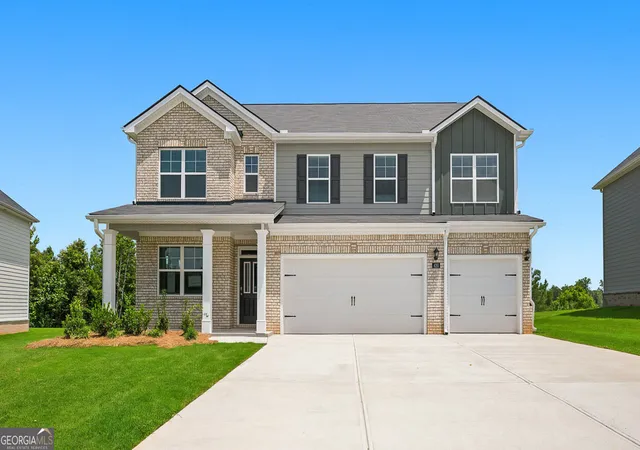


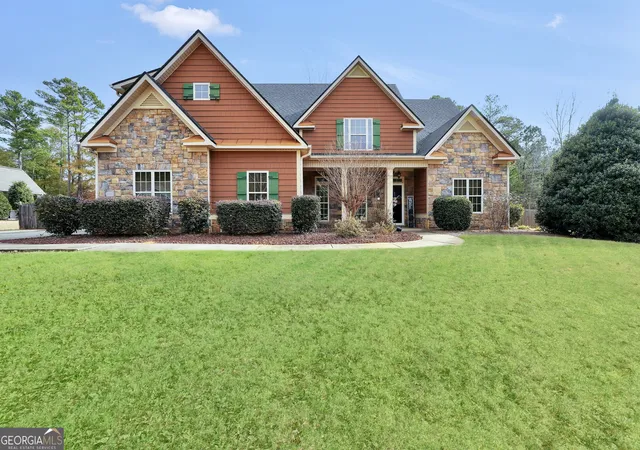
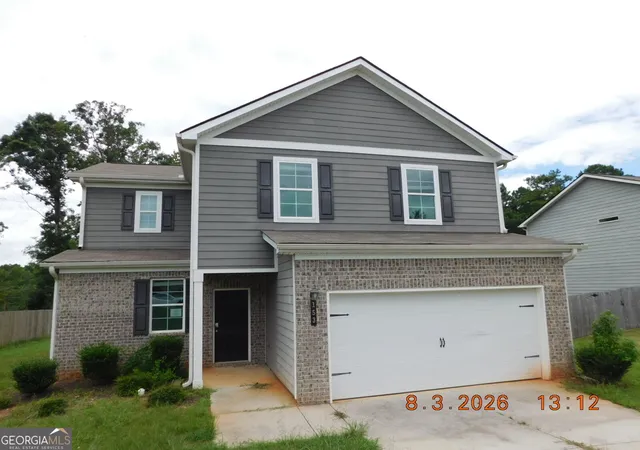
Find Homes by Property Features in Locust Grove, GA
Nearby New Homes For Sale

Listings identified with the FMLS IDX logo come from FMLS and are held by brokerage firms other than the owner of this website. The listing brokerage is identified in any listing details. Information is deemed reliable but is not guaranteed. If you believe any FMLS listing contains material that infringes your copyrighted work, please click here to review our DMCA policy and learn how to submit a takedown request. © 2026 First Multiple Listing Service, Inc.
The listing broker’s offer of compensation is made only to participants of the MLS where the listing is filed.
 Advertising Broker: Fred McGill | Simple Showing, Inc