- Overview
- Description
- Property Details
- Location
- Facts & Features
- Getting Around
- Nearby Homes
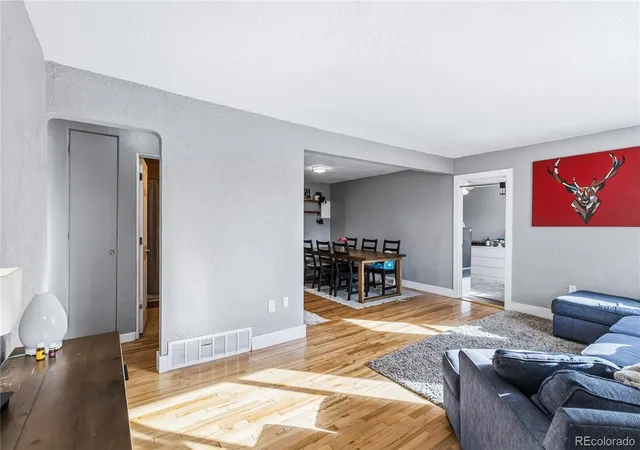

Street View
$485,000
Monthly Est:$2,414
 3 Beds
 2 Baths
2 full baths
 1,380sqft
316 N Gilbert St, Castle Rock, CO 80104
$485,000
$2,414/moEst:
Get Pre-Approved
Single Family Residence
Built in 1953
$-- HOA
0.15 acre lot
$351/sq.ft
Description
Classic Castle Rock charm with modern updates and exceptional peace of mind.
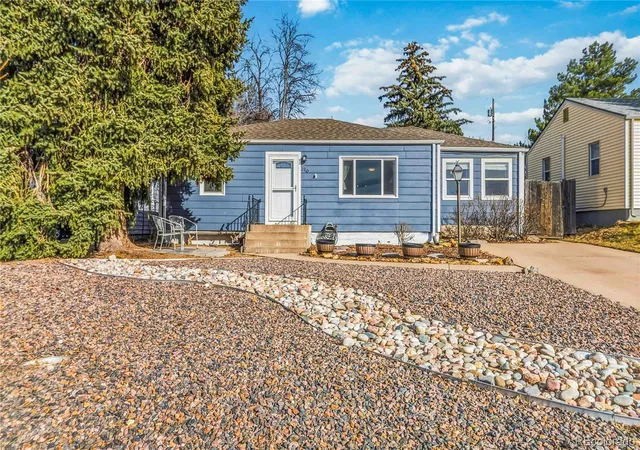
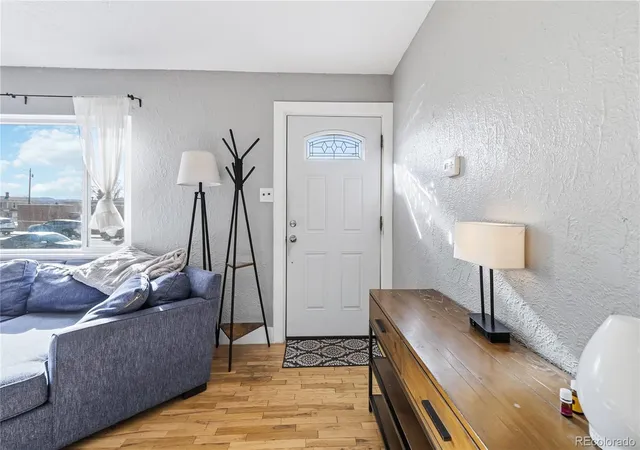
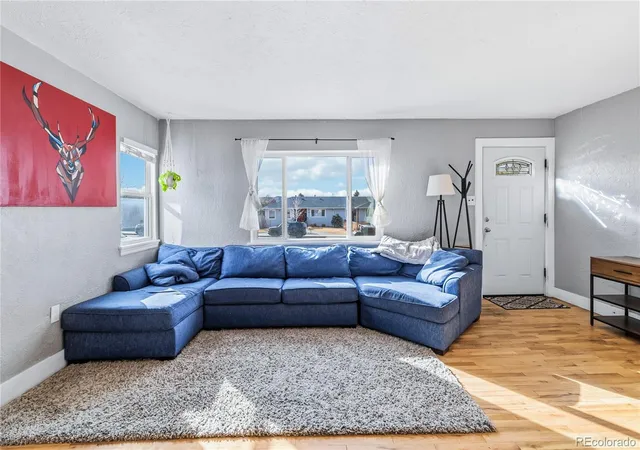
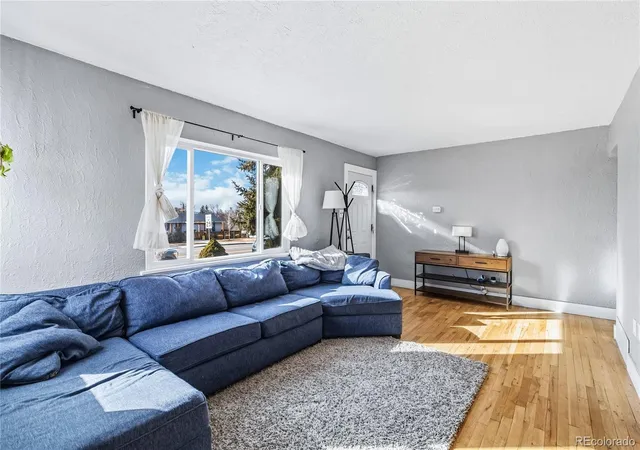
Ideally located just a short walk to downtown Castle Rock, this beautifully maintained 3-bedroom, 2 full bath and thoughtfully renovated home offers the character of an established 1953 home with many of the important modern improvements already completed. Enjoy the convenience of walking to downtown restaurants, shops, events and local amenities while coming home to a property that is truly move-in ready. Renovated over the past decade, the home has benefited from numerous significant updates with the kitchen showcasing full-height cabinetry, granite surfaces and a clean, modern design. The primary suite offers a spacious walk-in closet and a private en-suite bathroom. The home also includes a newer air-conditioning system, PEX plumbing and an updated circuit breaker panel. Over the past couple of years, the owners have also completed substantial behind-the-scenes improvements to provide additional peace of mind, including professionally engineered steel structural support beams in the crawlspace with structural engineering sign-off, a new vapor barrier installed throughout the crawlspace, and a radon mitigation system. Importantly, the structural work includes a limited lifetime transferable warranty, with structural materials also carrying a 30-year manufacturer warranty. Warranty transfer is available to the new owner in accordance with the contractor's transfer requirements. This is an opportunity to own a home with the charm and location that make Castle Rock's established downtown neighborhoods so desirable, while benefiting from many of the updates and improvements today's buyers want—both the ones you see and the important ones you don't. With a short walk to downtown and the Burgess Pool and Park a short stroll away, the home is also convenient to access I-25 making the commute to Denver quick and straightforward.
- Houzeo last checked: 13 minutes ago
- Listing updated: September 26, 2026 at 10:25 am
- Listing Provided by: Marci Swanson (720) 371-2468 | Century 21 Altitude Real Estate, LLC (720) 371-2468
- Source: DENVER (RE COLORADO) MLS-CO | MLS#: 5349633

Property Details
Status
Active Under Contract
Type
Single Family Residence
No. of Stories
-
County
City
Neighborhood
--
Year Built
1953
HOA Fees
-
Finished Area
1,380 sqft
Lot Size
0.15 acre lot
Basement Area
- sqft
MLS Name
DENVER (RE COLORADO) MLS
MLS Number
5349633
MLS Status
Pending
Days on Market
71

Continue Your Journey in App
Find your dream home, receive real-time updates, and many more!
Download App
Continue Your Journey in App
Find your dream home, receive real-time updates, and many more!
Location
Facts & Features
Rooms
Bedrooms & bathrooms
Bedrooms: 3
Bathrooms: 2
Bedroom
Level: Main
Bedroom
Level: Main
Bedroom
Level: Main
Bathroom Full
Level: Main
Dining Room
Level: Main
Family Room
Level: Main
Bonus Room
Level: Main
Kitchen
Level: Main
Utility Room
Level: Main
Bathroom Full
Level: Main
Interior
Heating
Forced Air, Natural Gas
Cooling
Central Air
Flooring
Carpet, Tile, Wood
Exterior Features
Garden, Private Yard, Rain Gutters
Interior Features
Granite Counters, Kitchen Island, Pantry, Smoke Free, Walk In Closet(s)
Window Features
Double Pane Windows
Appliances
Dishwasher, Disposal, Dryer, Oven, Refrigerator, Washer
Sewer
Public Sewer
Construction
Year Built
Year Built: 1953
Home type
Single Family Residence
Construction Materials
Concrete, Frame
Roof
Composition
Utilities & Energy
Security Features
Smoke Detector(s)
Utilities
Electricity Connected, Natural Gas Available, Natural Gas Connected
Water Source
Public
Electric
220 Volts
Laundry Features
In Unit
Parking Features
Concrete
Other Features
Lot Features
Sloped
Subdivision Name
Grandview
Patio And Porch Features
Front Porch, Patio
Price History
| Date | Event | Price |
|---|---|---|
09/26/2026 Source: | Contingent (Active Under Contract) | $485,000 $351/sqft |
08/25/2026 Source: | Price Decreased | $485,000 -6.19% $351/sqft |
07/30/2026 Source: | Listing Removed | $517,000 +5.08% $375/sqft |
07/30/2026 Source: | Listed for Sale | $492,000 -4.84% $357/sqft |
07/09/2026 Source: | Price Decreased | $517,000 -2.82% $375/sqft |

Show more
Nearby Homes
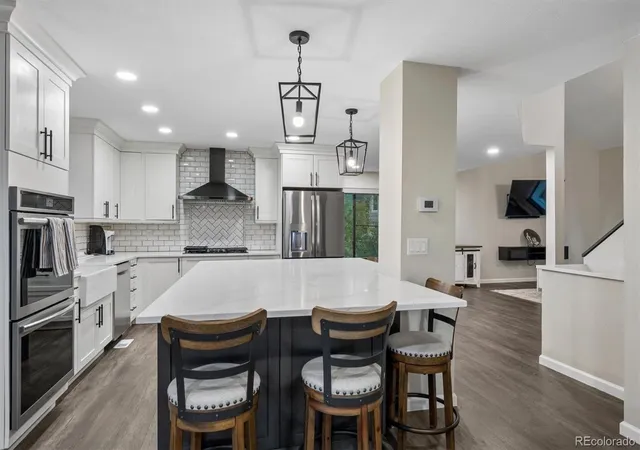
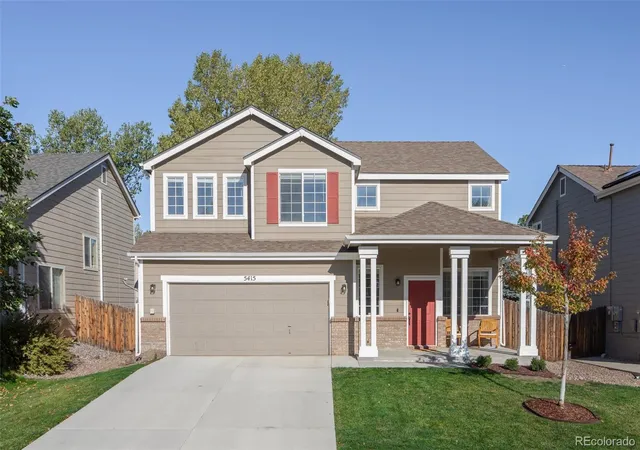
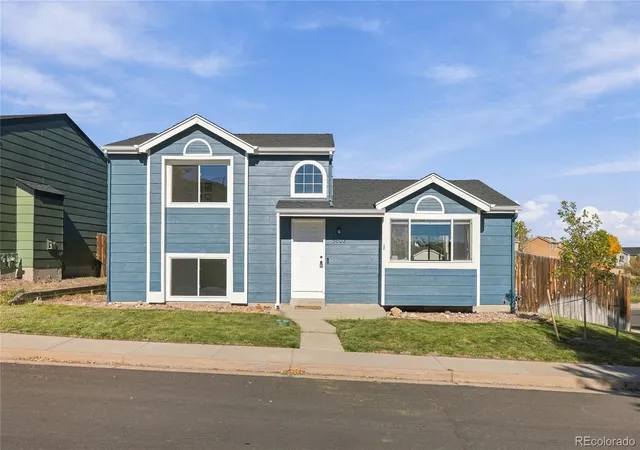
Find Homes by Property Features in Castle Rock, CO

Based on information from REcolorado®, Inc.through Oct 11, 2026, 03:45AM. Not all properties were listed and/or closed by Company. This representation is based in whole or in part on content supplied by REcolorado®, Inc. REcolorado®, Inc. does not guarantee nor is it in any way responsible for its accuracy. Content maintained by REcolorado®, Inc. may not reflect all real estate activity in the market. Some IDX listings have been excluded from this website. Any use search of data on the website, other than by a consumer looking to purchase real estate, is prohibited. If Houzeo suspect “scraping” of the data has occurred, the suspicion and any evidence will be reported to the MLS. IDX information is provided exclusively for consumers' personal non-commercial use. It may not be used for any purpose other than to identify prospective properties consumers may be interested in purchasing. The data is deemed reliable but is not guaranteed by REcolorado®. The use of the IDX Data may be subject to an end user license agreement prescribed by REcolorado® as amended from time to time.
Based on information submitted to the MLS GRID as of Oct 11, 2026, 03:45AM. All data is obtained from various sources and may not have been verified by broker or MLS GRID. Supplied Open House information is subject to change without notice. All information should be independently reviewed and verified for accuracy. Properties may or may not be listed by the office/agent presenting the information. ©2026 REcolorado®, Inc. All Rights Reserved.
 Advertising Broker: Albert Gollas | Gollas and Company, Inc.