- Overview
- Description
- Property Details
- Location
- Facts & Features
- Getting Around
- Nearby Homes
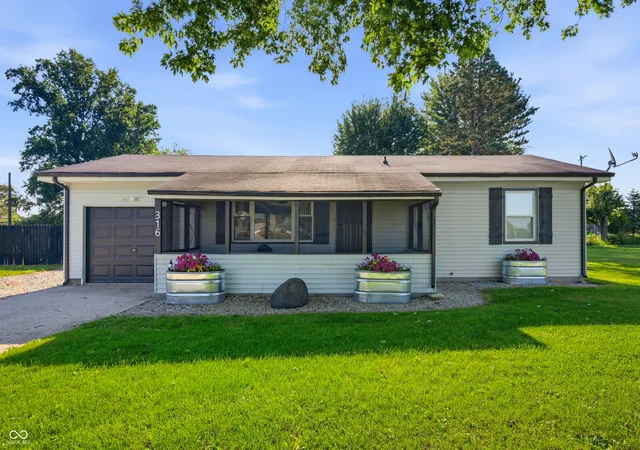
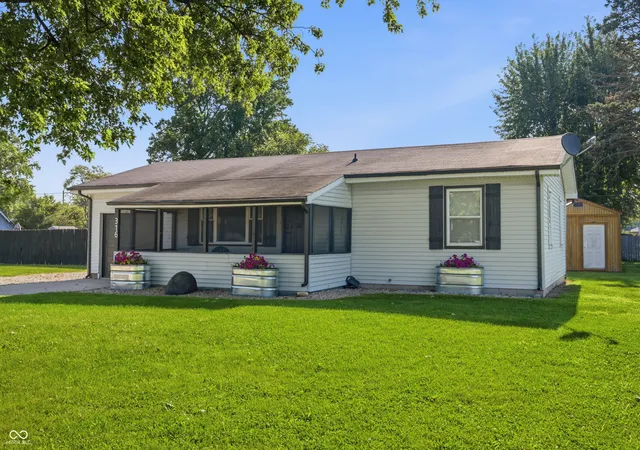
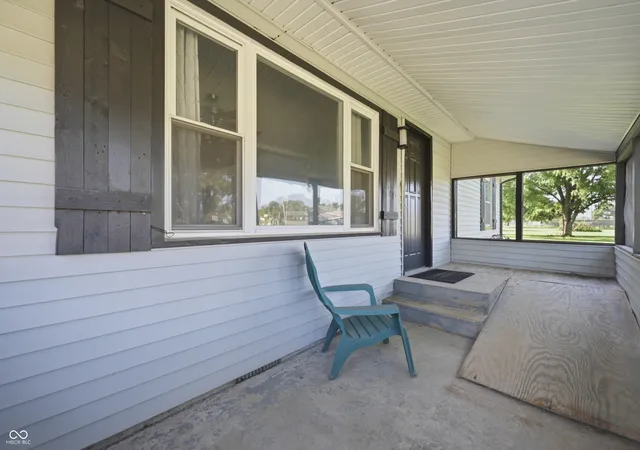

Street View
$299,900
Monthly Est:$1,493
 4 Beds
 3 Baths
3 full baths
 2,592sqft
316 S Woodward St, Lapel, IN 46051
$299,900
$1,493/moEst:
Get Pre-Approved
Single Family Residence
Built in 1990
$-- HOA
26,640 sqft lot
$116/sq.ft
Description
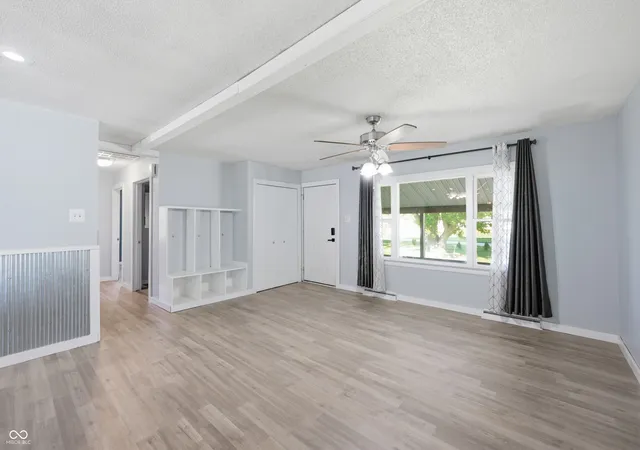
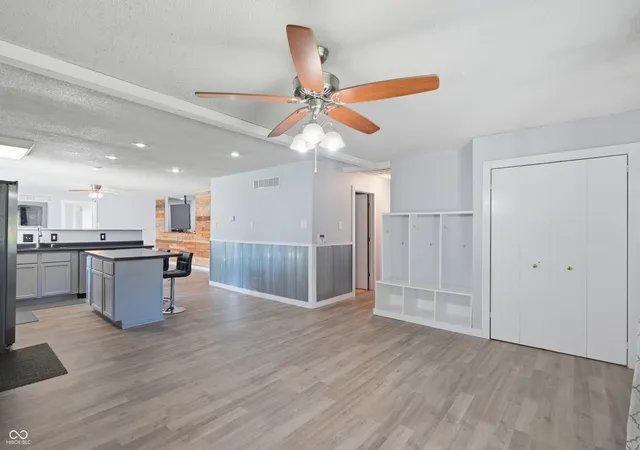
Welcome to 316 Woodward Street, this beautifully renovated 4-bedroom, 3-bath home offers 2,592 square feet of move-in-ready living space with the major updates already completed for you. From the moment you step inside, you'll appreciate the fresh paint, brand-new flooring throughout, and bright, inviting spaces. The updated kitchen features brand-new appliances, making it ready for everything from everyday meals to holiday gatherings. Beyond the cosmetic updates, this home offers valuable peace of mind with a brand-new furnace and central air conditioning system backed by a 10-year warranty, plus a water heater that's only two years old. These major improvements mean you can enjoy your new home without worrying about costly replacements. Situated on over a half acre lot, the property features a fully fenced backyard with plenty of room to relax, entertain, or play, along with a large storage shed that offers abundant space for tools, lawn equipment, or hobbies. With four spacious bedrooms, three full bathrooms, and 2,592 square feet of updated living space, this home combines modern finishes, quality upgrades, and a generous outdoor setting in the charming community of Lapel. Schedule your showing today and see everything this exceptional home has to offer!
- Houzeo last checked: 12 minutes ago
- Listing updated: September 29, 2026 at 2:09 am
- Listing Provided by: Taylor Licht | RE/MAX Complete (317) 282-0643
- Source: Metropolitan Indianapolis Board of REALTORS (MIBOR) MLS-IN | MLS#: 22114654

Property Details
Status
Pending
Type
Single Family Residence
No. of Stories
-
County
City
Neighborhood
--
Year Built
1990
HOA Fees
-
Finished Area
2,592 sqft
Lot Size
26,640 sqft lot
Basement Area
- sqft
MLS Name
Metropolitan Indianapolis Board of REALTORS (MIBOR) MLS
MLS Number
22114654
MLS Status
Pending
Days on Market
86
Cumulative Days on Market
74

Continue Your Journey in App
Find your dream home, receive real-time updates, and many more!
Download App
Continue Your Journey in App
Find your dream home, receive real-time updates, and many more!
Location
Facts & Features
Rooms
Bedrooms & bathrooms
Bedrooms: 4
Bathrooms: 3
Living Room
Level: Main
Area: 400.00 Square Feet
Dimensions: 20x20
Dining Room
Level: Main
Area: 225.00 Square Feet
Dimensions: 15x15
Kitchen
Level: Main
Area: 225.00 Square Feet
Dimensions: 15x15
Laundry
Level: Main
Area: 70.00 Square Feet
Dimensions: 10x7
Master Bedroom
Level: Main
Area: 300.00 Square Feet
Dimensions: 15x20
Bedroom 2
Level: Main
Area: 195.00 Square Feet
Dimensions: 15x13
Bedroom 3
Level: Main
Area: 195.00 Square Feet
Dimensions: 13x15
Bedroom 4
Level: Basement
Area: 225.00 Square Feet
Dimensions: 15X15
Office
Level: Main
Area: 225.00 Square Feet
Dimensions: 15X15
Interior
Interior Features
Attic Access, Breakfast Bar, Kitchen Island
Cooling
Central Air
Heating
Forced Air, Baseboard
Appliances
Refrigerator, Electric Water Heater, Electric Oven, Dishwasher
Exterior Features
Storage Shed, Fire Pit
Construction
Year Built
Year Built: 1990
Home type
Single Family Residence
Construction Materials
Vinyl Siding
Architectural Style
Traditional
Foundation Details
Concrete Perimeter
Utilities & Energy
Water Source
Public
Basement
Finished, Interior Entry
Laundry Features
Laundry Room
Parking Features
Attached
Other Features
Subdivision Name
No Subdivision
Price History
| Date | Event | Price |
|---|---|---|
09/29/2026 Source: | Pending | $299,900 $116/sqft |
08/22/2026 Source: | Price Decreased | $299,900 -3.23% $116/sqft |
07/30/2026 Source: | Price Decreased | $309,900 -3.16% $120/sqft |
07/17/2026 Source: | Listed for Sale | $320,000 $123/sqft |

Nearby Homes

Find Homes by Property Features in Lapel, IN
Nearby New Homes For Sale

Based on information from MIBOR REALTOR® Association through Oct 11, 2026, 02:30PM. The Broker Listing Cooperative® listing service's Listing information is deemed reliable but is not guaranteed accurate by the Broker Listing Cooperative® listing service. All data is obtained from various sources and may not have been verified by broker or Broker Listing Cooperative listing service. Supplied Open House Information is subject to change without notice. All information should be independently reviewed and verified for accuracy. Properties may or may not be listed by the office/agent presenting the information.. All Rights Reserved. © 2026 MIBOR REALTOR® Association.
 Advertising Broker: Jonah Hartsburg | Hoosier Hub Realty