Andover RE
Powered by 
- 0
- 2
- Overview
- Description
- Property Details
- Location
- Facts & Features
- Getting Around
- Nearby Homes


Street View
$425,000
Monthly Est:$2,115
 2 Beds
 1 Bath
1 full bath
 1,069sqft
316 W 10th Street, Traverse City, MI 49684
$425,000
$2,115/moEst:
Get Pre-Approved
Single Family Residence
Built in 1897
$-- HOA
6,098.4 sqft lot
$398/sq.ft
Description
Nestled in the heart of Traverse City's beloved Central Neighborhood, this delightfully renovated bungalow blends timeless character, thoughtful updates, and an unbeatable in-town location. Just a short stroll from downtown restaurants, coffee shops, beaches, parks, the farmers market, and the TART Trail, this is the kind of home that makes it easy to embrace the Traverse City lifestyle. From the moment you arrive, the cheerful blue exterior and inviting covered porch create a warm first impression. Inside, you'll discover many of the architectural details buyers love in historic homes - original hardwood floors, substantial trim work, tall ceilings, French doors, and sun-filled living spaces. The main floor offers a flexible floor plan with two bedrooms, a beautifully updated bathroom, a bright living room, formal dining room, and a charming kitchen with granite countertops, abundant cabinetry, and heated tile floors. There is also a front family room that provides additional living space, and you'll appreciate the convenience of main-floor laundry. The spacious backyard includes both a generous patio and multi-level decking, providing plenty of room for gathering with friends and family. Whether you're searching for a full-time residence, a weekend getaway, or an investment in one of Traverse City's most sought-after neighborhoods, this charming bungalow offers a rare opportunity to own a piece of the city's history while enjoying all the benefits of modern-day living.
- Houzeo last checked: 1 hour ago
- Listing updated: June 12, 2026 at 3:18 pm
- Listing Provided by: Jennifer Gaston | REMAX Bayshore - Union St TC (231) 941-4500
- Source: Realcomp MLS-MI | MLS#: 78080069232

- Originating MLS: Aspire North REALTORS
Property Details
Status
Active Under Contract
Type
Single Family Residence
No. of Stories
-
County
City
Neighborhood
--
Year Built
1897
HOA Fees
-
Finished Area
1,069 sqft
Lot Size
6,098.4 sqft lot
Basement Area
- sqft
MLS Name
Realcomp MLS
MLS Number
78080069232
MLS Status
Accepting Backup Offers
Days on Market
125
Cumulative Days on Market
3

Continue Your Journey in App
Find your dream home, receive real-time updates, and many more!
Download App
Continue Your Journey in App
Find your dream home, receive real-time updates, and many more!
Location
Facts & Features
Rooms
Bedrooms & bathrooms
Bedrooms: 2
Bathroom: 1
Interior
Appliances
Dishwasher, Disposal, Dryer, Oven, Refrigerator, Range, Washer
Cooling
Central Air
Heating
Forced Air, Natural Gas
Sewer
Shared Septic
Construction
Year Built
Year Built: 1897
Home type
Single Family Residence
Construction Materials
Other
Foundation Details
Basement, Michigan Basement
Architectural Style
Bungalow, Ranch
Utilities & Energy
Water Source
Public
Parking Features
One Car Garage, Detached, Garage, Garage Door Opener
Basement
Partial
Other Features
Subdivision Name
Perry Hannah's 1st Add
Patio And Porch Features
Deck, Patio, Porch
Price History
| Date | Event | Price |
|---|---|---|
06/10/2026 Source: | Contingent (Active Under Contract) | $425,000 $398/sqft |
06/04/2026 Source: | Listed for Sale | $425,000 $398/sqft |

Nearby Homes
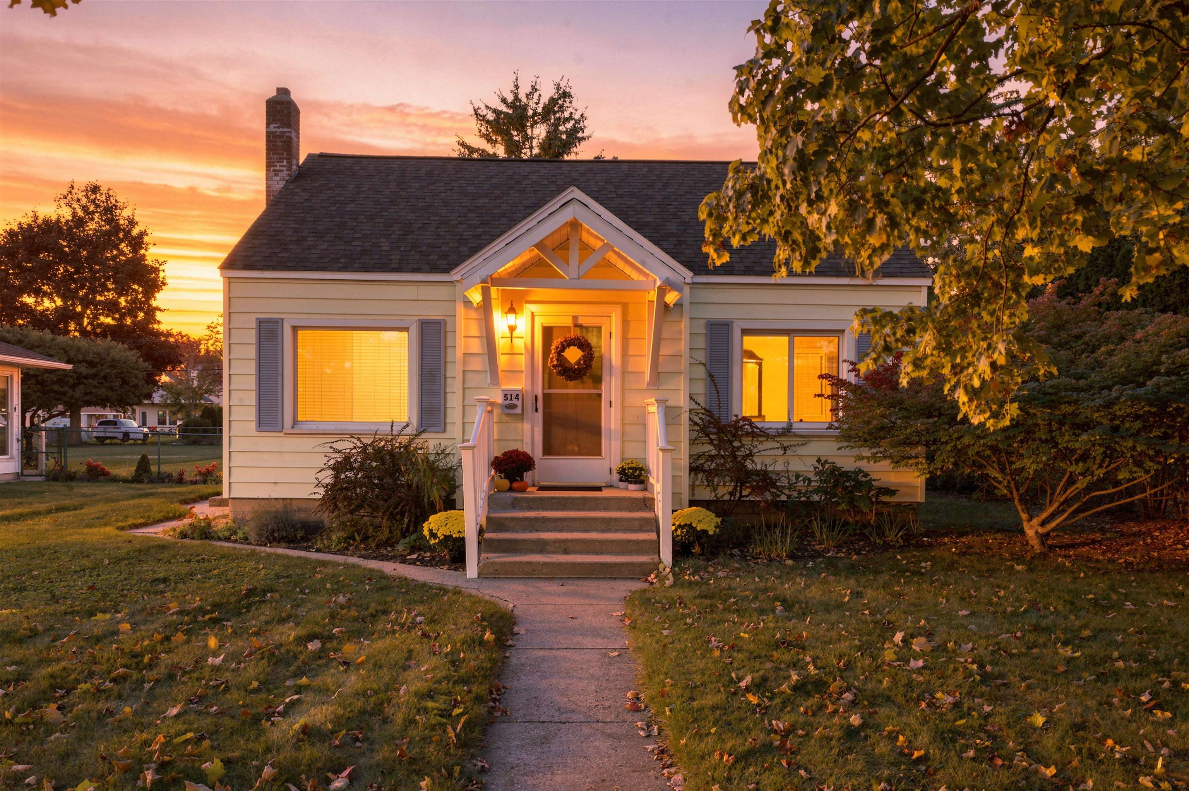

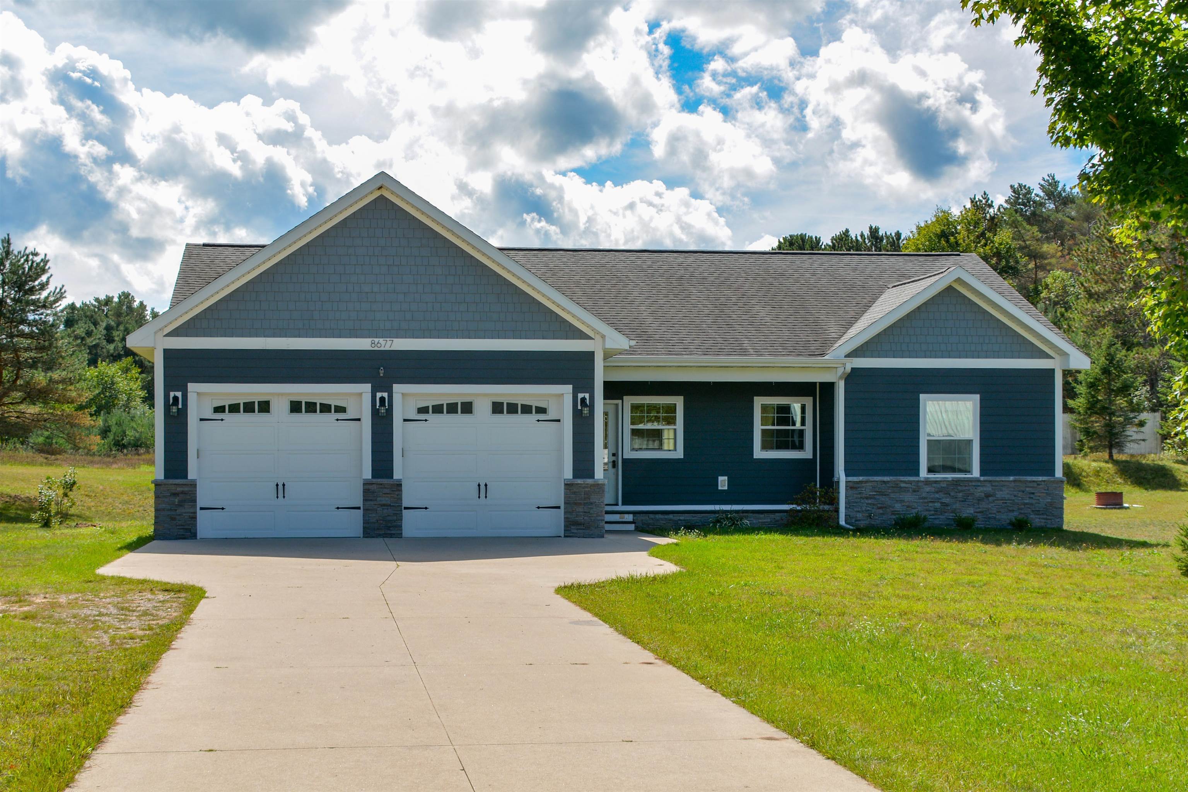
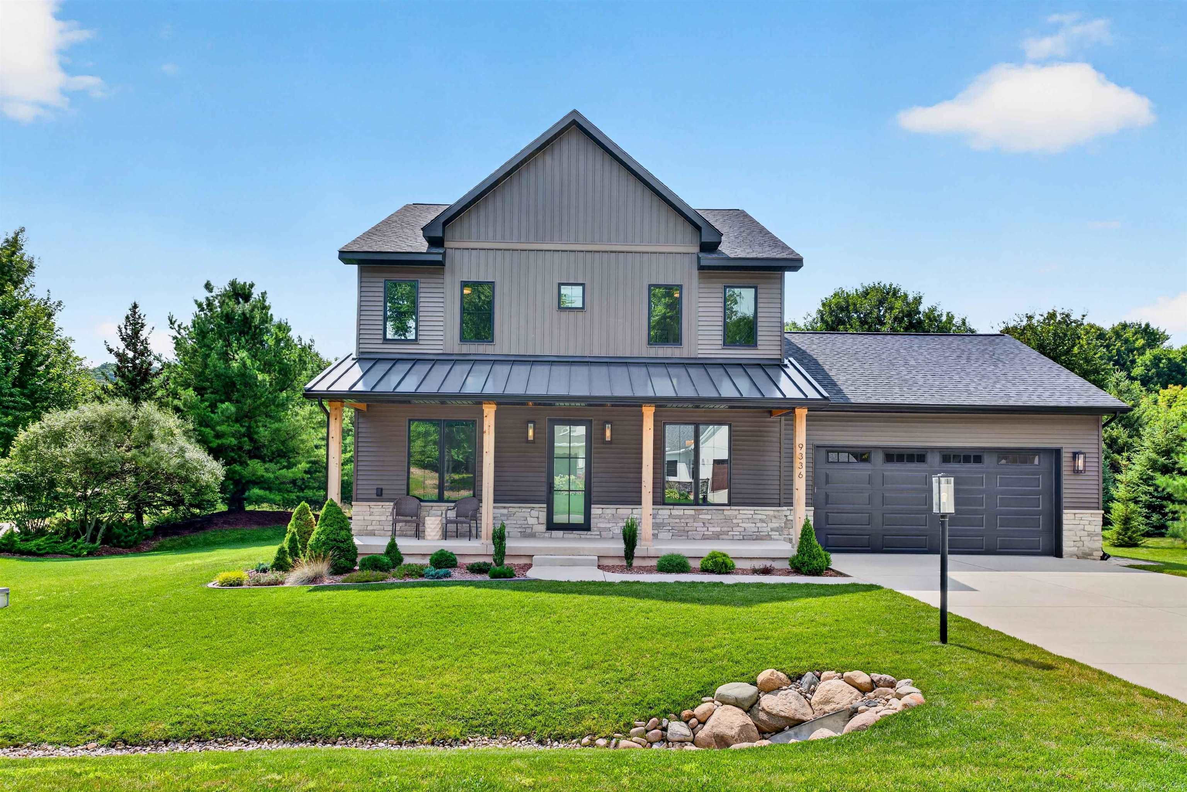
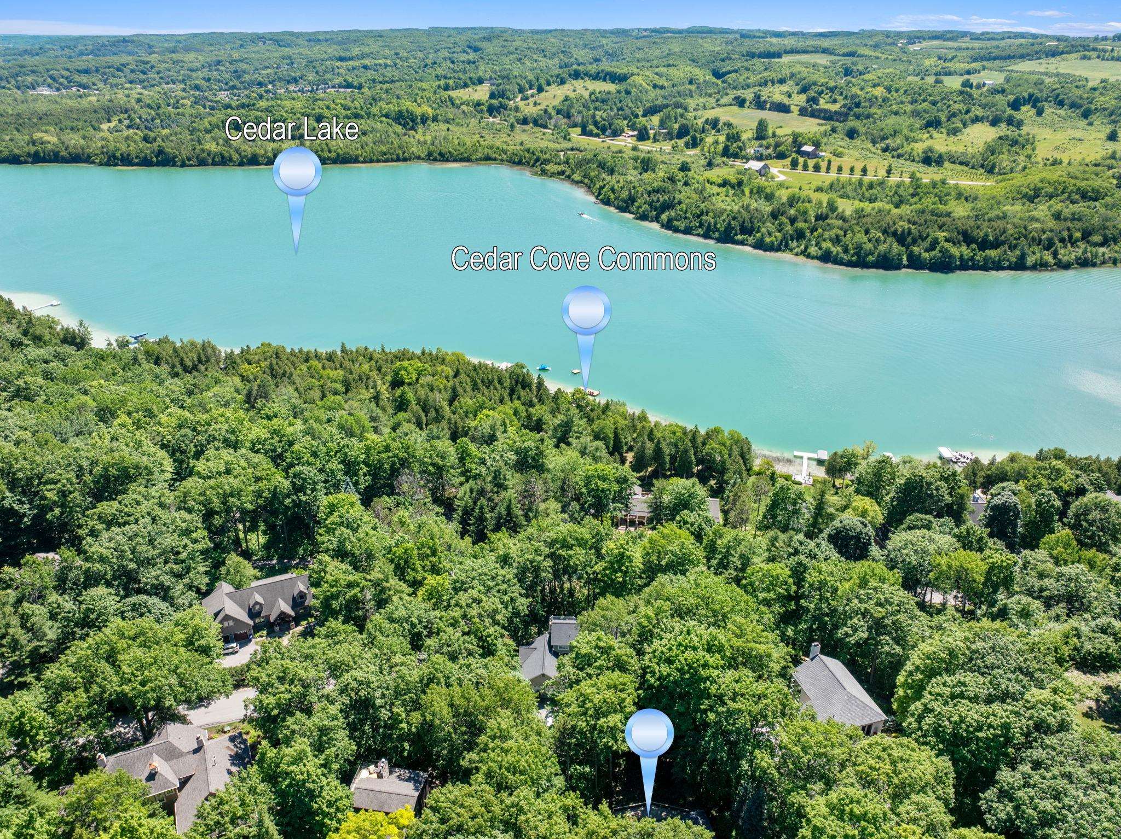
Find Homes by Property Features in Traverse City, MI
Nearby New Homes For Sale


Based on information from the Board/Association of REALTORS® (alternatively, from the Realcomp II Ltd. MLS) through Oct 08, 2026, 07:30AM. All information provided is deemed reliable, but is not guaranteed to be accurate and should be independently verified. IDX provided courtesy of Realcomp II Ltd. via Andover Real Estate & Houzeo, Copyright 2026 Realcomp II Ltd. Shareholders Any use of search facilities of data on the site, other than by a consumer looking to purchase real estate, is prohibited. IDX information is provided exclusively for consumers' personal, noncommercial use and may not be used for any purpose other than to identify prospective properties consumers may be interested in purchasing. The accuracy of all information, regardless of source, is not guaranteed or warranted. All information should be independently verified. Listing Information presented by local MLS brokerage: Andover Real Estate, local REALTOR®- Scott Rubin - (248)206-3666 . Any use of search facilities of data on the site, other than by a consumer looking to purchase real estate, is prohibited. © 2024 Realcomp II Ltd. MLS. All Rights Reserved.
 Advertising Broker: Andover Real Estate | Andover Real Estate