- Overview
- Description
- Property Details
- Location
- Facts & Features
- Getting Around
- Nearby Homes

 Hot

Street View
$359,900
Monthly Est:$1,791
 3 Beds
 3 Baths
2 full baths + 1 half bath
 2,465sqft
3161 Big Springs Ct, Decatur, GA 30034
$359,900
$1,791/moEst:
Get Pre-Approved
Single Family Residence
Built in 1975
$-- HOA
17,424 sqft lot
$146/sq.ft
Description
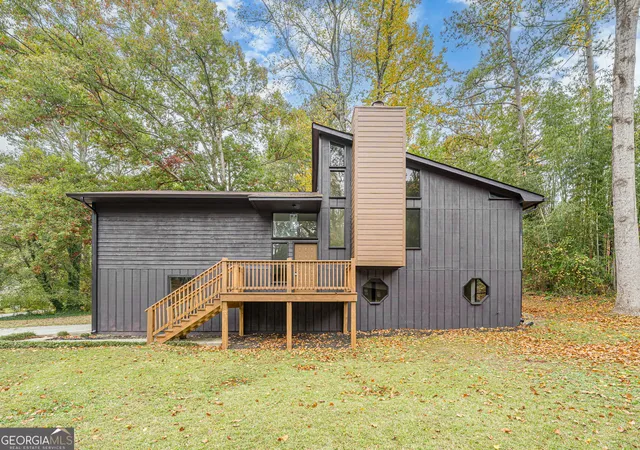
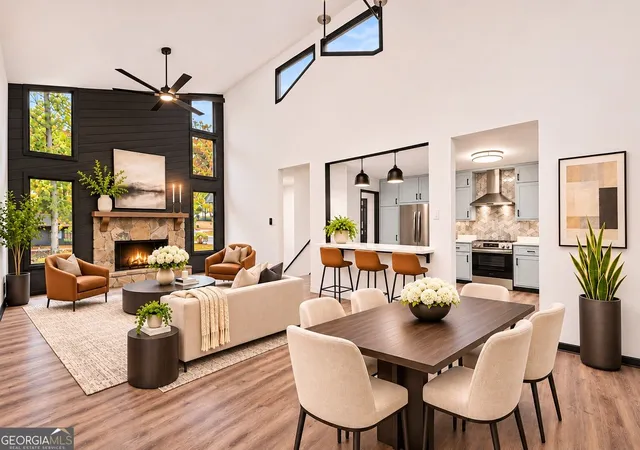
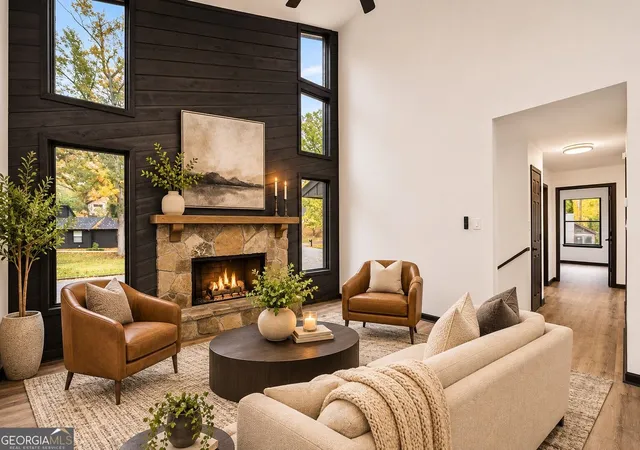
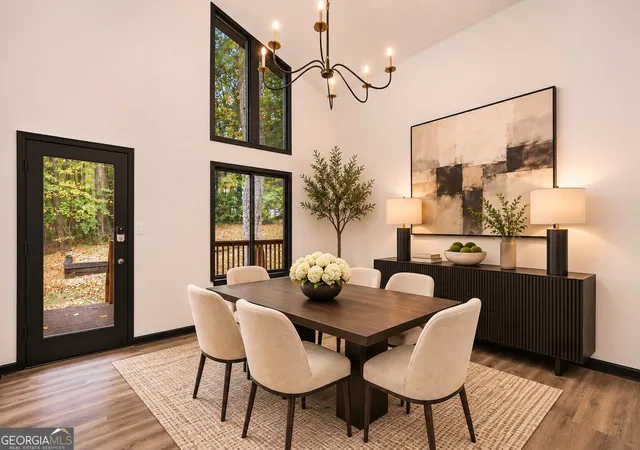
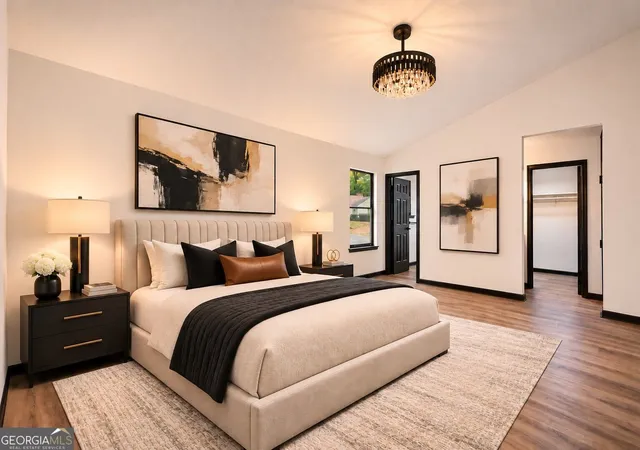
SPECIAL FINANCING AVAILABLE WITH PREFERRED LENDER ** 100% FINANCING ** NO MORTGAGE INSURANCE ** NO INCOME LIMITS **650 CREDIT SCORE ** CURRENT 30 YR FIXED RATE IS 6.25%. DON'T MISS THIS GREAT OPPORTUNITY! Welcome home to this beautifully renovated property, offering a unique blend of contemporary style, distinctive architecture, and comfortable living! Situated on a desirable corner lot surrounded by mature trees, this home makes a statement with its striking exterior. Thoughtfully updated throughout, improvements include new flooring, fresh interior and exterior paint, new windows, a beautifully remodeled kitchen, updated bathrooms, and new light fixtures. The upper level features an open-concept living and dining area with soaring ceilings, creating an airy, spacious atmosphere filled with natural light. The living room is a true standout, featuring a stunning stone fireplace, dramatic wood accent wall, and expansive windows that bring the beauty of the outdoors inside. The beautifully remodeled kitchen brings a fresh, distinctive feel with soft baby blue cabinetry, sleek countertops, stainless steel appliances, a stylish designer backsplash, and updated fixtures. The primary suite is a retreat of its own, featuring vaulted ceilings and a sliding glass door that opens directly onto the rear deck, creating a lovely connection to the outdoors. The unique his-and-her bathroom arrangement offers added convenience, with one side featuring a private vanity area and access to the primary closet, while the adjoining bathroom includes a separate vanity, toilet, and shower. There are an additional two bedrooms and a full bath. The lower level provides a separate flex space with plenty of possibilities for a recreation room, home office, gym, or additional gathering area, along with the convenience of a half bath. Step outside to enjoy the peaceful surroundings from the rear deck, where mature trees and natural beauty create a lovely backdrop. With its distinctive architectural design, desirable corner lot, extensive renovations, and versatile floor plan, this home offers something a little different from the ordinary. Beautifully updated and ready for its next chapter, this is one you won't want to miss!
- Houzeo last checked: 2 minutes ago
- Listing updated: November 5, 2026 at 2:47 pm
- Listing Provided by: | Keller Williams Realty Atl. Partners (678) 808-1300
- Source: Georgia MLS-GA | MLS#: 10885054

Property Details
Status
Active
Type
Single Family Residence
No. of Stories
-
County
City
Neighborhood
--
Year Built
1975
HOA Fees
-
Finished Area
2,465 sqft
Lot Size
17,424 sqft lot
Basement Area
- sqft
MLS Name
Georgia MLS
MLS Number
10885054
MLS Status
New
Days on Market
5
Cumulative Days on Market
1

Continue Your Journey in App
Find your dream home, receive real-time updates, and many more!
Continue Your Journey in App
Find your dream home, receive real-time updates, and many more!
Location
Facts & Features
Rooms
Bedrooms & bathrooms
Bedrooms: 3
Bathrooms: 3
Interior
Cooling
Ceiling Fan(s), Central Air
Window Features
Double Pane Windows
Sewer
Public Sewer
Appliances
Dishwasher, Microwave, Refrigerator
Flooring
Other
Interior Features
Double Vanity, High Ceilings, Roommate Plan, Vaulted Ceiling(s), Walk In Closet(s)
Heating
Central, Electric, Zoned
Construction
Year Built
Year Built: 1975
Home type
Single Family Residence
Roof
Composition
Architectural Style
Contemporary
Foundation Details
Slab
Construction Materials
Wood Siding
Property Condition
Resale
Utilities & Energy
Security Features
Smoke Detector(s)
Utilities
Cable Available, Electricity Available, High Speed Internet, Water Available
Parking Features
Garage
Laundry Features
Upper Level
Basement
Bath Finished, Daylight, Exterior Entry, Finished, Partial
Water Source
Public
Fireplace Features
Family Room, Gas Log
Other Features
Subdivision Name
Hidden Lake
Community Features
Walk To Schools, Near Shopping
Lot Features
Corner Lot, Level
Price History
| Date | Event | Price |
|---|---|---|
11/04/2026 Source: | Listed for Sale | $359,900 $146/sqft |

Nearby Homes

Find Homes by Property Features in Decatur, GA
Nearby New Homes For Sale


Information Deemed Reliable But Not Guaranteed. © 2026 Georgia Multiple Listing Service. All Rights Reserved.
 Advertising Broker: Fred McGill | Simple Showing, Inc
