- Overview
- Description
- Property Details
- Location
- HOA Management
- Facts & Features
- Getting Around
- Nearby Homes
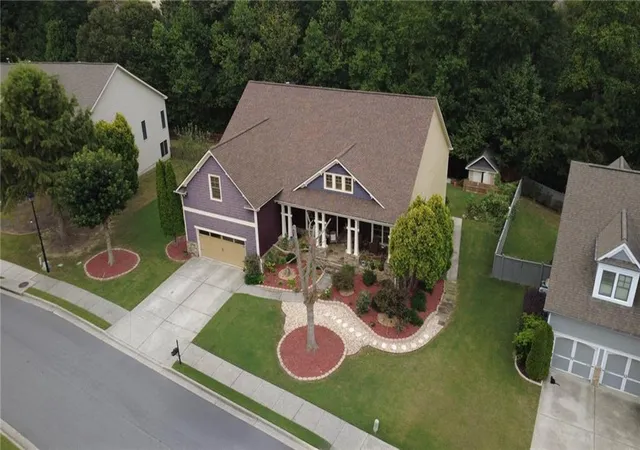

Street View
$775,000
Monthly Est:$3,857
 6 Beds
 6 Baths
5 full baths + 1 half bath
 5,125sqft
3161 Perimeter Cir, Buford, GA 30519
$775,000
$3,857/moEst:
Get Pre-Approved
Single Family Residence
Built in 2007
$72.92/mo HOA
21,780 sqft lot
$151/sq.ft
Description
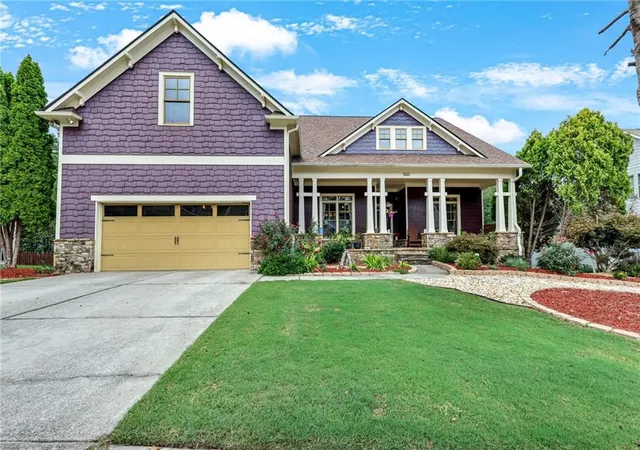
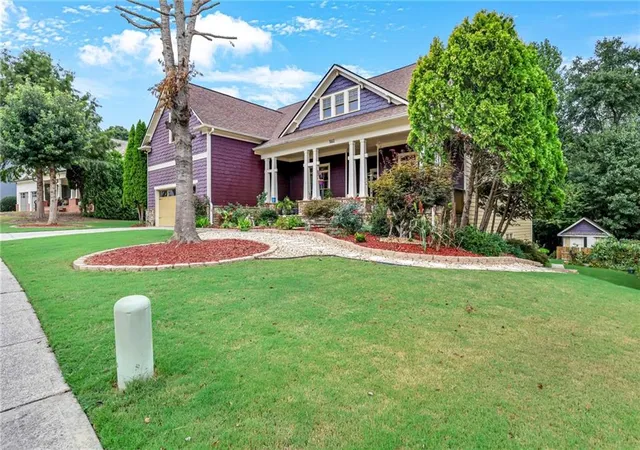
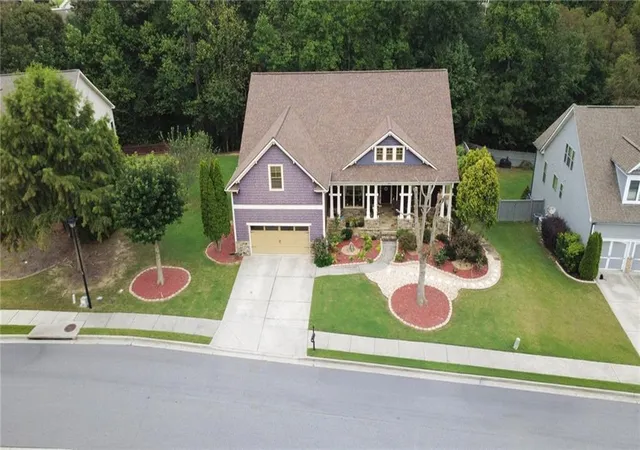
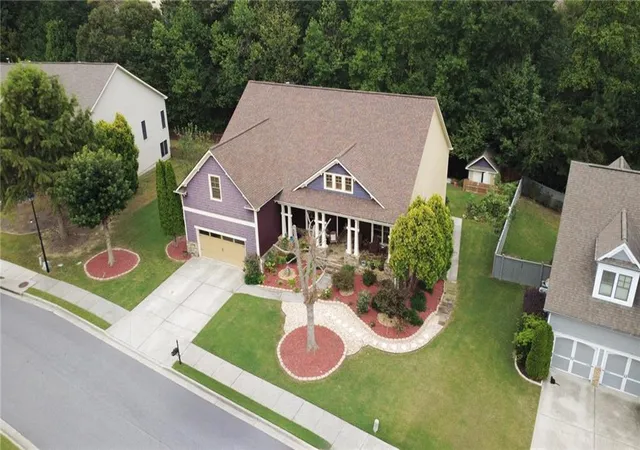
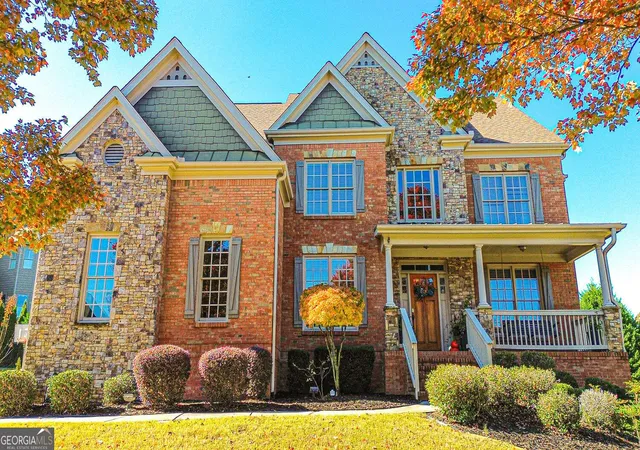
Welcome to Reflections, one of Hall County's most sought after swim and tennis communities, known for it's mature trees, spacious homesites, and established Craftsman style. This impressive home offers over 6 bedrooms, 5 full baths, 1 half bath, and one of the largest floor plans in the neighborhood, providing exceptional space on main floor and basement for growing, entertaining, and multiple generational living. This house has custom work throughout. Enter the house through the oversized front porch which is perfect to enjoy the morning coffee or an evening drink. Entering into the house you will be greeted into a beautiful living room with hardwood flooring throughout, remodeled dining room with cherry paneling and beams along with mission style lighting. The oversized primary bedroom on the main level opens to the deck.Bedroom also and has a seating area and large bathroom with double vanities, custom cabinets, custom tiled shower with shower heads on both sides, heated bath tub and large walk in closet with Rubbermaid shelving. The main level has a second bathroom with remodeled custom bathroom. Kitchen is a chef's dream with custom quarter sawn oak cabinets. All cabinets are equipped with pull out drawers. Massive custom Quartzite island is a perfect hangout place for family and guests. Perimeter counters are MSI Quartz. Kitchen opens to beautiful family room with gas fireplace, quarter sawn custom cabinets and mantels with windows overlooking the beautiful backyard. The kitchen overlooks another large eating area perfect for a large dining table. Head upstairs to two large bedrooms and a remodeled bathroom with custom shelvings for storage. There is a large walk in attic with custom shelvings for storage. The vast and finished basement has very large game/living/TV area and pool table with plenty of room for large parties. Basement also has two large bedrooms with custom bathrooms for each bedroom and a large kitchen with custom cabinets, exhaust and laundry area. Basement also has two large unfinished storage area which maintains a steady temperature throughout the year. The covered deck with Brazilian Tiger Wood is the space to wind down and enjoy some quiet time and amazing view of the woods.Step outside to enjoy the oversized deck and patio overlooking a level backyard bordered by a peaceful greenbelt and creek creating a private natural setting rarely found. Roof and main level HVAC were replaced in 2019. Upstairs HVAC was replaced in 2020.
- Houzeo last checked: 6 minutes ago
- Listing updated: October 14, 2026 at 2:33 am
- Listing Provided by: ABRAHAM JOHN (770) 361-9759 | Virtual Properties Realty. Biz (770) 495-5050
- Source: First Multiple Listing Service-GA | MLS#: 7852736

Property Details
Status
Active
Type
Single Family Residence
No. of Stories
-
County
City
Neighborhood
--
Year Built
2007
HOA Fees
$72.92/mo
Finished Area
5,125 sqft
Lot Size
21,780 sqft lot
Basement Area
- sqft
MLS Name
First Multiple Listing Service
MLS Number
7852736
MLS Status
Active
Days on Market
25

Continue Your Journey in App
Find your dream home, receive real-time updates, and many more!
Continue Your Journey in App
Find your dream home, receive real-time updates, and many more!
Location
HOA Management
N/A
HOA Fees
$875/ Annually
Disclaimer: Amenities are based on third-party information and may vary; buyers must independently verify all amenities, as information is deemed reliable but not guaranteed.
Facts & Features
Rooms
Bedrooms & bathrooms
Bedrooms: 6
Bathrooms: 6
Interior
Flooring
Carpet, Hardwood, Laminate
Heating
Natural Gas
Interior Features
Bookcases, Coffered Ceiling(s), Double Vanity, High Ceilings 10 Ft Main, Tray Ceiling(s), Vaulted Ceiling(s)
Appliances
Disposal, Double Oven, Energy Star Qualified Water Heater, Gas Cooktop, Gas Oven, Gas Range, Gas Water Heater, Indoor Grill, Microwave, Range Hood, Self Cleaning Oven
Cooling
Ceiling Fan(s), Central Air, Whole House Fan
Window Features
Double Pane Windows, Insulated Windows
Exterior Features
Private Entrance, Rain Gutters
Sewer
Public Sewer
Construction
Year Built
Year Built: 2007
Home type
Single Family Residence
Roof
Shingle
Architectural Style
Traditional
Property Condition
Resale
Construction Materials
Hardi Plank Type, Stone
Foundation Details
None
Utilities & Energy
Parking Features
Driveway, Garage, Garage Faces Front, Level Driveway
Fireplace Features
Family Room, Gas Log, Gas Starter
Laundry Features
Main Level
Water Source
Public
Pool Features
None
Electric
110 Volts, 220 Volts, 220 Volts In Laundry
Utilities
Cable Available, Electricity Available, Natural Gas Available, Sewer Available, Underground Utilities, Water Available
Security Features
Carbon Monoxide Detector(s)
Basement
Exterior Entry, Finished, Finished Bath, Full, Interior Entry
Other Features
Lot Features
Back Yard, Front Yard, Landscaped, Level, Sprinklers In Front
Patio And Porch Features
Deck, Front Porch, Patio
Subdivision Name
Reflections Of Braselton
Community Features
Clubhouse, Homeowners Assoc, Near Schools, Near Shopping, Pool, Sidewalks, Street Lights, Swim Team, Tennis Court(s)
Price History
| Date | Event | Price |
|---|---|---|
10/12/2026 Source: | Listed for Sale | $775,000 +6.90% $151/sqft |
03/23/2025 Source: | Sold | $725,000 $141/sqft |
11/21/2024 Source: | Listed for Sale | $725,000 $141/sqft |


Nearby Homes

Find Homes by Property Features in Buford, GA
Nearby New Homes For Sale

Listings identified with the FMLS IDX logo come from FMLS and are held by brokerage firms other than the owner of this website. The listing brokerage is identified in any listing details. Information is deemed reliable but is not guaranteed. If you believe any FMLS listing contains material that infringes your copyrighted work, please click here to review our DMCA policy and learn how to submit a takedown request. © 2026 First Multiple Listing Service, Inc.
The listing broker’s offer of compensation is made only to participants of the MLS where the listing is filed.
 Advertising Broker: Fred McGill | Simple Showing, Inc
