Andover RE
Powered by 
- 0
- 4
- Overview
- Description
- Property Details
- Location
- Facts & Features
- Getting Around
- Nearby Homes



$574,000
Monthly Est:$2,857
 4 Beds
 3 Baths
3 full baths
 3,147sqft
3162 Greenfield Dr, Petoskey, MI 49770
$574,000
$2,857/moEst:
Get Pre-Approved
Single Family Residence
Built in 2005
$-- HOA
21,780 sqft lot
$182/sq.ft
Description
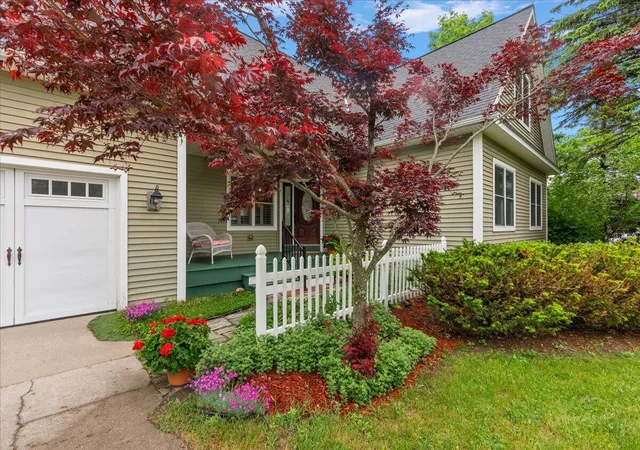
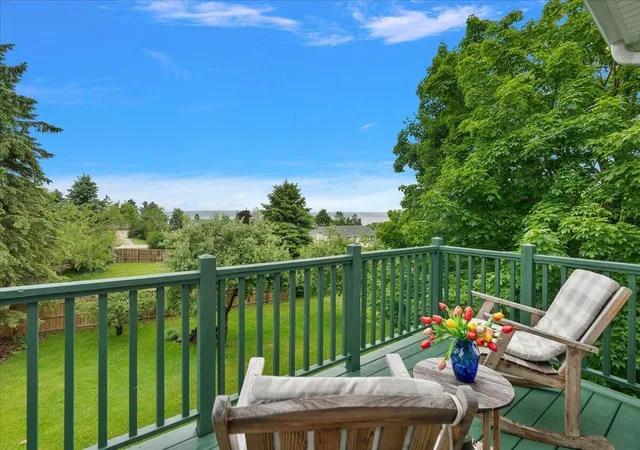
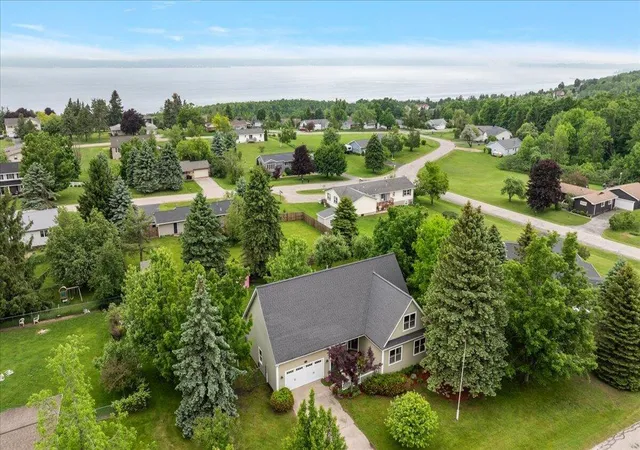
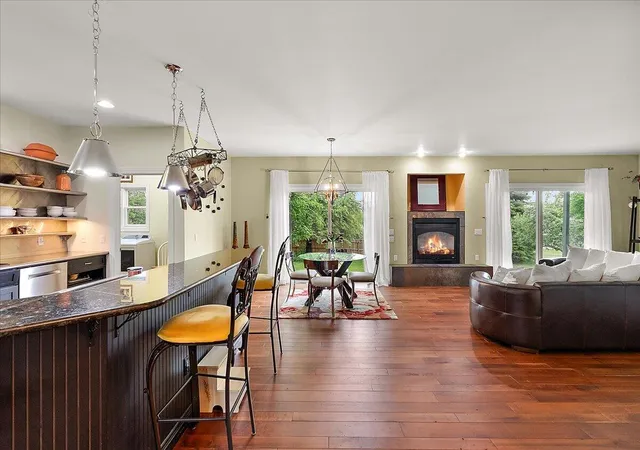
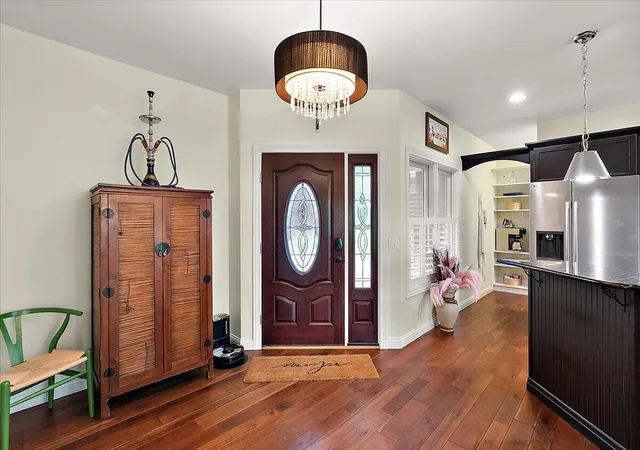
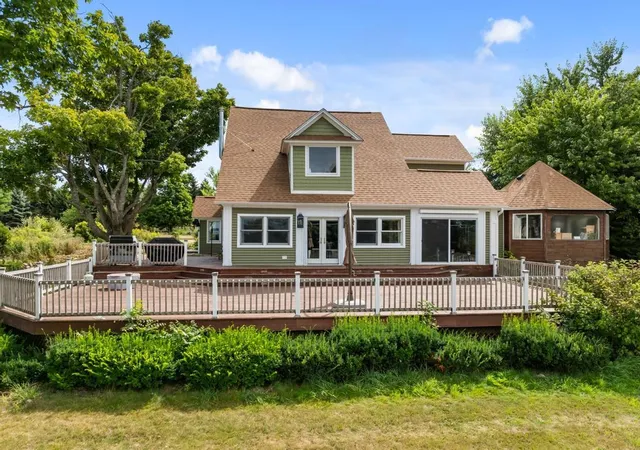
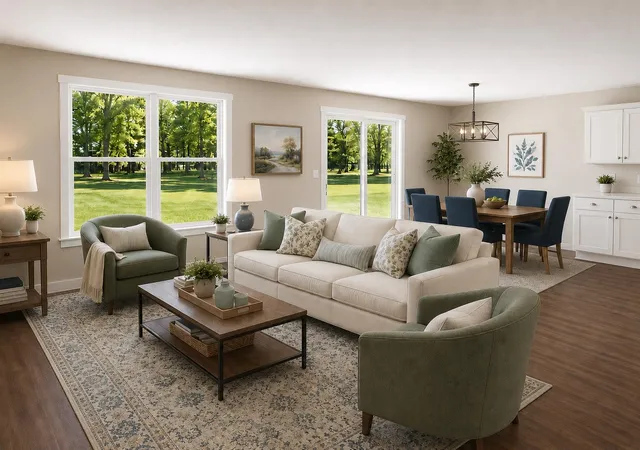
Welcome to 3162 Greenfield Drive, an exceptional custom residence where timeless design meets refined Northern Michigan living. Ideally located just minutes from downtown Petoskey, this distinguished 4-bedroom, 3-bathroom home offers sophisticated living spaces thoughtfully crafted for both everyday comfort and elegant entertaining. The heart of the home is a stunning chef's kitchen, showcasing premium finishes, an expansive center island, and an oversized walk-in pantry, all flowing seamlessly into the open-concept living and dining areas. The main level also features two spacious bedrooms, a full bathroom, and a well-appointed laundry room, providing the ease and convenience of main-level living. Privately situated on the upper level, the luxurious primary suite serves as a true retreat, complete with a private balcony overlooking Little Traverse Bay, a personal coffee bar, an expansive walk-in closet, and a spa-inspired ensuite featuring a jetted soaking tub.An impressive loft offers a versatile space ideal for a secondary lounge, executive home office, or media room. The finished lower level further enhances the home's exceptional livability with a fourth bedroom, full bathroom, dedicated fitness room, abundant storage, and flexible space for recreation or entertaining. Perfectly positioned near Petoskey's renowned dining, boutique shopping, marinas, Boyne Mountain and waterfront, this remarkable home embodies luxury, comfort, and the very best of Northern Michigan living. Schedule your private tour today and experience the lifestyle that awaits.
- Houzeo last checked: 7 minutes ago
- Listing updated: October 5, 2026 at 1:26 pm
- Listing Provided by: Brian David Klingel (231) 206-3513 | Coldwell Banker Woodland Schmidt Grand Haven (616) 844-9000
- Source: Realcomp MLS-MI | MLS#: 71026031970

- Originating MLS: West Michigan Lakeshore Association of REALTORS
Property Details
Status
Active
Type
Single Family Residence
No. of Stories
2
County
City
Neighborhood
--
Year Built
2005
HOA Fees
-
Finished Area
3,147 sqft
Lot Size
21,780 sqft lot
Basement Area
- sqft
MLS Name
Realcomp MLS
MLS Number
71026031970
MLS Status
Active
Days on Market
107
Cumulative Days on Market
102

Continue Your Journey in App
Find your dream home, receive real-time updates, and many more!
Download App
Continue Your Journey in App
Find your dream home, receive real-time updates, and many more!
Location
Facts & Features
Rooms
Bedrooms & bathrooms
Bedrooms: 4
Bathrooms: 3
Interior
Appliances
Dishwasher, Disposal, Dryer, Microwave, Oven, Refrigerator, Range, Washer
Sewer
Septic Tank
Interior Features
Jetted Tub, Pantry
Window Features
Garden Windows
Flooring
Vinyl, Wood
Cooling
Central Air
Heating
Forced Air, Natural Gas
Construction
Year Built
Year Built: 2005
Home type
Single Family Residence
Foundation Details
Basement
Roof
Composition
Construction Materials
Vinyl Siding
Architectural Style
Traditional
Utilities & Energy
Parking Features
Attached, Paved
Utilities
Phone Available
Basement
Finished, Full
Fireplace Features
Family Room, Master Bedroom
Laundry Features
Laundry Room, Main Level
Water Source
Well
Other Features
Patio And Porch Features
Deck, Patio, Porch
Price History
| Date | Event | Price |
|---|---|---|
08/27/2026 Source: | Price Decreased | $589,000 -9.38% $187/sqft |
07/29/2026 Source: | Price Decreased | $650,000 -7.01% $207/sqft |
06/25/2026 Source: | Price Increased | $699,000 +21.78% $222/sqft |
06/25/2026 Source: | Price Decreased | $574,000 -11.69% $182/sqft |
06/25/2026 Source: | Listed for Sale | $650,000 $207/sqft |

Nearby Homes

Find Homes by Property Features in Petoskey, MI


Based on information from the Board/Association of REALTORS® (alternatively, from the Realcomp II Ltd. MLS) through Oct 11, 2026, 07:30AM. All information provided is deemed reliable, but is not guaranteed to be accurate and should be independently verified. IDX provided courtesy of Realcomp II Ltd. via Andover Real Estate & Houzeo, Copyright 2026 Realcomp II Ltd. Shareholders Any use of search facilities of data on the site, other than by a consumer looking to purchase real estate, is prohibited. IDX information is provided exclusively for consumers' personal, noncommercial use and may not be used for any purpose other than to identify prospective properties consumers may be interested in purchasing. The accuracy of all information, regardless of source, is not guaranteed or warranted. All information should be independently verified. Listing Information presented by local MLS brokerage: Andover Real Estate, local REALTOR®- Scott Rubin - (248)206-3666 . Any use of search facilities of data on the site, other than by a consumer looking to purchase real estate, is prohibited. © 2024 Realcomp II Ltd. MLS. All Rights Reserved.
 Advertising Broker: Andover Real Estate | Andover Real Estate