Realty Solution
Powered by 
- 25
- Overview
- Description
- Property Details
- Location
- HOA Management
- Facts & Features
- Getting Around
- Nearby Homes
 Hot

Street View
Listed by: Tim Wang (626) 277-8977 DRE #02111295 | Wetrust Realty (626) 587-4866
$2,880,000
Monthly Est:$14,335
 4 Beds
 5 Baths
4 full baths + 1 half bath
 5,204sqft
3163 Venezia Ter, Chino Hills, CA 91709
$2,880,000
$14,335/moEst:
Get Pre-Approved
Single Family Residence
Built in 2006
$520/mo HOA
19,681 sqft lot
$553/sq.ft
Description
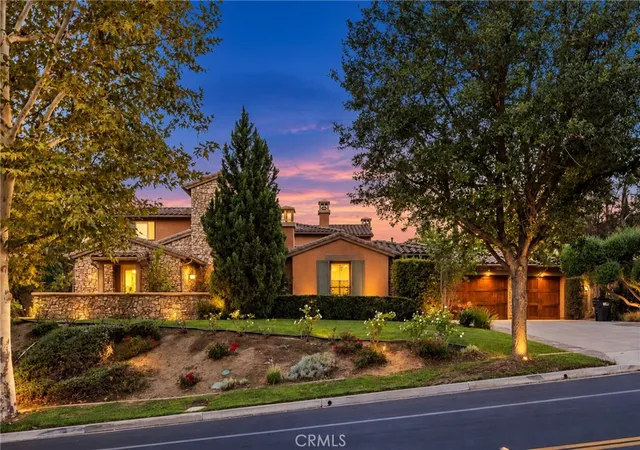
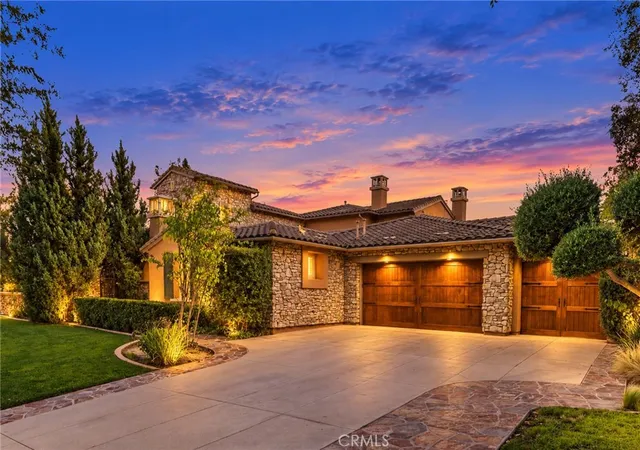
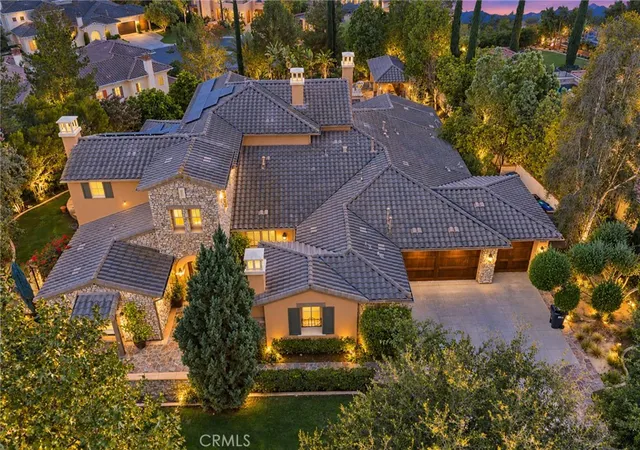
Nestled in the prestigious 24-hour guard-gated Vellano County Club community of Chino Hills, this estate stands one of Barratt American's semi-custom Tuscan estates — a residence shaped uniquely on this street, this extraordinary estate offers 5204 sqft of luxurious living, around $400,000 in original designer upgrades, and breathtaking mountain views, combining privacy, elegance, and functional luxury. This property features stunning state-of-the-art kitchen with two granite islands and professional appliances. Travertine and wood floors throughout. Built-in entertainment system with wired home surround sound in the high ceiling family room. Upgraded custom cherry wood library and home office room. Game room with private balcony on the second floor. Three car garage attached.
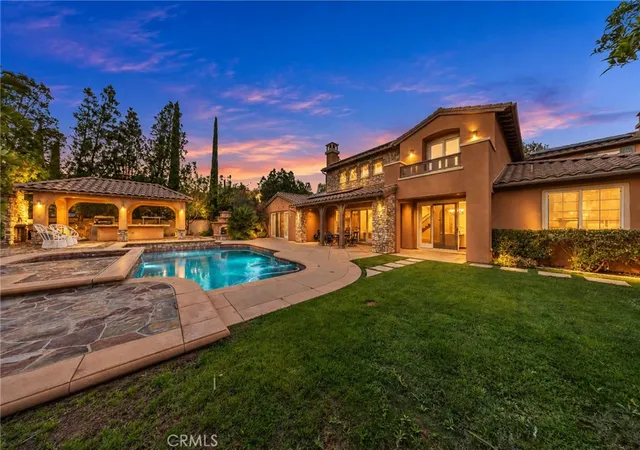
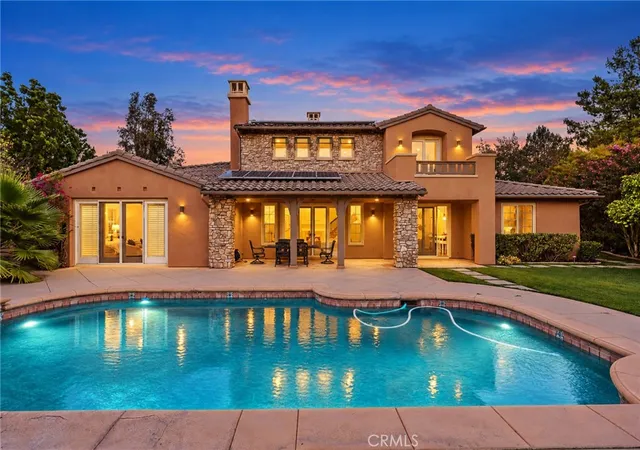
All bedrooms are on the first level with custom designed closet organizers. Most living area include family rooms, living room and dining room are all conveniently locate on the first level also which makes a large flat floor plan. The primary suite is conveniently offering a retreat area and direct access to the backyard for seamless indoor-outdoor living. Primary bathroom with dual walk-in closets, large shower, soak bathtub, dual sinks. Enjoy outdoor living with beautiful garden, resort-style salt pool and spa, built-in BBQ and kitchen with Viking appliances in covered pavilion, and open space to relax or entertain, rest against scenic hillside views.
- Houzeo last checked: 10 minutes ago
- Listing updated: November 2, 2026 at 12:25 am
- Source: California Regional MLS-CA | MLS#: WS26199506

Property Details
Status
Active
Type
Single Family Residence
No. of Stories
2
County
City
Neighborhood
--
Year Built
2006
HOA Fees
$520/mo
Finished Area
5,204 sqft
Lot Size
19,681 sqft lot
Basement Area
- sqft
MLS Name
California Regional MLS
MLS Number
WS26199506
MLS Status
Active
Days on Market
46
Cumulative Days on Market
45

Continue Your Journey in App
Find your dream home, receive real-time updates, and many more!
Continue Your Journey in App
Find your dream home, receive real-time updates, and many more!
Location
HOA Management
Vellano HOA
HOA Fees
$520/ Monthly
Amenities
 Amenities and services may be covered by one or multiple associations and service providers.
 Bike Trails
 Club House
 Security Guard
 PetsAllowed
Disclaimer: Amenities are based on third-party information and may vary; buyers must independently verify all amenities, as information is deemed reliable but not guaranteed.
Facts & Features
Rooms
Bedrooms & bathrooms
Bedrooms: 4
Bathrooms: 5
Interior
Appliances
Six Burner Stove, Convection Oven, Double Oven, Disposal, Gas Oven, Refrigerator
Exterior Features
Barbecue, Rain Gutters
Interior Features
Breakfast Bar, Built In Features, Block Walls, Ceiling Fans, Separate Formal Dining Room, Granite Counters, Recessed Lighting, Storage, Wired For Sound, All Bedrooms Down, Bedroom On Main Level, Main Level Primary, Walk In Closets
Flooring
Stone, Tile, Wood
Heating
Central
Sewer
Public Sewer
Cooling
Central Air
Construction
Year Built
Year Built: 2006
Home type
Single Family Residence
Roof
Tile
Construction Materials
Stone, Stucco
Architectural Style
Craftsman
Property Condition
Turnkey
Foundation Details
Permanent
Utilities & Energy
Pool Features
Heated, Pebble, Permits, Private, Salt Water
Laundry Features
Gas Dryer Hookup, Inside, Laundry Room
Parking Features
Door Multi, Electric Vehicle Charging Stations, Garage, Garage Door Opener, Storage
Fireplace Features
Family Room
Utilities
Cable Available, Electricity Available, Natural Gas Available, Phone Available, Sewer Available, Water Available
Security Features
Security System, Fire Detection System, Fire Sprinkler System, Gated Community, Smoke Detectors
Electric
Volts220in Garage
Association Amenities
Clubhouse, Pets Allowed, Guard, Trails
Other Features
Community Features
Biking, Dog Park, Hiking, Gated
Patio And Porch Features
Covered, Deck, Rooftop
Lot Features
Two To Five Units Acre, Front Yard, Garden
Disclosures
Covenants Restrictions Disclosure, Hoa Disclosure
Price History
| Date | Event | Price |
|---|---|---|
09/17/2026 Source: | Listed for Sale | $2,880,000 $553/sqft |
09/14/2026 Source: | Coming Soon | $2,880,000 +92.00% $553/sqft |
03/20/2012 Source: | Sold | $1,500,000 $288/sqft |

Nearby Homes
Find Homes by Property Features in Chino Hills, CA
Nearby New Homes For Sale


Based on information from California Regional Multiple Listing Service, Inc. as of Nov 04, 2026, 12:30AM and /or other sources. All data, including all measurements and calculations of area, is obtained from various sources and has not been, and will not be, verified by broker or MLS. All information should be independently reviewed and verified for accuracy. Properties may or may not be listed by the office/agent presenting the information. Information being provided is for consumers’ personal, non-commercial use and may not be used for any purpose other than to identify prospective properties consumers may be interested in purchasing. This website may not include listings or property addresses of sellers who have directed their listing brokers to withhold their listing or their property address from display on the Internet. © 2026 California Regional Multiple Listing Service. All Rights Reserved.
 Advertising Broker: William Johnson DRE #01463271 | William Johnson Brokerage
