

- Overview
- Description
- Property Details
- Location
- Facts & Features
- Getting Around
- Nearby Homes
 3D Tour

$1,550,000
Monthly Est:$7,715
 6 Beds

3 full baths + 1 half bath
 3,177sqft
31638 S Lakeshore Dr, Silver Creek Township Cass, MI 49047
$1,550,000
$7,715/moEst:
Single Family Residence
Built in 2010
$-- HOA
9,583.2 sqft lot
$488/sq.ft
Description
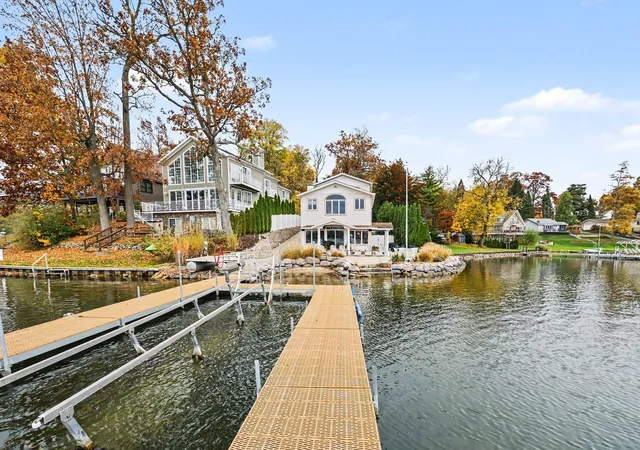
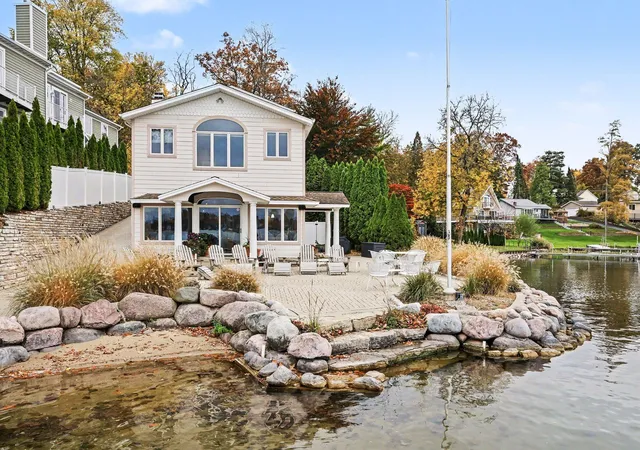
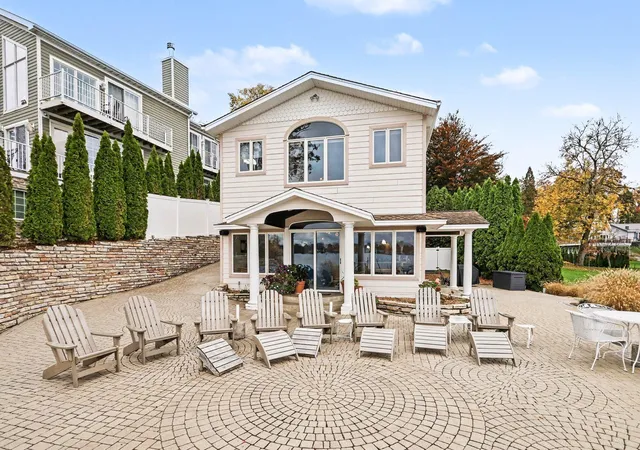
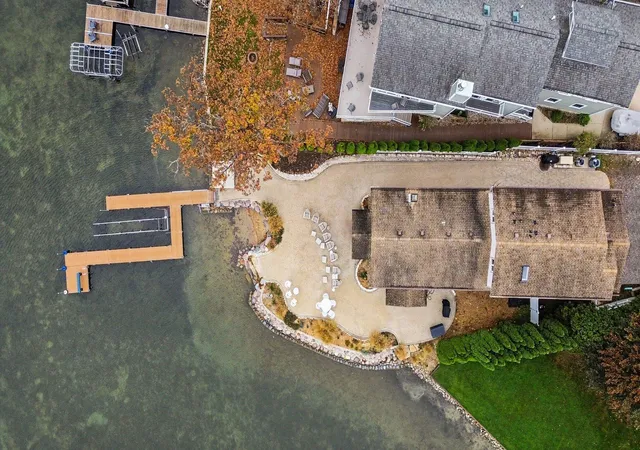
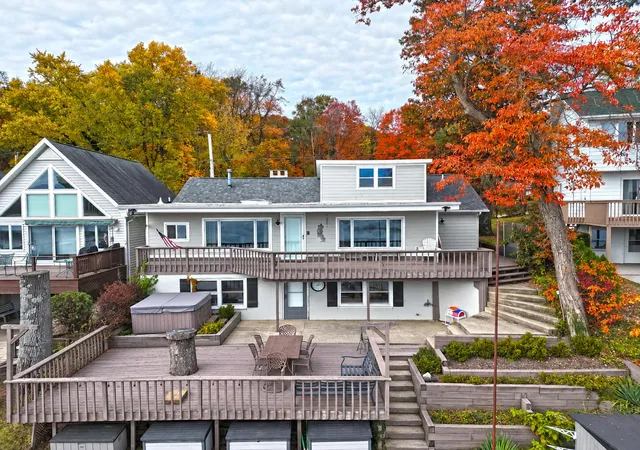
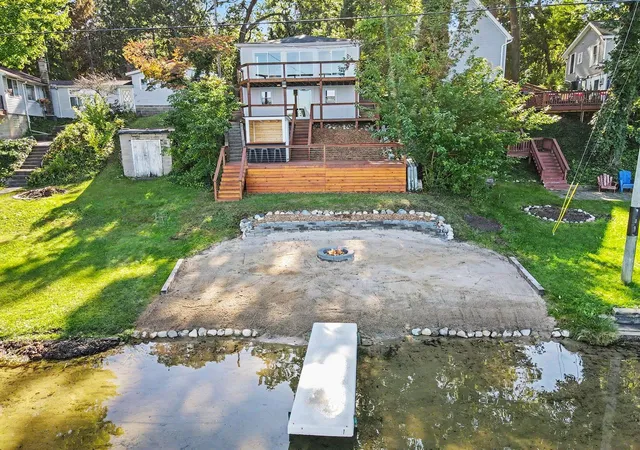
NEW LAKEFRONT LISTING \ SISTER LAKES, MICHIGAN! Where spectacular sunsets, lakefront living, and unforgettable summers come together!Welcome to this impeccably maintained 6-bedroom, 3.5-bath lakefront retreat in the highly sought-after Sister Lakes resort community!Boasting 93 feet of water frontage, water frontage on two sides of the home, and an additional half-acre buildable lot behind the house, this exceptional property offers an incredible combination of space, privacy, and waterfront beauty! Breathtaking sunsets and panoramic lake views, Expansive waterfront patio, perfect for entertaining, permanent dock, underground sprinklers, Walkout lower level featuring an open-concept design, spacious kitchen, and entertaining bar, Panoramic windows showcasing gorgeous waterfront views, Radiant floor heating for added comfort, Whole-home generator, Impeccably maintained inside and out! Imagine spending your summers entertaining, gathering with family at your private lakefront paradise.
- Houzeo last checked: 11 minutes ago
- Listing updated: November 17, 2026 at 5:36 pm
- Listing Provided by: Molly Nate (269) 208-3153 | The Shore Real Estate Group (269) 921-7261
- Source: Realcomp MLS-MI | MLS#:

- Originating MLS: Southwestern Michigan Association of REALTORS
Property Details
Status
Active
Type
Single Family Residence
No. of Stories
3
County
City
Neighborhood
--
Year Built
2010
HOA Fees
-
Finished Area
3,177 sqft
Lot Size
9,583.2 sqft lot
Basement Area
- sqft
MLS Name
Realcomp MLS
MLS Number
69026059078
MLS Status
Active
Days on Market
12
Cumulative Days on Market
11
Continue Your Journey in App
Find your dream home, receive real-time updates, and many more!
Location
Facts & Features
Rooms
Bedrooms & bathrooms
Bedrooms: 6
Bathrooms: 4
Interior
Heating
Forced Air, Natural Gas
Interior Features
Pantry, Vaulted Ceilings, Wet Bar, Window Treatments
Sewer
Public Sewer
Flooring
Carpet, Ceramic Tile, Laminate, Vinyl, Wood
Cooling
Ceiling Fans, Central Air
Appliances
Bar Fridge, Dishwasher, Dryer, Freezer, Humidifier, Iron Water Filter, Microwave, Oven, Refrigerator, Washer, Water Softener Owned
Window Features
Insulated Windows, Low Emissivity Windows
Construction
Year Built
Year Built: 2010
Home type
Single Family Residence
Foundation Details
Basement, Partial Basement
Architectural Style
Traditional
Roof
Composition
Utilities & Energy
Water Source
Well
Laundry Features
Lower Level
Parking Features
Attached, Garage Faces Front, Garage Door Opener, Shared Driveway, Unpaved
Utilities
Natural Gas Connected, Phone Available
Basement
Daylight, Finished, Full, Partial, Sump Pump, Walk Out Access
Fireplace Features
Family Room
Other Features
Subdivision Name
Orchard Hills
Patio And Porch Features
Covered, Patio
Lot Features
Level, Landscaped Ground Cover, Sprinklers
Price History
| Date | Event | Price |
|---|---|---|
11/06/2026 Source: | Listed for Sale | $1,550,000 $488/sqft |

Find Homes by Property Features in Silver Creek Township Cass, MI
Nearby New Homes For Sale


Based on information from the Board/Association of REALTORS® (alternatively, from the Realcomp II Ltd. MLS) through Nov 19, 2026, 05:45PM. All information provided is deemed reliable, but is not guaranteed to be accurate and should be independently verified. IDX provided courtesy of Realcomp II Ltd. via Andover Real Estate & Houzeo, Copyright 2026 Realcomp II Ltd. Shareholders Any use of search facilities of data on the site, other than by a consumer looking to purchase real estate, is prohibited. IDX information is provided exclusively for consumers' personal, noncommercial use and may not be used for any purpose other than to identify prospective properties consumers may be interested in purchasing. The accuracy of all information, regardless of source, is not guaranteed or warranted. All information should be independently verified. Listing Information presented by local MLS brokerage: Andover Real Estate, local REALTOR®- Scott Rubin - (248)206-3666 . Any use of search facilities of data on the site, other than by a consumer looking to purchase real estate, is prohibited. © 2024 Realcomp II Ltd. MLS. All Rights Reserved.
 Advertising Broker: Andover Real Estate | Andover Real Estate