- Overview
- Description
- Property Details
- Location
- HOA Management
- Facts & Features
- Getting Around
- Nearby Homes



$304,900
Monthly Est:$1,518
 3 Beds
 2 Baths
2 full baths
 1,473sqft
3167 Landmark Dr #821, Clearwater, FL 33761
$304,900
$1,518/moEst:
Get Pre-Approved
Condominium
Built in 1982
$-- HOA
-- sqft lot
$207/sq.ft
Description
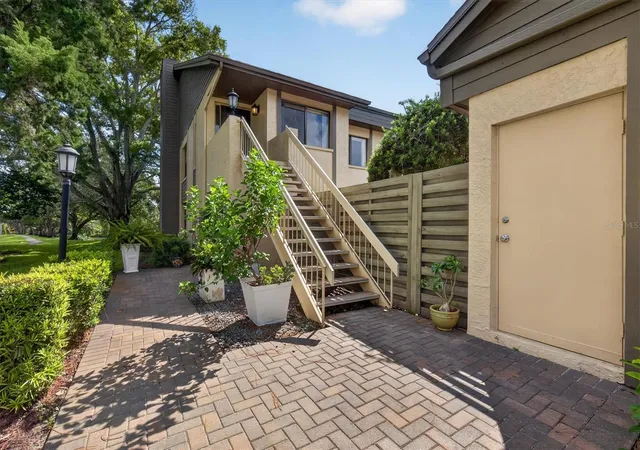
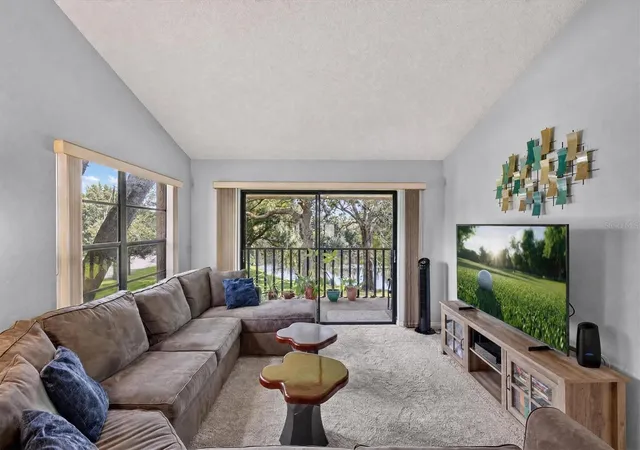
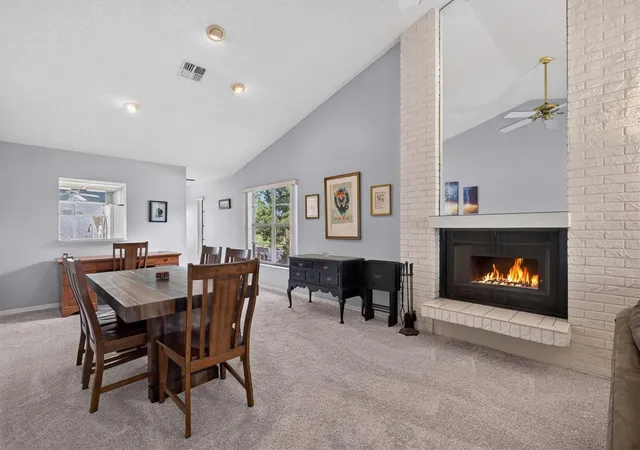
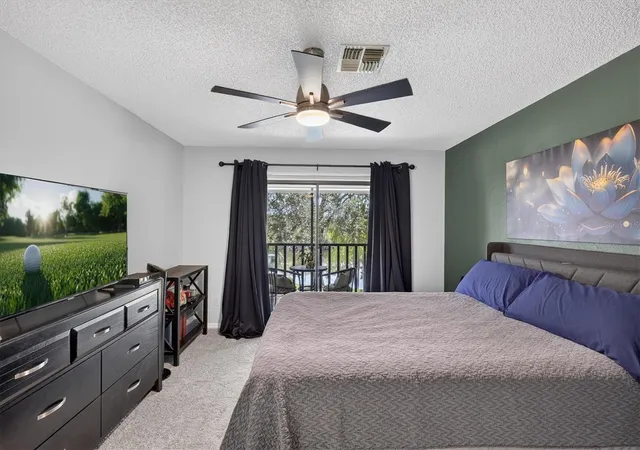
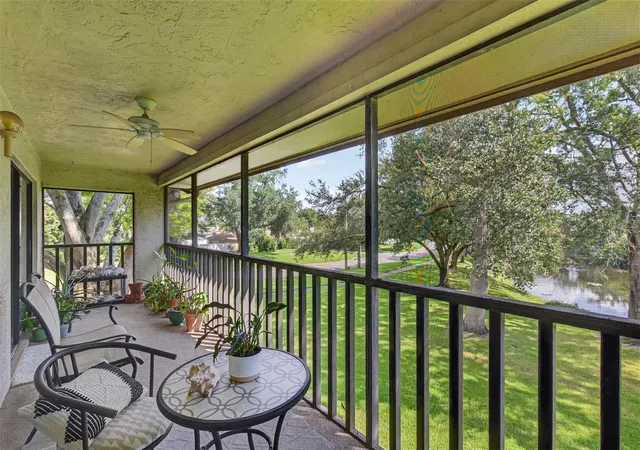
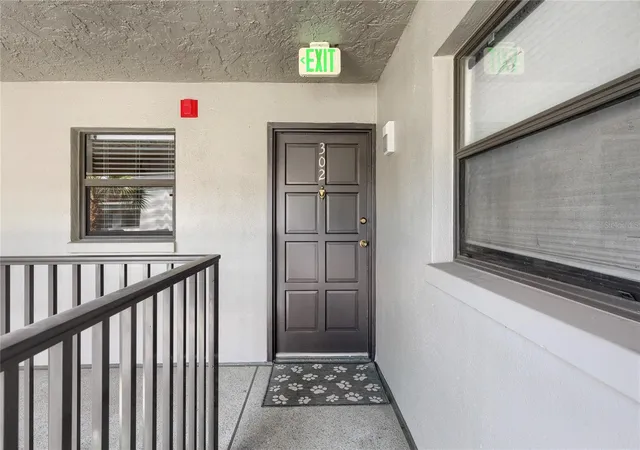
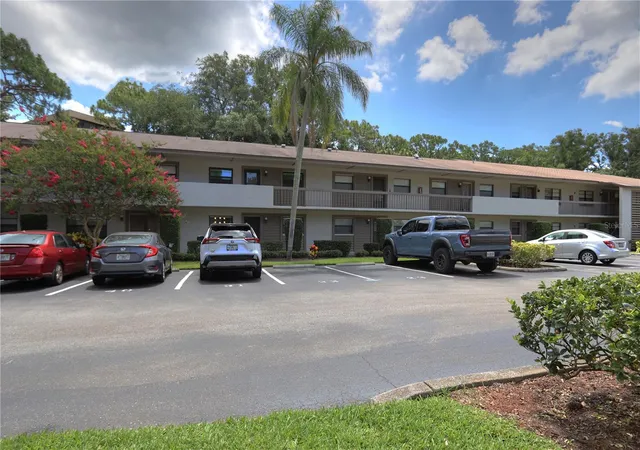
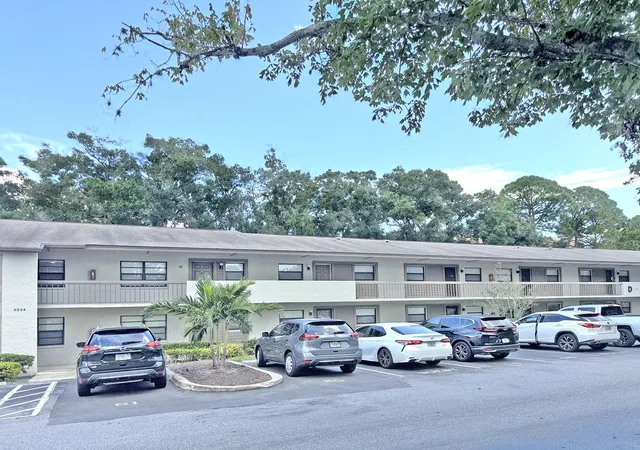
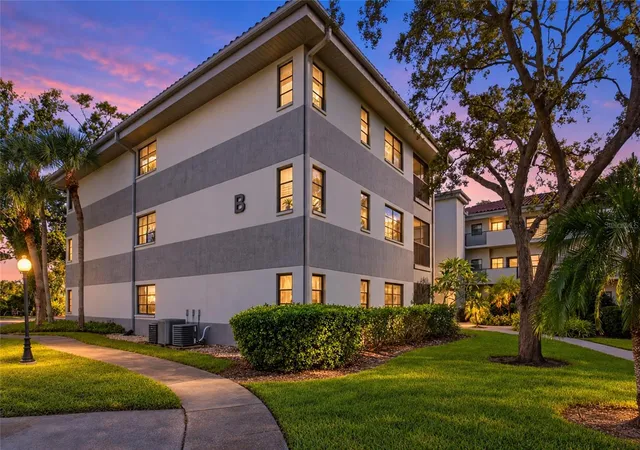
Peaceful pond views, no rear neighbors, an oversized private garage, and a desirable Countryside location, this Eagle’s Glen END-UNIT CONDO has so much to offer! Tucked away on the second floor, this spacious 3-bedroom, 2-bath home combines privacy, natural light, and comfortable Florida living. From the moment you step inside, you’ll appreciate the bright and airy feel created by soaring VAULTED CEILINGS and an abundance of windows unique to the END-UNIT location. The open living and dining area is anchored by a charming WOOD-BURNING FIREPLACE, creating an inviting space for relaxing or entertaining. NEW CARPET and NEWER INTERIOR PAINT add a fresh touch throughout, complemented by ceramic tile in the kitchen and bathrooms. The kitchen offers raised-panel cabinetry, beveled-edge Formica countertops, a Kohler ceramic sink, Whirlpool appliances updated in 2020, and a cozy eat-in area perfect for enjoying your morning coffee. Just off the main living area, an interior laundry room includes the washer and dryer along with BUILT-IN CABINETS for convenient additional storage. The thoughtfully designed SPLIT-BEDROOM FLOOR PLAN provides privacy for both owners and guests. Retreat to the SPACIOUS PRIMARY SUITE featuring a WALK-IN CLOSET, EN-SUITE BATH with DOUBLE SINK VANITY and WALK-IN SHOWER, and direct access to the 25 FT. SCREENED BALCONY. And the balcony may quickly become your favorite place to unwind! The expansive screened outdoor living space overlooks a serene pond with no rear neighbors, creating a peaceful backdrop for morning coffee, afternoon reading, or relaxing at the end of the day. Adding to the home's appeal is a PRIVATE OVERSIZED 1-CAR GARAGE with attic storage, providing valuable space rarely found with condo living. Eagle’s Glen is a well-maintained community featuring a HEATED COMMUNITY POOL, TENNIS COURTS and AMPLE GUEST PARKING, ideally situated in the sought-after Countryside area and adjacent to the scenic Chi Chi Rodriguez Golf Club. Shopping, dining, medical facilities, everyday conveniences, and Florida’s beautiful Gulf beaches are all just minutes away. The monthly HOA fee offers exceptional value, COVERING COMMUNITY AMENITIES, EXTERIOR MANTENANCE and LANDSCAPING, WATER, SEWER, TRASH, and SPECTRUM INTERNET and CABLE. With so much included, the homeowner is RESPONSIBLE ONLY FOR ELECTRICITY. Whether you’re looking for a full-time Florida residence or a LOW-MAINTENANCE place to call home, this Eagle’s Glen condo delivers the space, views, privacy, and location you’ve been searching for. Schedule your private showing today! **Ask about EXCLUSIVE FINANCING INCENTIVES available to qualified buyers, with the preferred lender. Buyer is not required to use the preferred lender.
- Houzeo last checked: 12 hours ago
- Listing updated: September 28, 2026 at 9:05 pm
- Listing Provided by: Amanda Downing (813) 702-2469 , April Emory | EMORYS ROCK REALTY POWERED BY SELLSTATE (813) 404-2286
- Source: Stellar MLS-FL | MLS#: TB8543459

This condo is in:
 Tennis Court
 Swimming Pool
 Cable TV
 Vehicle Restrictions
Property Details
Status
Active
Type
Condominium
No. of Stories
2
County
City
Neighborhood
--
Year Built
1982
HOA Fees
-
Finished Area
1,473 sqft
Lot Size
-- sqft lot
Basement Area
- sqft
MLS Name
Stellar MLS
MLS Number
TB8543459
MLS Status
Active
Days on Market
58
Cumulative Days on Market
31

Continue Your Journey in App
Find your dream home, receive real-time updates, and many more!
Download App
Continue Your Journey in App
Find your dream home, receive real-time updates, and many more!
Location
HOA Management
Professional Bayway Management
HOA Fees
$-/ Monthly
Amenities
 Amenities and services may be covered by one or multiple associations and service providers.
 Water
 Internet
 Sewer
 Maintenance
 Trash Pickup
 Pool
 Cable TV
 Tennis
Disclaimer: Amenities are based on third-party information and may vary; buyers must independently verify all amenities, as information is deemed reliable but not guaranteed.
Facts & Features
Rooms
Bedrooms & bathrooms
Bedrooms: 3
Bathrooms: 2
Kitchen
Level: First
Area: 136.00 Square Feet
Dimensions: 17x8
Living Room
Level: First
Area: 216.00 Square Feet
Dimensions: 18x12
Dining Room
Level: First
Area: 168.00 Square Feet
Dimensions: 14x12
Primary Bedroom
Level: First
Area: 180.00 Square Feet
Dimensions: 15x12
Bedroom 2
Level: First
Area: 144.00 Square Feet
Dimensions: 12x12
Bedroom 3
Level: First
Area: 132.00 Square Feet
Dimensions: 12x11
Laundry
Level: First
Area: 42.00 Square Feet
Dimensions: 7x6
Balcony/Porch/Lanai
Level: First
Area: 150.00 Square Feet
Dimensions: 25x6
Interior
Heating
Electric
Flooring
Carpet, Ceramic Tile
Window Features
Blinds
Exterior Features
Balcony, Rain Gutters, Sidewalk
Sewer
Public Sewer
Cooling
Central Air
Interior Features
Ceiling Fans(s), Eat In Kitchen, Living Room/dining Room Combo, Split Bedroom, Thermostat, Vaulted Ceiling(s), Walk In Closet(s)
Appliances
Dishwasher, Disposal, Dryer, Electric Water Heater, Ice Maker, Microwave, Range, Refrigerator, Washer
Construction
Year Built
Year Built: 1982
Home type
Condominium
Foundation Details
Slab
Roof
Shingle
Construction Materials
Stucco, Frame
Utilities & Energy
Fireplace Features
Living Room, Wood Burning
Water Source
Public
Association Amenities
Cable Tv, Pool, Tennis Court(s)
Laundry Features
Electric Dryer Hookup, Inside, Laundry Room, Washer Hookup
Security Features
Smoke Detector(s)
Utilities
Bb/hs Internet Available, Cable Available, Electricity Connected, Public, Sewer Connected, Water Connected
Parking Features
Driveway, Garage Door Opener, Ground Level
Other Features
Community Features
Buyer Approval Required, Community Mailbox, Deed Restrictions, Pool, Sidewalks, Tennis Court(s)
Patio And Porch Features
Enclosed, Rear Porch, Screened
Vegetation
Trees/landscaped
Subdivision Name
Eagle's Glen Condo
Lot Features
Conservation Area, Landscaped, Sidewalk, Paved
Price History
| Date | Event | Price |
|---|---|---|
09/14/2026 Source: | Price Decreased | $324,900 -1.52% $221/sqft |
08/28/2026 Source: | Listed for Sale | $329,900 +8.20% $224/sqft |
08/28/2026 Source: | Price Increased | $304,900 +8.93% $207/sqft |
11/12/2021 Source: | Sold | $279,900 $190/sqft |

Nearby Homes

Find Homes by Property Features in Clearwater, FL
Nearby New Homes For Sale

Based on information from Stellar MLS® through Oct 23, 2026, 08:45PM as submitted to and distributed by MLS GRID. All data is obtained from various sources and may not have been verified by the broker or MLS GRID. Supplied Open House Information is subject to change without notice. All information should be independently reviewed and verified for accuracy. Properties may or may not be listed by the office/agent presenting the information. IDX information is provided exclusively for consumers’ personal non-commercial use. It may not be used for any purpose other than to identify prospective properties consumers may be interested in purchasing. The data is deemed reliable but is not guaranteed by MLS GRID. The use of the MLS GRID Data may be subject to an end-user license agreement prescribed by the Member Participant’s applicable MLS, if any, and as amended from time to time. © 2026 Stellar MLS. All Rights Reserved.
 Advertising Broker: Fred McGill | Simple Showing, Inc
