Realty Solution
Powered by 
- 11
- Overview
- Description
- Property Details
- Location
- Facts & Features
- Getting Around
- Nearby Homes

 No HOA


Street View
Listed by: John Stanaland (949) 689-9047 DRE #01223768, Logan Montgomery DRE #01991607 | The Agency (949) 353-6000
$9,995,000
Monthly Est:$49,749
 4 Beds
 4 Baths
1 full bath + 1 half bath
 3,750sqft
31696 Seacliff Dr, Laguna Beach, CA 92651
$9,995,000
$49,749/moEst:
Get Pre-Approved
Single Family Residence
Built in 2013
$-- HOA
7,405 sqft lot
$2,665/sq.ft
Description
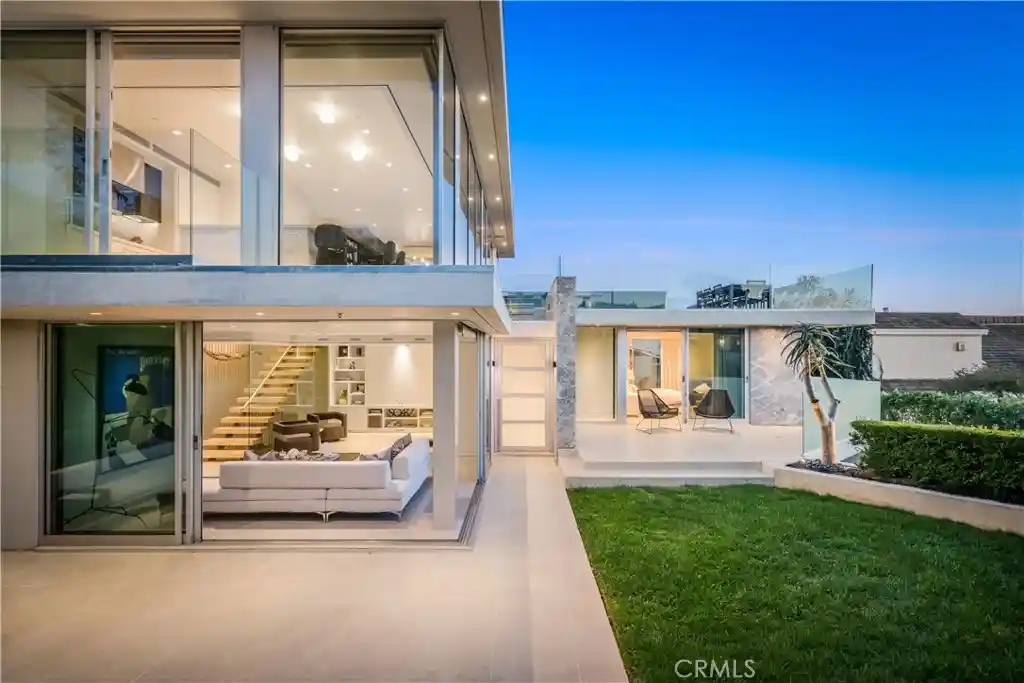
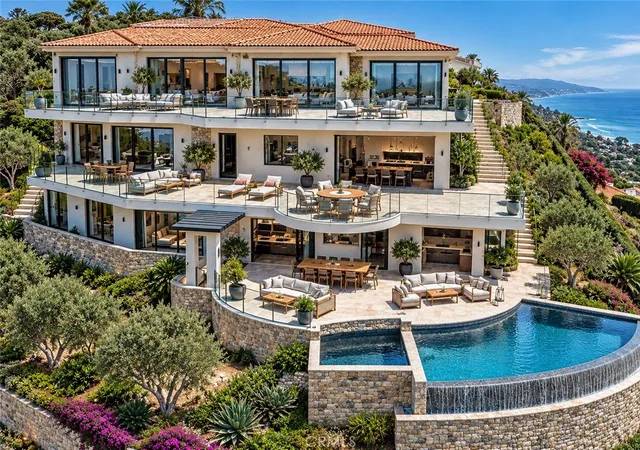
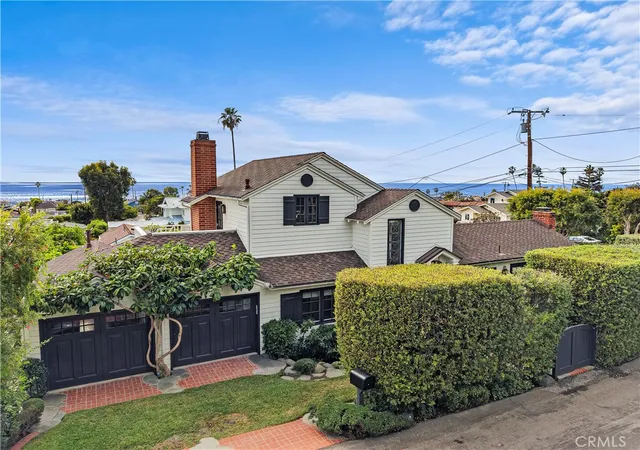
This contemporary coastal masterpiece, originally envisioned by acclaimed architect Paul McClean, reimagines modern seaside living in the highly sought-after South Laguna neighborhood. The residence is a refined architectural statement defined by crisp lines and expansive floor-to-ceiling glass walls that frame panoramic ocean vistas and flood the interior with natural light. On the top level, Fleetwood sliding glass systems dissolve the boundary between interior and exterior, seamlessly connecting the open-concept kitchen and dining area to an expansive entertaining terrace. Ideal for morning coffee or unforgettable gatherings against the backdrop of crashing waves, the outdoor spaces also encompass wraparound decks, private patios, and a large landscaped yard. Inside, Portuguese limestone and white oak flooring create a seamless architectural flow, complemented by premier finishes and an integrated smart-home automation system. The gourmet kitchen, perfectly positioned to capture ocean views, features custom cabinetry, and high-end Miele appliances. On the ground level, a spacious living area seamlessly opens to the exterior and includes a coffee bar. The thoughtfully designed floor plan also offers spacious bedrooms, elegant bathrooms with spa-inspired finishes, a climate controlled 250 bottle wine wall and a dedicated office for productivity. The expansive primary suite is complemented by a luxurious bath and access to the outside. With a private two-car garage and private gated access to the famed Table Rock beach, this property is situated mere moments from renowned restaurants, famous art galleries, and free trolley stops. It truly offers the ultimate Laguna Beach lifestyle, marrying sophisticated design with an extraordinary coastal setting.
- Houzeo last checked: 7 minutes ago
- Listing updated: November 6, 2026 at 4:02 pm
- Source: California Regional MLS-CA | MLS#: LG26235036

Property Details
Status
Active
Type
Single Family Residence
No. of Stories
3
County
City
Neighborhood
--
Year Built
2013
HOA Fees
-
Finished Area
3,750 sqft
Lot Size
7,405 sqft lot
Basement Area
- sqft
MLS Name
California Regional MLS
MLS Number
LG26235036
MLS Status
Active
Days on Market
4
Cumulative Days on Market
1

Continue Your Journey in App
Find your dream home, receive real-time updates, and many more!
Continue Your Journey in App
Find your dream home, receive real-time updates, and many more!
Location
Facts & Features
Rooms
Bedrooms & bathrooms
Bedrooms: 4
Bathrooms: 4
Interior
Appliances
Double Oven, Dishwasher, Exhaust Fan, Disposal, Refrigerator, Water To Refrigerator
Cooling
Central Air, Zoned
Interior Features
Breakfast Bar, Built In Features, Balcony, Eat In Kitchen, High Ceilings, Living Room Deck Attached, Open Floorplan, Stone Counters, Recessed Lighting, Smart Home, Wired For Data, Wired For Sound, Dressing Area, Entrance Foyer, Main Level Primary, Primary Suite
Heating
Central, Zoned
Window Features
Custom Coverings, Double Pane Windows, Insulated Windows, Solar Screens
Flooring
Stone, Wood
Sewer
Public Sewer
Construction
Year Built
Year Built: 2013
Home type
Single Family Residence
Property Condition
Updated Remodeled
Architectural Style
Contemporary
Utilities & Energy
Parking Features
Door Single, Garage, Garage Faces Side
Laundry Features
Laundry Room
Water Source
Public
Pool Features
None
Utilities
Electricity Available, Natural Gas Available, Sewer Connected, Water Available
Fireplace Features
None
Other Features
Lot Features
Corner Lot, Cul De Sac, Landscaped
Patio And Porch Features
Deck, Lanai, Patio
Community Features
Storm Drains
Subdivision Name
South Laguna Bluffs (slb)
Price History
| Date | Event | Price |
|---|---|---|
11/05/2026 Source: | Listed for Sale | $9,995,000 +28457.14% $2,665/sqft |
10/31/2023 Source: | Off Market | $35,000 +180.00% $9/sqft |
06/15/2018 Source: | Price Increased | $12,500 +25.00% $3/sqft |
06/15/2018 Source: | Price Decreased | $10,000 -13.04% $3/sqft |
01/04/2017 Source: | Price Decreased | $11,500 -17.86% $3/sqft |

Show more
Nearby Homes


Find Homes by Property Features in Laguna Beach, CA


Based on information from California Regional Multiple Listing Service, Inc. as of Nov 09, 2026, 06:45PM and /or other sources. All data, including all measurements and calculations of area, is obtained from various sources and has not been, and will not be, verified by broker or MLS. All information should be independently reviewed and verified for accuracy. Properties may or may not be listed by the office/agent presenting the information. Information being provided is for consumers’ personal, non-commercial use and may not be used for any purpose other than to identify prospective properties consumers may be interested in purchasing. This website may not include listings or property addresses of sellers who have directed their listing brokers to withhold their listing or their property address from display on the Internet. © 2026 California Regional Multiple Listing Service. All Rights Reserved.
 Advertising Broker: William Johnson DRE #01463271 | William Johnson Brokerage
