- Overview
- Description
- Property Details
- Location
- Facts & Features
- Getting Around
- Nearby Homes


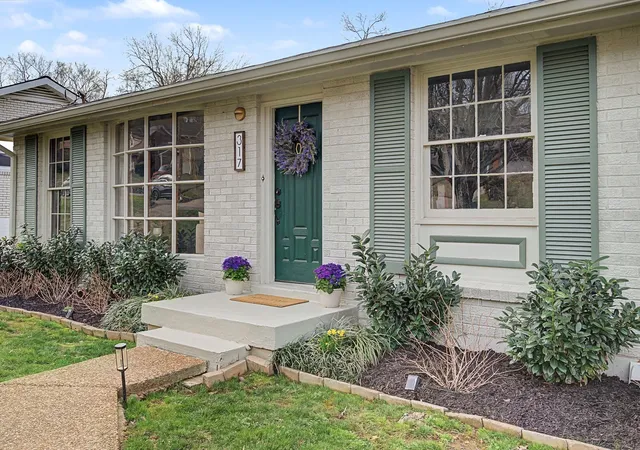

Street View
$524,999
Monthly Est:$2,613
 4 Beds
 3 Baths
3 full baths
 2,176sqft
317 Bonnavue Dr, Hermitage, TN 37076
$524,999
$2,613/moEst:
Get Pre-Approved
Single Family Residence
Built in 1966
$-- HOA
0.42 acre lot
$241/sq.ft
Description
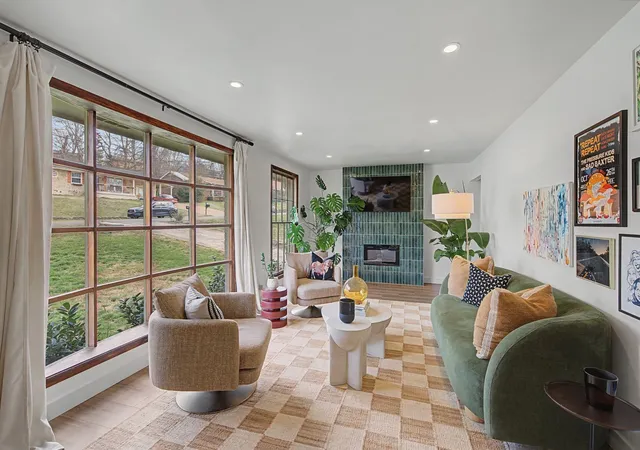
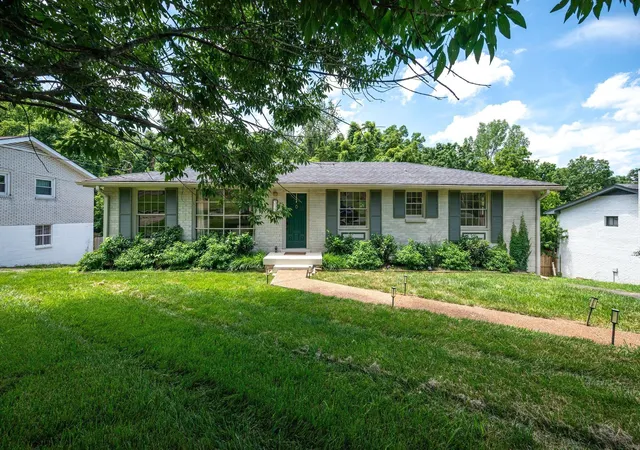
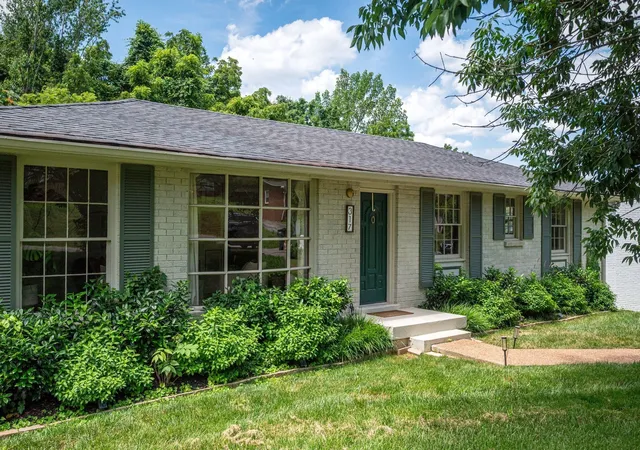
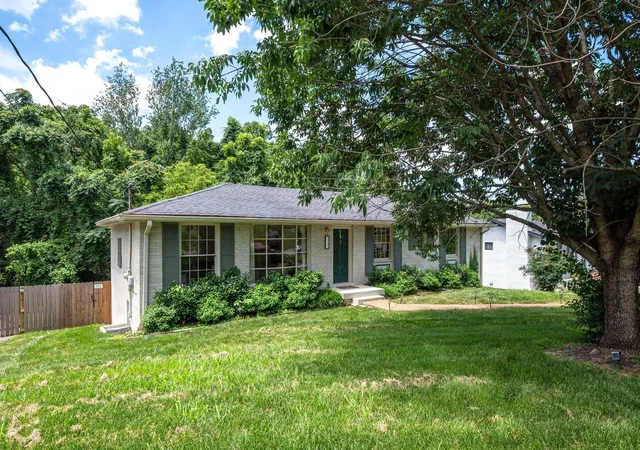
Looking for designer finishes like Taj Mahal quartzite counters but don’t want the designer price tag? Then 317 Bonnavue might be the perfect home for you. This beautifully designed 1966 ranch blends original character with thoughtful modern updates. From the moment you walk in, you’re welcomed by warm architectural details, gorgeous arches, and a sun-filled living room anchored by a truly eye catching tiled fireplace.
Make your way into the oversized kitchen, a space that’s truly a dream for both chefs and interior design lovers. Stunning Taj Mahal quartzite spans the entire length of the countertops and continues up the backsplash, paired with a beautiful tile accent, 36-inch range, and stainless steel appliances.
Love to entertain? This home was made for it. Picture dinners around the large kitchen table, or step outside to the oversized back deck — perfect for dinner parties, weekend gatherings, or that first quiet cup of coffee on a Tennessee morning. All overlooking a large, fenced-in backyard where kids and dogs can run free.
And for those cozy nights when you want to curl up and watch a movie, head downstairs to the color-drenched flex space — the perfect spot for a media room, playroom, or second living area. With 4 bedrooms, 3 full bathrooms, large laundry room and a two-car garage, this home truly checks every box!
Over $50,000 in upgrades since last purchase!! 3rd bedroom is currently being used as a closet. Seller will re-attach closet doors if buyer would like.
- Houzeo last checked: 13 minutes ago
- Listing updated: October 7, 2026 at 8:13 pm
- Listing Provided by: Caleb Gamblin (615) 828-9788 DRE #357204, Chase Smith (615) 397-4670 DRE #356584 | Compass RE (615) 475-5616
- Source: Nashville (RealTracs Mid) MLS-TN | MLS#: 3611876

Property Details
Status
Active
Type
Single Family Residence
No. of Stories
2
County
City
Neighborhood
--
Year Built
1966
HOA Fees
-
Finished Area
2,176 sqft
Lot Size
0.42 acre lot
Basement Area
- sqft
MLS Name
Nashville (RealTracs Mid) MLS
MLS Number
3611876
MLS Status
Active
Days on Market
1
Open House

Continue Your Journey in App
Find your dream home, receive real-time updates, and many more!
Download App
Continue Your Journey in App
Find your dream home, receive real-time updates, and many more!
Location
Facts & Features
Rooms
Bedrooms & bathrooms
Bedrooms: 4
Bathrooms: 3
Interior
Flooring
Luxury Vinyl, Tile
Heating
Central
Appliances
Electric Oven, Electric Range, Dishwasher, Disposal, Ice Maker, Refrigerator, Stainless Steel Appliance(s)
Cooling
Central Air
Sewer
Public Sewer
Construction
Year Built
Year Built: 1966
Home type
Single Family Residence
Construction Materials
Brick
Utilities & Energy
Water Source
Public
Fireplace Features
Electric
Basement
Finished
Parking Features
Garage Door Opener, Attached, Asphalt, Driveway
Laundry Features
Electric Dryer Hookup, Washer Hookup
Utilities
Water Available
Other Features
Patio And Porch Features
Deck, Patio
Subdivision Name
Hermitage Hills
Price History
| Date | Event | Price |
|---|---|---|
10/07/2026 Source: | Price Decreased | $524,999 -4.55% $241/sqft |
08/07/2026 Source: | Price Increased | $549,999 +0.92% $253/sqft |
08/07/2026 Source: | Price Decreased | $544,999 -5.22% $250/sqft |
06/04/2026 Source: | Price Decreased | $575,000 -2.54% $264/sqft |
05/07/2026 Source: | Price Increased | $589,999 +2.61% $271/sqft |

Show more
Nearby Homes
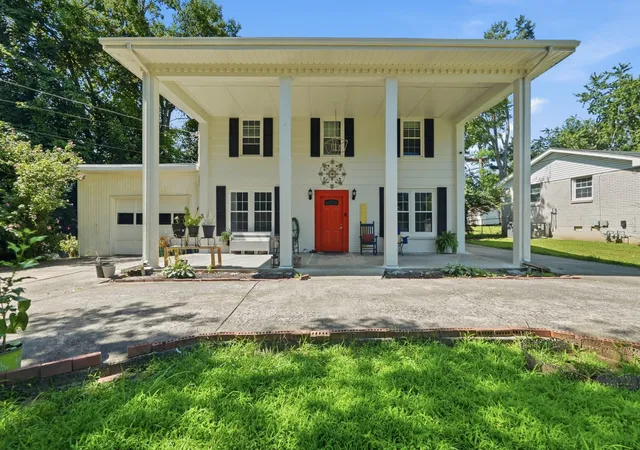
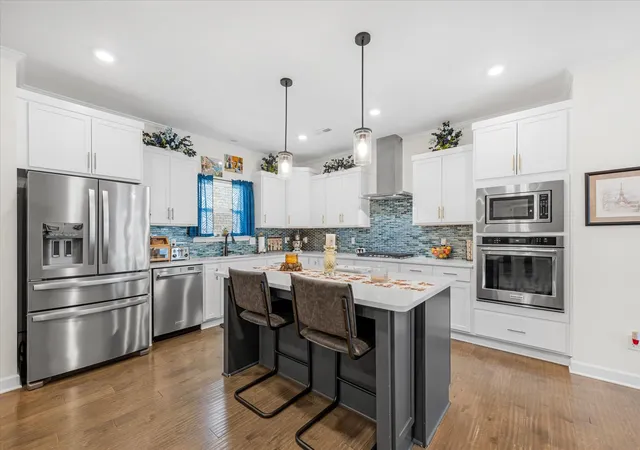
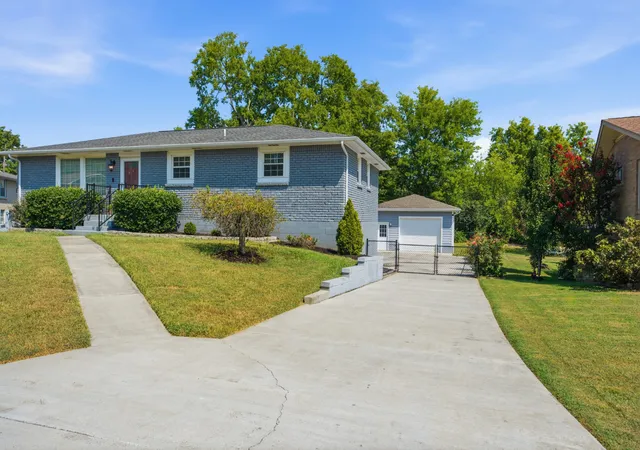
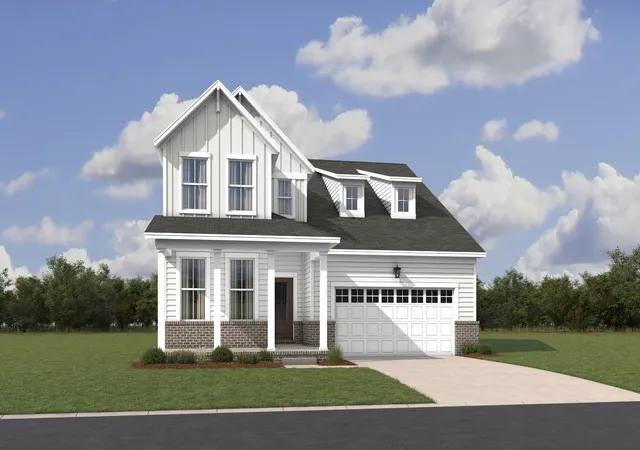
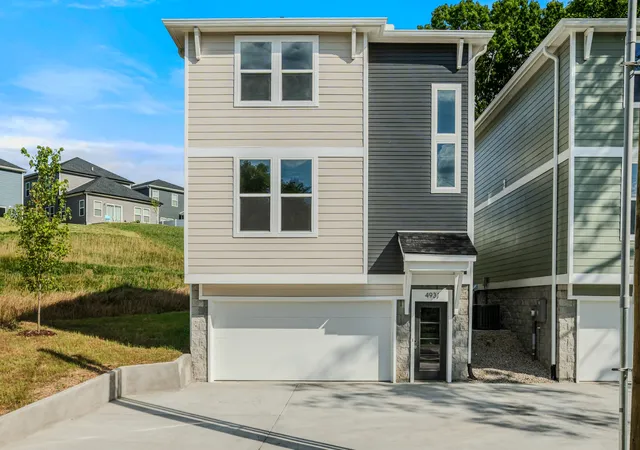
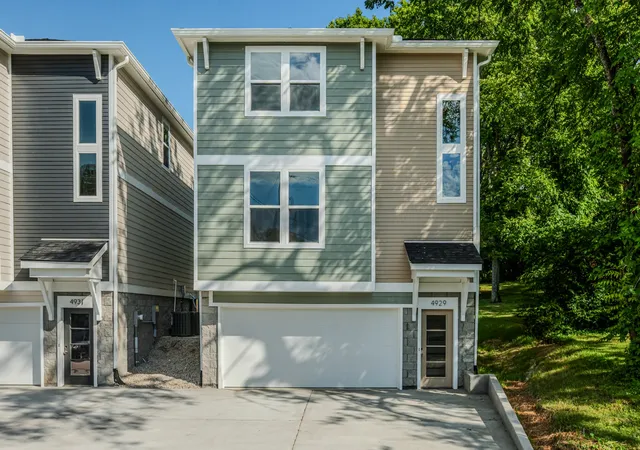
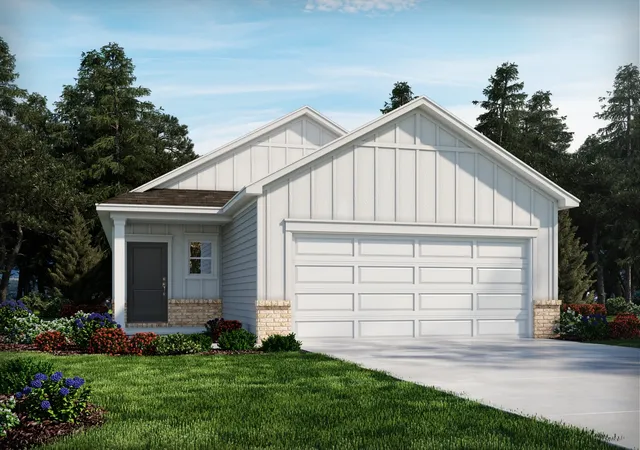
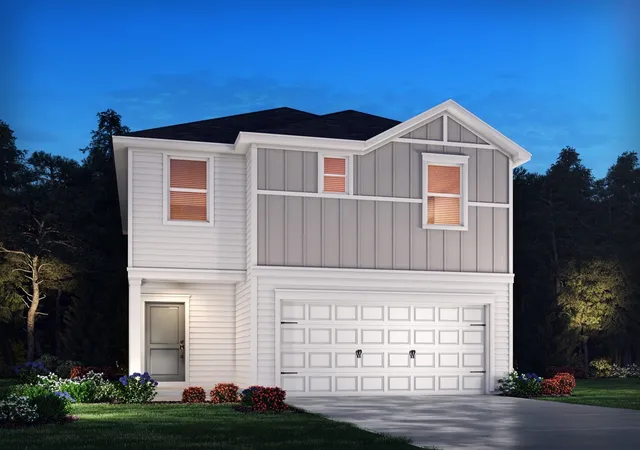
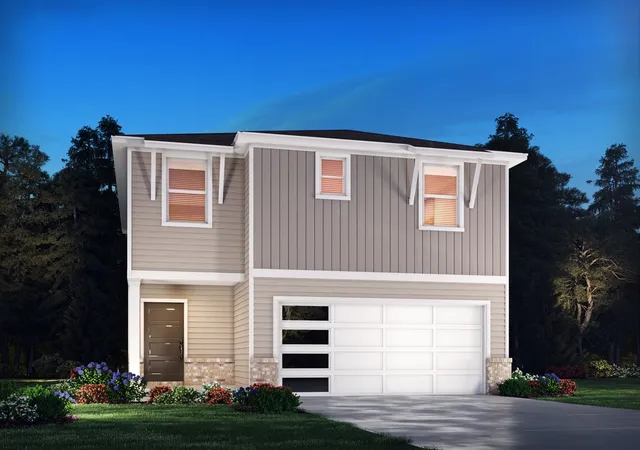
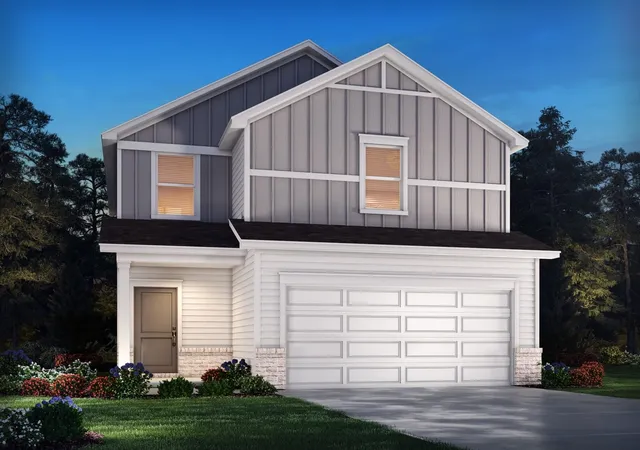
Find Homes by Property Features in Hermitage, TN
Nearby New Homes For Sale

Based on information from Realtracs® through Oct 08, 2026, 11:46PM. Data courtesy of Realtracs® MLS as distributed by MLS GRID. Some IDX listings have been excluded from this website. All data is obtained from various sources and may not have been verified by the broker or MLS GRID. Supplied Open House Information is subject to change without notice. All information should be independently reviewed and verified for accuracy. Properties may or may not be listed by the office/agent presenting the information. IDX information is provided exclusively for consumers’ personal, noncommercial use. It may not be used for any purpose other than to identify prospective properties consumers may be interested in purchasing. The data is deemed reliable but is not guaranteed by MLS GRID. The use of the MLS GRID Data may be subject to an end-user license agreement prescribed by Realtracs® MLS. © 2026 RealTracs Solutions. All Rights Reserved. Angela Fowler Real Estate, LLC | 423.320.4620 | afowler@catt.com Mailing Address: 452 Kailors Cove Cir, Ringgold, GA 30736
 Advertising Broker: Angela Fowler | Angela Fowler Real Estate, LLC.