- Overview
- Description
- Property Details
- Location
- Facts & Features
- Getting Around
- Nearby Homes
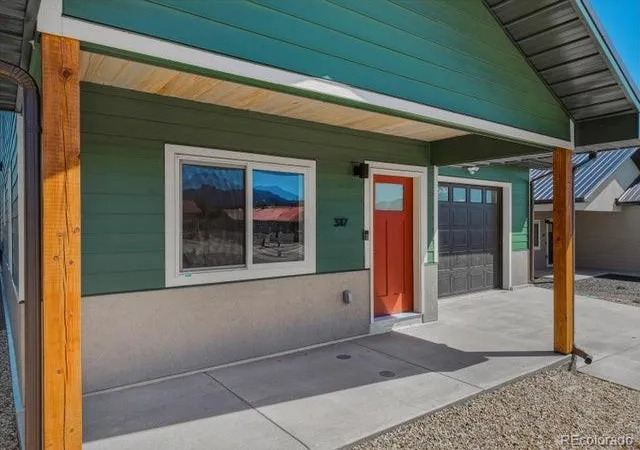

Street View
$326,000
Monthly Est:$1,623
 3 Beds
 2 Baths
2 full baths
 1,296sqft
317 Camillus Ave, Trinidad, CO 81082
$326,000
$1,623/moEst:
Get Pre-Approved
Single Family Residence
Built in 2026
$-- HOA
6,809 sqft lot
$252/sq.ft
Description
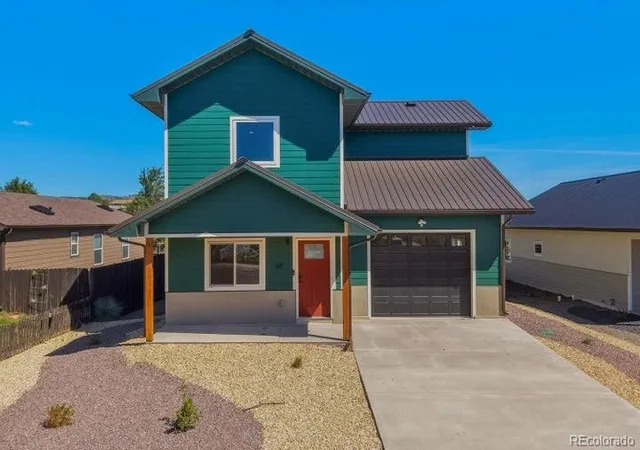
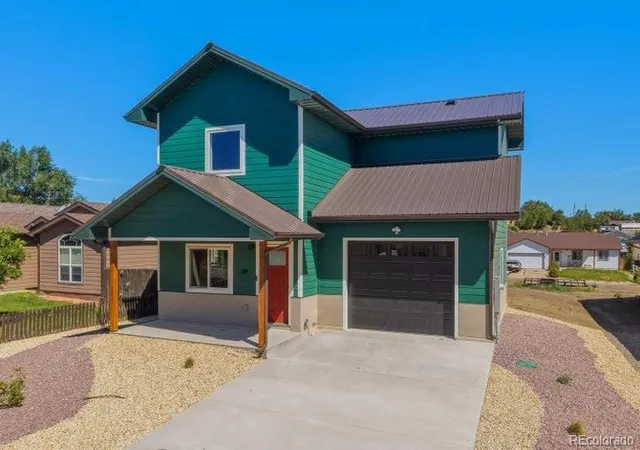
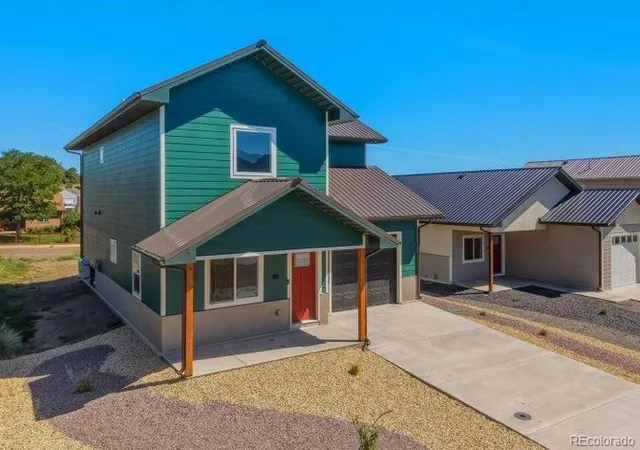
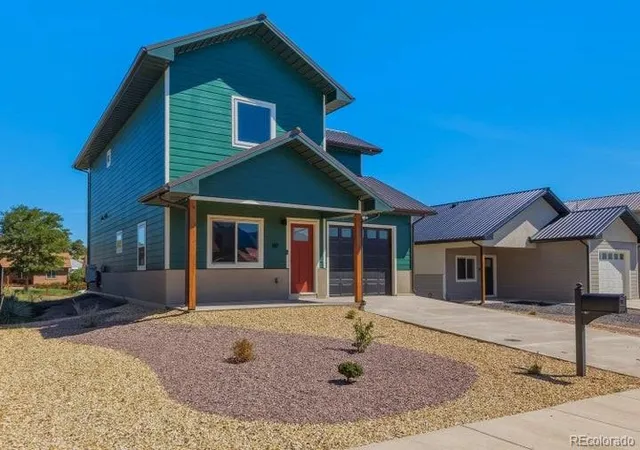
Affordable homeownership is within reach—and this is your moment to act. Elevation Community Land Trust is offering a rare opportunity for one of 13 new construction single family homes available for presale in City View Heights, offering affordable homeownership thru unbeatable down payment assistance and loan terms for eligible buyers. This two story 1296sf ‘Ponderosa’ model offers 3 bedrooms, 2 bathrooms, comfortable indoor and outdoor living spaces, and a 368sf oversized garage. The high quality construction and all electric mechanical plan maximize efficiency and low overhead with 26 gauge steel roof, best level insulation, a super efficient heat and cooling system, full GE appliance package including washer and dryer, and 240v outlet in the heated, insulated garage. The thoughtful design also delivers on amenities and quality finishes like luxury vinyl plank flooring, painted birch cabinets and quartz counters, a generous pantry in the kitchen and sliding glass patio doors. Landscape and irrigation package with sprinkler controller included. The back yard comes prepped for your plans with water bibs and hookups installed. An incredible opportunity to access the best of modern home living, at an affordable cost of ownership! Follow this link to Elevation Community Land Trust for eligibility info ttps://elevationclt.org/qualify-apply/ and contact the listing agent to schedule a tour of this and other model units!
- Houzeo last checked: 10 minutes ago
- Listing updated: August 27, 2026 at 9:23 pm
- Listing Provided by: Sarah Jardis (970) 376-3434 | Code of the West Real Estate (719) 742-3626
- Source: DENVER (RE COLORADO) MLS-CO | MLS#: 5095346

Property Details
Status
Active
Type
Single Family Residence
No. of Stories
-
County
City
Neighborhood
--
Year Built
2026
HOA Fees
-
Finished Area
1,296 sqft
Lot Size
6,809 sqft lot
Basement Area
- sqft
MLS Name
DENVER (RE COLORADO) MLS
MLS Number
5095346
MLS Status
Active
Days on Market
129

Continue Your Journey in App
Find your dream home, receive real-time updates, and many more!
Download App
Continue Your Journey in App
Find your dream home, receive real-time updates, and many more!
Location
Facts & Features
Rooms
Bedrooms & bathrooms
Bedrooms: 3
Bathrooms: 2
Living Room
Level: Main
Area: Square Feet
Dimensions: 110.00
Kitchen
Level: Main
Area: Square Feet
Dimensions: 143.00
Bathroom Full
Level: Main
Area: Square Feet
Dimensions: 59.92
Bedroom
Level: Main
Area: Square Feet
Dimensions: 150.00
Loft
Level: Upper
Area: Square Feet
Dimensions: 65.10
Bedroom
Level: Upper
Area: Square Feet
Dimensions: 208.00
Bathroom Full
Level: Upper
Area: Square Feet
Dimensions: 54.00
Bedroom
Level: Upper
Area: Square Feet
Dimensions: 181.50
Interior
Window Features
Double Pane Windows
Flooring
Laminate
Cooling
Central Air
Appliances
Dishwasher, Dryer, Electric Water Heater, Range, Refrigerator, Washer
Interior Features
Quartz Counters
Heating
Electric, Forced Air, Heat Pump
Sewer
Public Sewer
Construction
Year Built
Year Built: 2026
Home type
Single Family Residence
Foundation Details
Concrete Perimeter
Roof
Metal
Property Condition
Under Construction
Construction Materials
Cement Siding, Frame, Stucco
Utilities & Energy
Utilities
Electricity Connected
Water Source
Public
Basement
Crawl Space
Other Features
Subdivision Name
City View Heights
Price History
| Date | Event | Price |
|---|---|---|
06/02/2026 Source: #REC5095346 | Listed for Sale | $326,000 $252/sqft |
Nearby Homes

Find Homes by Property Features in Trinidad, CO

Based on information from REcolorado®, Inc.through Oct 09, 2026, 11:45AM. Not all properties were listed and/or closed by Company. This representation is based in whole or in part on content supplied by REcolorado®, Inc. REcolorado®, Inc. does not guarantee nor is it in any way responsible for its accuracy. Content maintained by REcolorado®, Inc. may not reflect all real estate activity in the market. Some IDX listings have been excluded from this website. Any use search of data on the website, other than by a consumer looking to purchase real estate, is prohibited. If Houzeo suspect “scraping” of the data has occurred, the suspicion and any evidence will be reported to the MLS. IDX information is provided exclusively for consumers' personal non-commercial use. It may not be used for any purpose other than to identify prospective properties consumers may be interested in purchasing. The data is deemed reliable but is not guaranteed by REcolorado®. The use of the IDX Data may be subject to an end user license agreement prescribed by REcolorado® as amended from time to time.
Based on information submitted to the MLS GRID as of Oct 09, 2026, 11:45AM. All data is obtained from various sources and may not have been verified by broker or MLS GRID. Supplied Open House information is subject to change without notice. All information should be independently reviewed and verified for accuracy. Properties may or may not be listed by the office/agent presenting the information. ©2026 REcolorado®, Inc. All Rights Reserved.
 Advertising Broker: Albert Gollas | Gollas and Company, Inc.