- Overview
- Description
- Property Details
- Location
- HOA Management
- Facts & Features
- Getting Around
- Nearby Homes



$1,020,000
Monthly Est:$5,077
 4 Beds
 4 Baths
3 full baths + 1 half bath
 3,266sqft
317 Farmstead, Seguin, TX 78155
$1,020,000
$5,077/moEst:
Get Pre-Approved
Single Family Residence
Built in 2021
$-- HOA
1.93 acres lot
$312/sq.ft
Description
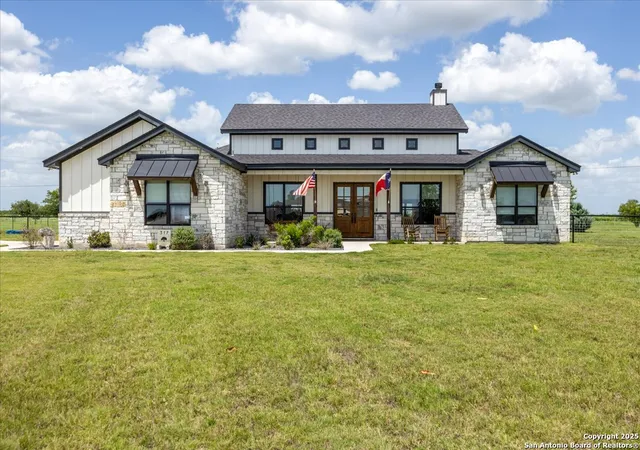
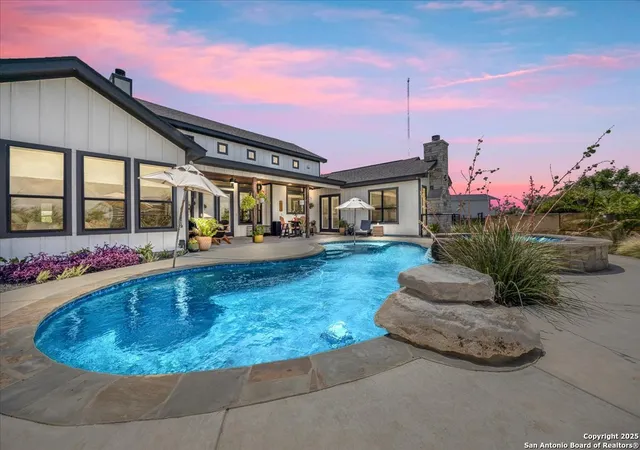
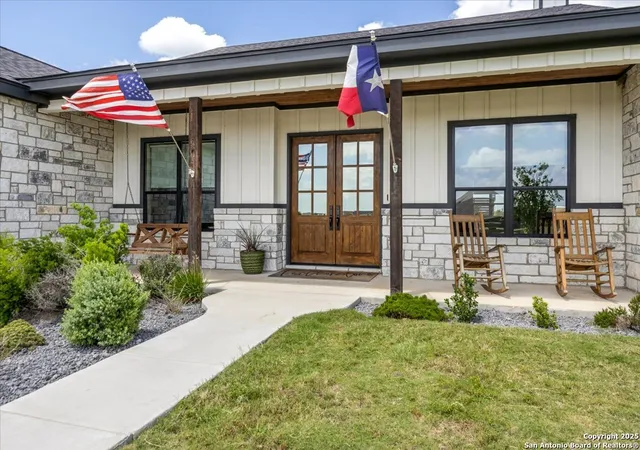
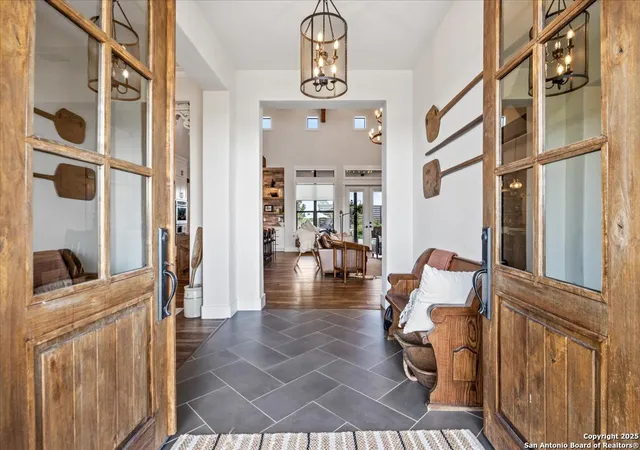
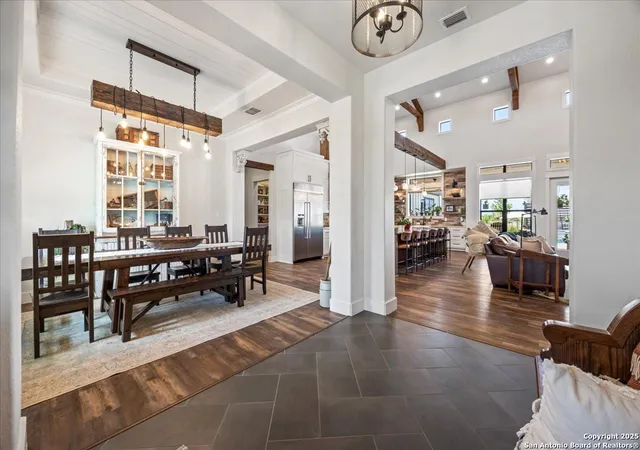
This original custom home welcomes you the moment you arrive. From the charming front porch with its inviting hanging swing to the elegant double doors, you'll instantly feel at home. Step inside this stunning family retreat and your eyes are immediately drawn to the backyard oasis-featuring a custom gunite pool complete with heated spa, expansive sun shelf, waterfall, and jumping rock. The pool ranges from 3'5" to 5'5", offering the perfect blend of relaxation and recreation. Designed with exceptional attention to detail, this home truly lacks nothing. The chef's kitchen showcases a massive 12' x 4.5' granite island, double ovens, JennAir drawer microwave, farmhouse sink, soft-close Knotty Alder custom cabinetry, built-in side-by-side stainless refrigerator and freezer, 6-burner gas cooktop with pot filler, and a designer vent hood. An impressive coffee bar with built-in ice maker and a spacious walk-in pantry complete the space. The living room features a dramatic floor-to-ceiling rock fireplace and soaring 25-foot custom-beamed ceiling, flowing seamlessly into a private study with custom sliding barn doors. The relaxing owner's retreat offers a spa-inspired bath with a walk-through shower, soaking tub, and large walk-in closet. Bedrooms two and three feature a Jack-and-Jill layout with walk-in closets and designer accent walls. The fourth bedroom is a private suite with its own full bath. A second living area or retreat includes a wood-burning fireplace and direct access to the covered patio and pool area-perfect for entertaining. Situated on nearly two beautifully maintained acres with full sprinkler and garden irrigation systems, the property also includes a fenced garden with six raised irrigated beds and an 8' x 12' shed. The 40' x 22' garage/workshop offers two roll-up doors and electricity. More than 24 irrigated trees-including palms, pecans, oaks, desert willows, magnolias, and Mexican sycamores-enhance the landscape. The backyard is cross-fenced into four separate areas, and a buried propane tank services both cooking and pool heating.This extraordinary property blends luxury, comfort, and functionality-inside and out.This original custom home welcomes you as soon as you pull into the driveway. As you walk up to the porch with it's inviting hanging swing & elegant double doors you will know you are home! As you enter this drop dead gorgeous family home..your eyes will lead you out to the custom gunite pool in the back w/ it's heated hot tub, large sun shelf, waterfall & jumping rock. Pool goes from 3'5'-5'5. This exquisite home lacks nothing...the kitchen has a 12x4.5 granite island, double ovens, Jenn Air drawer microwave, farmhouse sink, soft close Knotty Alder custom cabinets, side by side built in stainless refrigerator/freezer, gas 6-burner cook top w/pot filler & designer kitchen vent hood. Awesome Coffee Bar area w/built in ice maker & large pantry area. The living room w/it's floor to ceiling rock fireplace, custom beamed 25 ft. ceiling leads you into the private study/office w/custom sliding barn doors. Relaxing Owner's Retreat has a large bath spa area w/it's spa like walk through shower and soaking tub. Large walk-in closet. Bedrooms 2 & 3 have a jack-n-jill set up w/walk in closets & designer walls. The 4th. bedroom is a private suite w/it's own private bathroom. Second living/retreat area has door leading out to the covered patio/pool area & has it's own wood burning fireplace. Almost 2 acres of beautiful grounds & all covered by a sprinkler system and garden irrigation. Fenced garden area has 6 raised beds w/irrigation and a 8 x 12 garden shed. the 40x22 garage/workshop has 2 roll up doors & electricity. 24 plus irrigated trees have been planted to include palms, pecans, oaks, dessert willows, magnolias, mexican sycamores & more. Back yard is cross fenced with four different areas. Buried propane tank for cooking and pool. This property has a Seguin mailing address, Marion schools & city of La Ver
- Houzeo last checked: 5 hours ago
- Listing updated: April 14, 2026 at 12:12 am
- Listing Provided by: Kimberly Habermehl | Premier Town & Country Realty (210) 315-5583
- Source: LERA MLS-TX | MLS#: 1941477

Property Details
Status
Pending
Type
Single Family Residence
No. of Stories
-
County
City
Neighborhood
--
Year Built
2021
HOA Fees
-
Finished Area
3,266 sqft
Lot Size
1.93 acres lot
Basement Area
- sqft
MLS Name
LERA MLS
MLS Number
1941477
MLS Status
PND
Days on Market
240

Continue Your Journey in App
Find your dream home, receive real-time updates, and many more!
Download App
Continue Your Journey in App
Find your dream home, receive real-time updates, and many more!
Location
HOA Management
CENTURY OAKS HOA
HOA Fees
$50/
Disclaimer: Amenities are based on third-party information and may vary; buyers must independently verify all amenities, as information is deemed reliable but not guaranteed.
Facts & Features
Rooms
Bedrooms & bathrooms
Bedrooms: 4
Bathrooms: 4
Interior
Window Features
All
Utilities & Energy
Fireplace Features
Two, Livrm, Wdbrn
Association Amenities
None
Other Features
Subdivision Name
Century Oaks
Price History
| Date | Event | Price |
|---|---|---|
04/14/2026 Source: | Pending | $1,020,000 $312/sqft |
04/04/2026 Source: | Contingent (Active Under Contract) | $1,020,000 $312/sqft |
02/14/2026 Source: | Price Decreased | $1,020,000 -5.12% $312/sqft |
09/25/2025 Source: | Price Decreased | $1,075,000 -4.44% $329/sqft |
08/20/2025 Source: | Price Increased | $1,125,000 +12.76% $344/sqft |

Show more
Nearby Homes




Find Homes by Property Features in Seguin, TX

Based on information from the San Antonio Board of REALTORS® MLS through Oct 12, 2026, 10:30AM. Information is provided exclusively for consumers’ personal, non-commercial use, and it may not be used for any purpose other than to identify prospective properties consumers may be interested in purchasing. The data is deemed reliable but is not guaranteed. © 2026 San Antonio Board of REALTORS - All Rights Reserved.
 Advertising Broker: David Montalvo | CapTex Realty