- Overview
- Description
- Property Details
- Location
- HOA Management
- Facts & Features
- Getting Around
- Nearby Homes
 New Construction
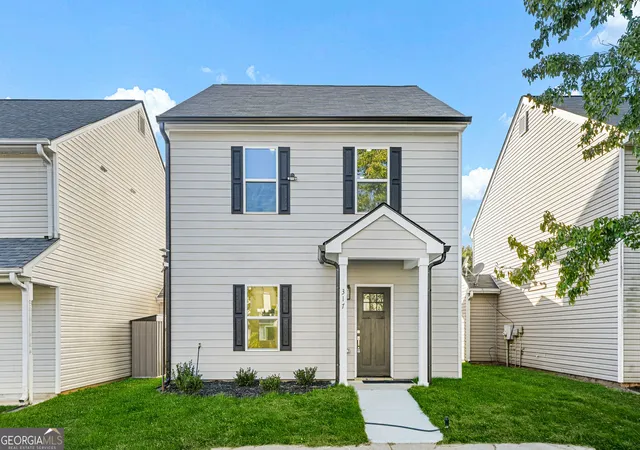
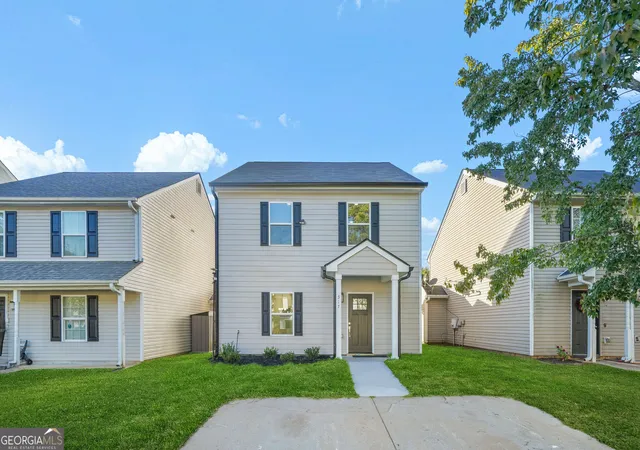
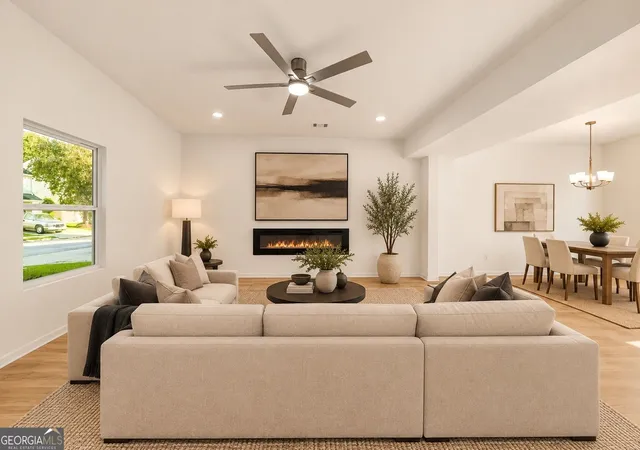

Street View
$264,000
Monthly Est:$1,314
 3 Beds
 3 Baths
2 full baths + 1 half bath
 1,515sqft
317 Goldenrod Dr, Stockbridge, GA 30281
$264,000
$1,314/moEst:
Get Pre-Approved
Single Family Residence
Built in 2026
$-- HOA
2,613.6 sqft lot
$174/sq.ft
Description
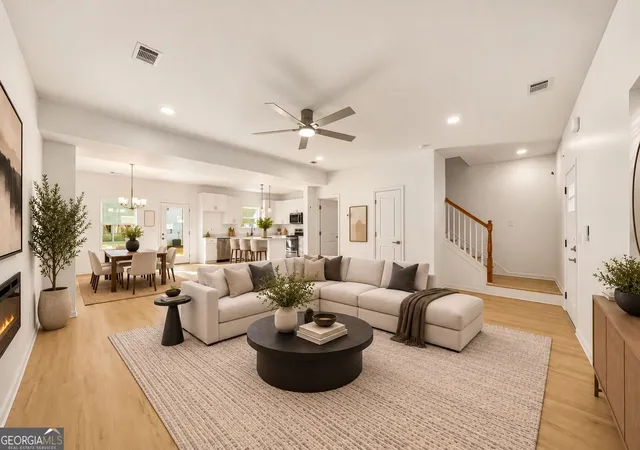
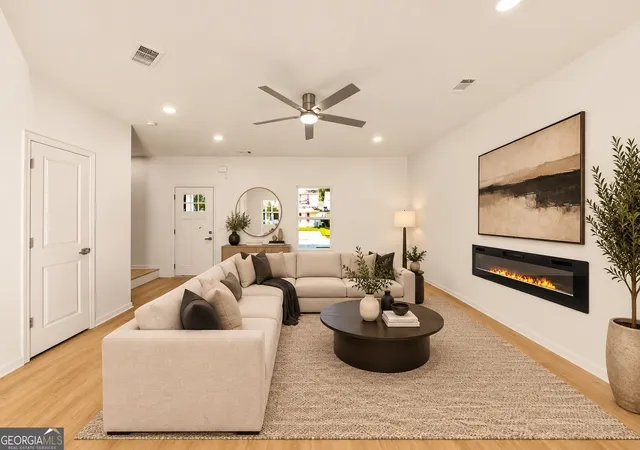
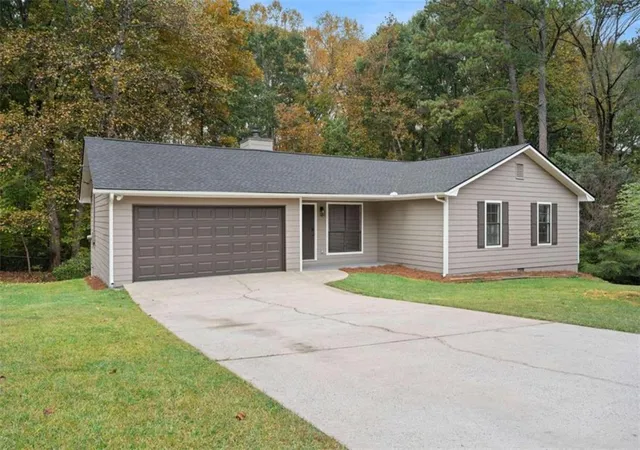
Welcome to this beautifully designed, NEW CONSTRUCTION townhome in the heart of Stockbridge! Thoughtfully crafted with contemporary finishes and everyday functionality in mind, this 3-bedroom, 2.5 bathroom residence offers the perfect balance of style, comfort, and low-maintenance living. Step inside a bright, open-concept floor plan featuring gorgeous luxury vinyl plank flooring throughout and a spacious great room anchored by an inviting fireplace. The beautifully appointed kitchen features crisp white shaker-style cabinetry, quartz countertops, sleek stainless steel appliances, designer lighting and a charming breakfast area, seamlessly connecting to the main living space. Upstairs, retreat to the generously sized primary suite, complete with a private en-suite bathroom, upgraded tile shower and ample closet space. Two additional bedrooms offer flexibility for guests, a home office, or additional living. Outside, enjoy your own cozy backyard retreat. The low-maintenance exterior and access to community amenities. Ideally positioned in Stockbridge, this home offers convenient access to shopping, dining, major highways, and everyday essentials, placing everything you need within easy reach. Whether you're purchasing your next home or expanding your investment portfolio, this brand-new residence presents an exceptional opportunity to enjoy modern living in a convenient location 2-10 WARRANTY INCLUDED.
- Houzeo last checked: 5 minutes ago
- Listing updated: November 6, 2026 at 6:07 am
- Listing Provided by: | Watson Realty Co (404) 630-2616
- Source: Georgia MLS-GA | MLS#: 10878203

Property Details
Status
Active
Type
Single Family Residence
No. of Stories
-
County
City
Neighborhood
--
Year Built
2026
HOA Fees
-
Finished Area
1,515 sqft
Lot Size
2,613.6 sqft lot
Basement Area
- sqft
MLS Name
Georgia MLS
MLS Number
10878203
MLS Status
Active
Days on Market
14
Cumulative Days on Market
14

Continue Your Journey in App
Find your dream home, receive real-time updates, and many more!
Continue Your Journey in App
Find your dream home, receive real-time updates, and many more!
Location
HOA Management
N/A
HOA Fees
$380/
Amenities
 Amenities and services may be covered by one or multiple associations and service providers.
 Other
Disclaimer: Amenities are based on third-party information and may vary; buyers must independently verify all amenities, as information is deemed reliable but not guaranteed.
Facts & Features
Rooms
Bedrooms & bathrooms
Bedrooms: 3
Bathrooms: 3
Interior
Appliances
Cooktop, Dishwasher, Microwave, Range
Sewer
Public Sewer
Cooling
Ceiling Fan(s), Other
Flooring
Other
Interior Features
Other
Heating
Electric
Construction
Year Built
Year Built: 2026
Home type
Single Family Residence
Construction Materials
Other
Roof
Composition
Property Condition
New Construction
Architectural Style
Traditional
Utilities & Energy
Laundry Features
Upper Level
Utilities
Other
Water Source
Public
Parking Features
Off Street
Fireplace Features
Living Room
Basement
None
Other Features
Subdivision Name
Flippen Woods Homes
Community Features
None
Lot Features
Other
Price History
| Date | Event | Price |
|---|---|---|
10/23/2026 Source: | Listed for Sale | $264,000 +1289.47% $174/sqft |
02/03/2026 Source: | Sold | $19,000 -17.39% $13/sqft |
01/09/2026 Source: | Off Market | $23,000 $15/sqft |
01/09/2026 Source: | Listed for Sale | $23,000 $15/sqft |
01/07/2026 Source: | Price Decreased | $23,000 -8.00% $15/sqft |

Show more
Nearby Homes



Find Homes by Property Features in Stockbridge, GA
Nearby New Homes For Sale


Information Deemed Reliable But Not Guaranteed. © 2026 Georgia Multiple Listing Service. All Rights Reserved.
 Advertising Broker: Fred McGill | Simple Showing, Inc
