- Overview
- Description
- Property Details
- Location
- HOA Management
- Facts & Features
- Getting Around
- Nearby Homes


Street View
$550,000
Monthly Est:$2,738
 2 Beds
 2 Baths
2 full baths
 2,057sqft
317 Harvard Ln, Naples, FL 34104
$550,000
$2,738/moEst:
Get Pre-Approved
Single Family Residence
Built in 2001
$636.83/mo HOA
0.13 acre lot
$267/sq.ft
Description
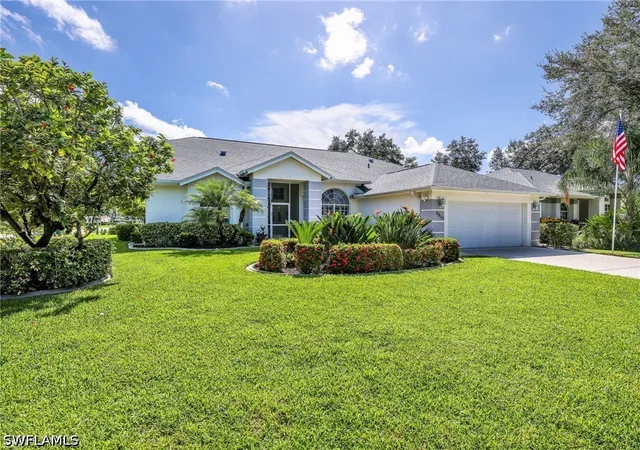
One or more photo(s) has been virtually staged, AI generated or rendered. *This wonderfully maintained 2-bedroom plus den, 2-bath residence is filled with natural light, enhanced by dual sliding glass doors that create a bright and inviting atmosphere. A grand entrance foyer welcomes you into the spacious open-concept living and dining areas, seamlessly flowing into a comfortable den and a well-appointed kitchen featuring a breakfast bar and casual dining nook.
*The spacious primary suite showcases elegant mirrored accents and custom woodwork, complemented by a spa-inspired ensuite with dual vanities, a soaking tub, and a separate walk-in shower. Wood flooring enhances the main living areas, while plush carpeting adds warmth to the bedrooms, and decorative tile accents provide character throughout the entryway and kitchen.
*Numerous upgrades and improvements have been completed, including a newer HVAC system, freshly painted interior, updated garage floor, a roof approximately seven years old, and multiple interior enhancements throughout the home. Additional updates include newer kitchen appliances, refrigerator, washer and dryer, an updated primary bathroom toilet, and thoughtful finishing touches that enhance both style and functionality.
*Additional highlights include a two-car garage, built-in bar, and an extensive list of recent improvements, offering exceptional value, peace of mind, and true move-in-ready convenience.
*Located within the highly desirable Glen Eagle Golf & Country Club, residents enjoy outstanding resort-style amenities just minutes from downtown Naples, world-class dining, shopping, and the Gulf beaches. An American Home Shield home warranty is included for added peace of mind. This property includes a Social Membership with golf privileges.
- Houzeo last checked: 12 hours ago
- Listing updated: October 23, 2026 at 5:11 pm
- Listing Provided by: Kate Pentelow, Mrs (239) 206-6183 DRE #249531129 | Premiere Plus Realty Company (239) 732-7837
- Source: Florida Gulf Coast MLS, Fort Myers-FL | MLS#: 225038487

Property Details
Status
Active
Type
Single Family Residence
No. of Stories
1
County
City
Neighborhood
--
Year Built
2001
HOA Fees
$636.83/mo
Finished Area
2,057 sqft
Lot Size
0.13 acre lot
Basement Area
- sqft
MLS Name
Florida Gulf Coast MLS, Fort Myers
MLS Number
225038487
MLS Status
Active
Days on Market
548
Cumulative Days on Market
628
Open House

Continue Your Journey in App
Find your dream home, receive real-time updates, and many more!
Download App
Continue Your Journey in App
Find your dream home, receive real-time updates, and many more!
Location
HOA Management
N/A
HOA Fees
$5,402/ Annually
N/A
HOA Fees
$560/ Quarterly
Amenities
 Amenities and services may be covered by one or multiple associations and service providers.
 Pool
 Cable TV
 Club House
 Road Maintenance
 Golf
 Maintenance
 Gym
 Internet
 Security Guard
 Restaurant
Walk path
PestControl
Management
PuttingGreens
StreetLights
LegalAccounting
AssociationManagement
Disclaimer: Amenities are based on third-party information and may vary; buyers must independently verify all amenities, as information is deemed reliable but not guaranteed.
Facts & Features
Rooms
Bedrooms & bathrooms
Bedrooms: 2
Bathrooms: 2
Interior
Exterior Features
Security High Impact Doors, None, Shutters Manual
Interior Features
Attic, Breakfast Bar, Built In Features, Bathtub, Tray Ceilings, Separate Formal Dining Room, Dual Sinks, Entrance Foyer, Eat In Kitchen, Pantry, Pull Down Attic Stairs, Separate Shower, Bar, Walk In Closets, Window Treatments, High Speed Internet, Split Bedrooms
Appliances
Dryer, Dishwasher, Disposal, Ice Maker, Microwave, Range, Refrigerator, Refrigerator With Ice Maker, Self Cleaning Oven, Washer
Cooling
Central Air, Ceiling Fans, Electric
Window Features
Single Hung, Window Coverings
Sewer
Public Sewer
Flooring
Carpet, Tile, Vinyl
Heating
Central, Electric
Construction
Year Built
Year Built: 2001
Home type
Single Family Residence
Construction Materials
Block, Concrete, Stucco
Property Condition
Resale
Roof
Tile
Architectural Style
Ranch, One Story
Utilities & Energy
Utilities
Cable Available, High Speed Internet Available
Water Source
Public
Laundry Features
Inside
Security Features
Security Gate, Gated Community, Smoke Detectors
Pool Features
Community
Parking Features
Attached, Driveway, Garage, Paved, Garage Door Opener
Association Amenities
Clubhouse, Fitness Center, Golf Course, Pool, Putting Greens, Restaurant, Sidewalks, Management
Other Features
Subdivision Name
Oxford Village
Disclosures
Rv Restrictions
Community Features
Golf, Gated
Lot Features
On Golf Course, Rectangular Lot
Patio And Porch Features
Lanai, Porch, Screened
Price History
| Date | Event | Price |
|---|---|---|
04/30/2026 Source: | Price Decreased | $550,000 -8.33% $267/sqft |
10/13/2025 Source: | Price Decreased | $600,000 -7.55% $292/sqft |
04/23/2025 Source: | Off Market | $649,000 $316/sqft |
04/23/2025 Source: | Listed for Sale | $649,000 +3.84% $316/sqft |
05/23/2023 Source: | Price Increased | $625,000 +98.41% $304/sqft |

Show more
Nearby Homes



Find Homes by Property Features in Naples, FL
Nearby New Homes For Sale


Based on information from the Florida Gulf Coast Multiple Listing Service, Inc. through Oct 23, 2026, 01:30PM. IDX information is provided exclusively for consumers’ personal, non-commercial use, that it may not be used for any purpose other than to identify prospective properties consumers may be interested in purchasing. All information provided is deemed reliable but is not guaranteed and should be independently verified. Some IDX listings have been excluded from this website. © 2026 Florida Gulf Coast Multiple Listing Service - All Rights Reserved.
 Advertising Broker: Moe Mossa (Savvy Avenue) | Savvy Avenue, LLC
