- Overview
- Description
- Property Details
- Location
- Facts & Features
- Getting Around
- Nearby Homes



Street View
$499,999
Monthly Est:$2,489
 3 Beds
 2 Baths
2 full baths
 1,378sqft
317 Mcduff Ln, Camden, TN 38320
$499,999
$2,489/moEst:
Get Pre-Approved
Single Family Residence
Built in 2002
$-- HOA
1 acre lot
$363/sq.ft
Description
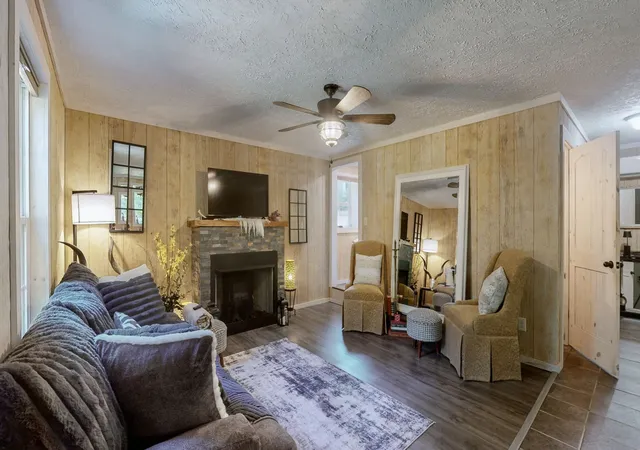
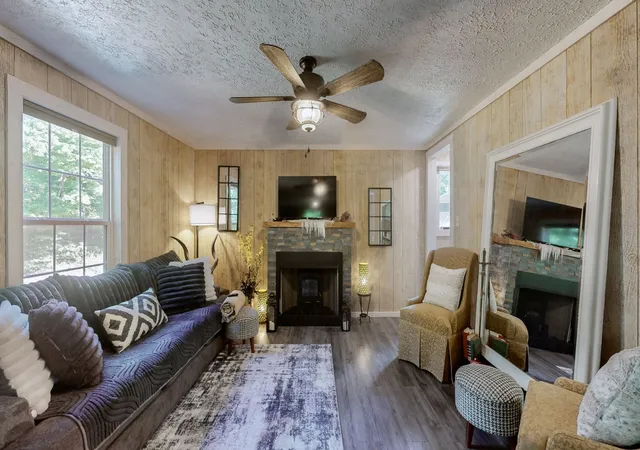
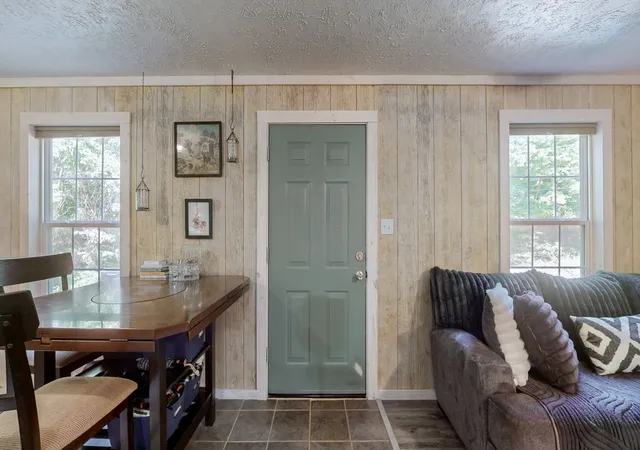
Call to schedule your showing today! Lake fun on your own private oasis on Kentucky Lake in sought after Beaver Dam area. Minutes from Magic Golf and restaurant. Property boasts 5 lots in total: the two lots the fabulous home and cozy, brand new, guesthouse occupy (lots 549 and 550), the lots on either side (lots 548 and 551) and a lot across the street (lot 558) which could be dock/pier permittable (new owners to apply), beautifully wooded, lake view which is steps from the water. The lots without the home and guesthouse are buildable lots and seller has been told the corner lot can have 2 homes. Don't miss this opportunity to own lake front property with so many possibilities for expansion or to enjoy this spacious, private property. A beautiful escape, rental/Airbnb or full-time home - lake-life awaits you, hunting, fishing, abundant turkey, deer, ducks and fish. Peace and adventures await at this gem of a property. Two separate dwellings and an RV power hook up. The newly built guesthouse/mother-in-law or teen suite/office is exquisite with vaulted ceilings and a beautifully epoxied floor. The lovely main house is surrounded by a perennial garden, cypress and cedar trees and has two bedrooms on the main floor with a spacious room, used as the primary suite, and office on the second floor. The open concept living in the kitchen, dining and living areas is fabulous and is wonderful for entertaining. This home is built to last and efficient with block exterior walls, metal siding and a metal roof only 4 years old. After a fun day on the lake come home to an outdoor shower and lovely landscape. The property boasts 2 lots where the home, guest house and carport are built, a lot across the street which has a picnic area which is dock permittable, a 4th lot, which is the wooded lot beside the carport, and the 5th lot on the other side of the home. The wooded area gives the home added privacy.
- Houzeo last checked: 12 minutes ago
- Listing updated: September 5, 2026 at 7:34 pm
- Listing Provided by: Christi Stallings (615) 479-4232 DRE #303839 | Benchmark Realty, LLC (615) 371-1544
- Source: Nashville (RealTracs Mid) MLS-TN | MLS#: 3229099

Property Details
Status
Active
Type
Single Family Residence
No. of Stories
2
County
City
Neighborhood
--
Year Built
2002
HOA Fees
-
Finished Area
1,378 sqft
Lot Size
1 acre lot
Basement Area
- sqft
MLS Name
Nashville (RealTracs Mid) MLS
MLS Number
3229099
MLS Status
Active
Days on Market
129

Continue Your Journey in App
Find your dream home, receive real-time updates, and many more!
Download App
Continue Your Journey in App
Find your dream home, receive real-time updates, and many more!
Location
Facts & Features
Rooms
Bedrooms & bathrooms
Bedrooms: 3
Bathrooms: 2
Interior
Cooling
Dual
Heating
Electric
Flooring
Other, Tile
Interior Features
Ceiling Fan(s), Extra Closets, In Law Floorplan, Open Floorplan, Pantry, High Speed Internet
Appliances
Electric Oven, Built In Electric Range, Dishwasher, Stainless Steel Appliance(s)
Sewer
Septic Tank
Exterior Features
Dock Permit
Construction
Year Built
Year Built: 2002
Home type
Single Family Residence
Roof
Metal
Foundation Details
Slab
Construction Materials
Other, Stone, Vinyl Siding
Utilities & Energy
Water Source
Public
Parking Features
Detached
Basement
None
Fireplace Features
Electric, Family Room
Security Features
Carbon Monoxide Detector(s), Smoke Detector(s)
Laundry Features
Electric Dryer Hookup, Washer Hookup
Utilities
Electricity Available, Water Available
Other Features
Patio And Porch Features
Porch, Covered
Subdivision Name
Hallshire Est Sect 5
Price History
| Date | Event | Price |
|---|---|---|
06/02/2026 Source: | Price Increased | $534,900 +6.98% $306/sqft |
06/02/2026 Source: | Price Decreased | $499,999 -4.74% $286/sqft |
09/05/2025 Source: | Listed for Sale | $524,900 $300/sqft |
09/05/2025 Source: | Off Market | $524,900 $300/sqft |
08/06/2025 Source: | Coming Soon | $524,900 +133.39% $300/sqft |

Show more
Nearby Homes
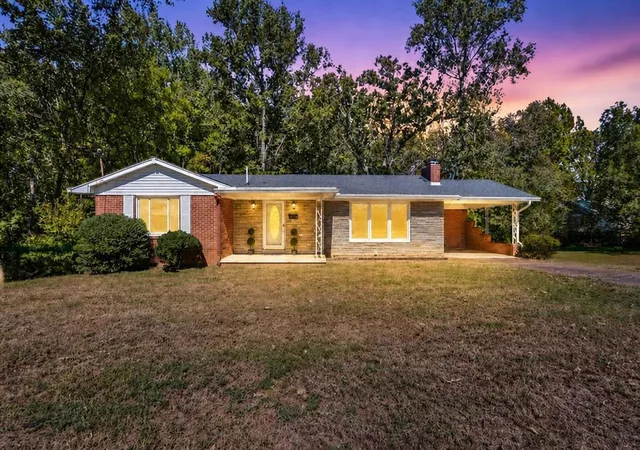
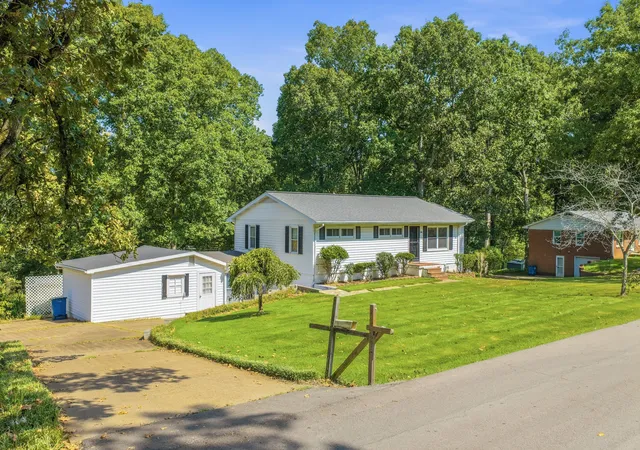
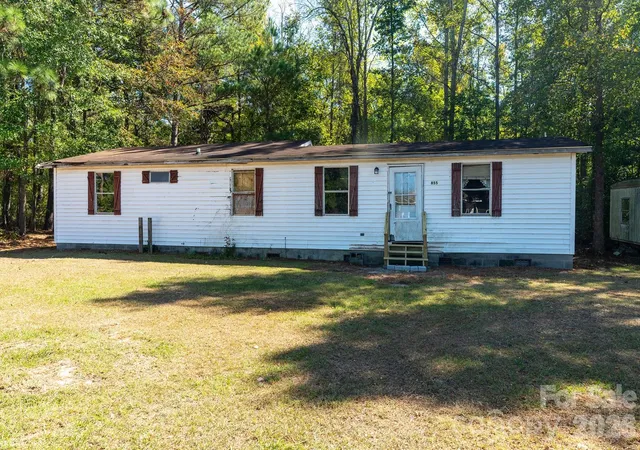

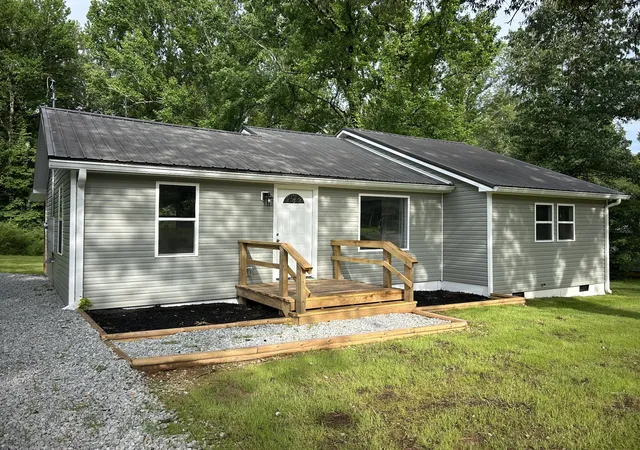
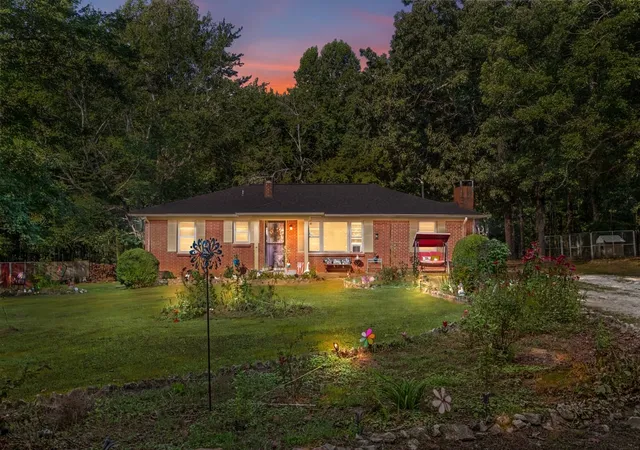

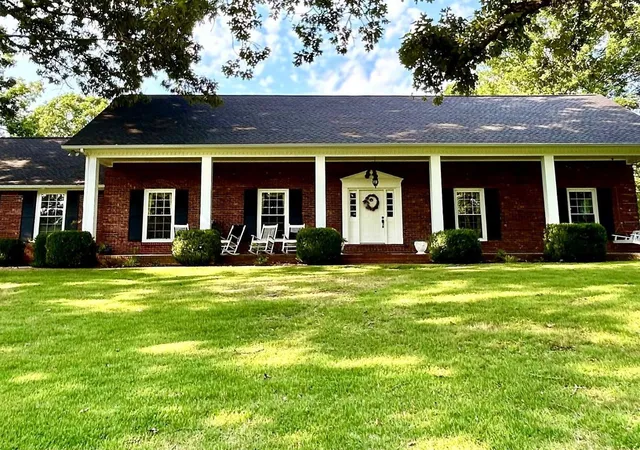
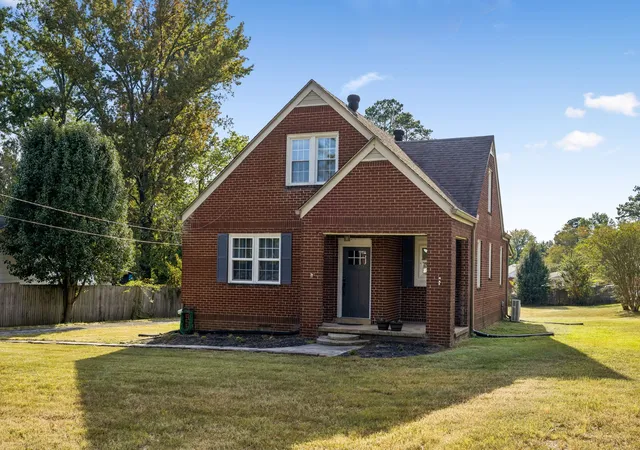
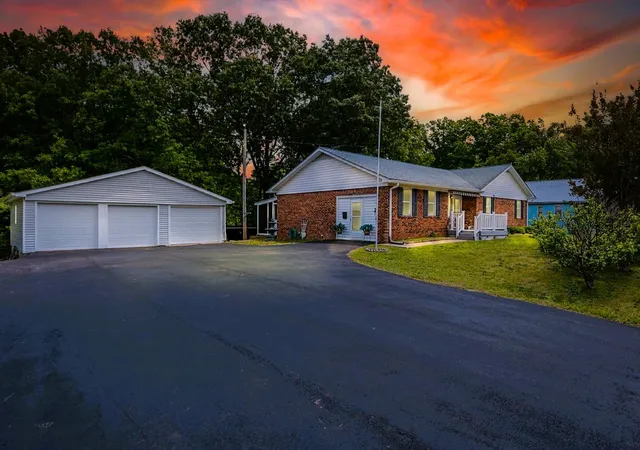
Find Homes by Property Features in Camden, TN
Nearby New Homes For Sale

Based on information from Realtracs® through Oct 10, 2026, 06:16PM. Data courtesy of Realtracs® MLS as distributed by MLS GRID. Some IDX listings have been excluded from this website. All data is obtained from various sources and may not have been verified by the broker or MLS GRID. Supplied Open House Information is subject to change without notice. All information should be independently reviewed and verified for accuracy. Properties may or may not be listed by the office/agent presenting the information. IDX information is provided exclusively for consumers’ personal, noncommercial use. It may not be used for any purpose other than to identify prospective properties consumers may be interested in purchasing. The data is deemed reliable but is not guaranteed by MLS GRID. The use of the MLS GRID Data may be subject to an end-user license agreement prescribed by Realtracs® MLS. © 2026 RealTracs Solutions. All Rights Reserved. Angela Fowler Real Estate, LLC | 423.320.4620 | afowler@catt.com Mailing Address: 452 Kailors Cove Cir, Ringgold, GA 30736
 Advertising Broker: Angela Fowler | Angela Fowler Real Estate, LLC.