- Overview
- Description
- Property Details
- Location
- Facts & Features
- Getting Around
- Nearby Homes

Street View
$369,000
Monthly Est:$1,837
 3 Beds
 2 Baths
2 full baths
 1,805sqft
317 Moore Dr, Lynn Haven, FL 32444
$369,000
$1,837/moEst:
Get Pre-Approved
Single Family Residence
Built in 1979
$-- HOA
0.31 acre lot
$204/sq.ft
Description
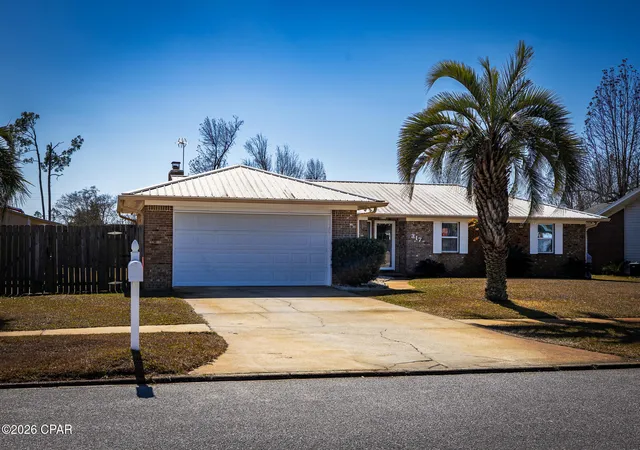
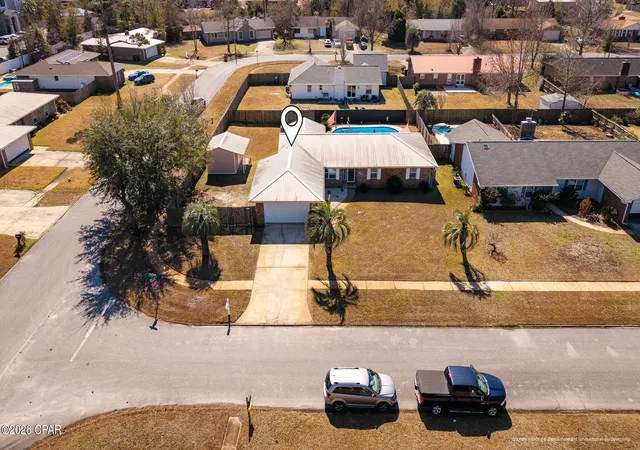
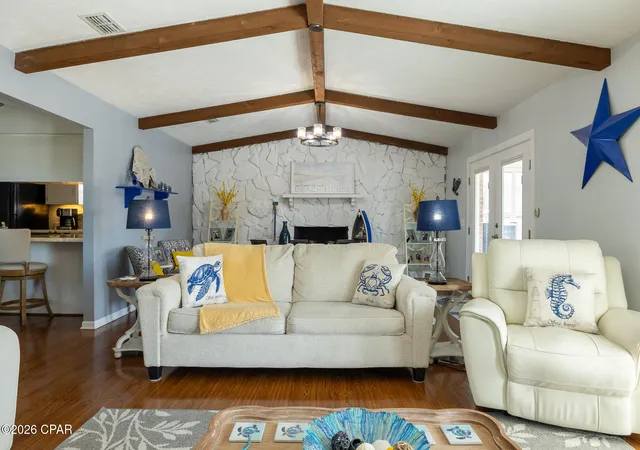
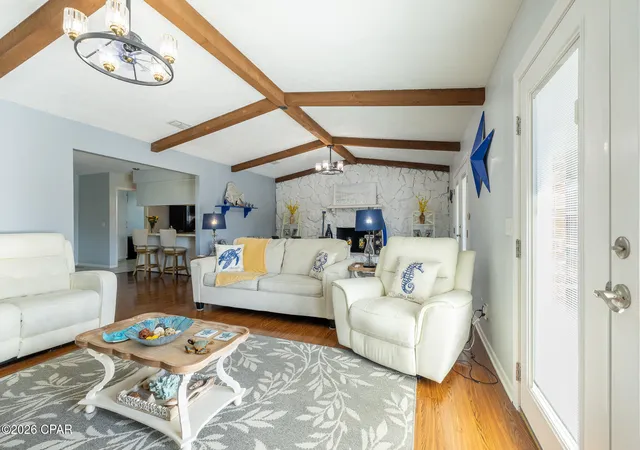
'CURRENTLY UNDER CONTRACT, SELLER WILL CONSIDER BACKUP OFFERS, continue to show. Charming Pool Home with Metal Roof, Screened Porch & Prime Location on a corner lot! Welcome to this well-maintained and inviting home featuring a two-car garage, soaring beamed cathedral ceilings, and beautiful engineered wood flooring throughout the main living areas. Fresh interior paint and a cozy fireplace--convertible for wood-burning or propane--create a warm, welcoming atmosphere.
The kitchen offers a convenient breakfast bar, perfect for casual meals or entertaining, complete with a refrigerator, microwave, range and dishwasher. The primary suite includes a spacious walk-in closet, while the 2nd bathroom features a skylight that fills the space with natural light.
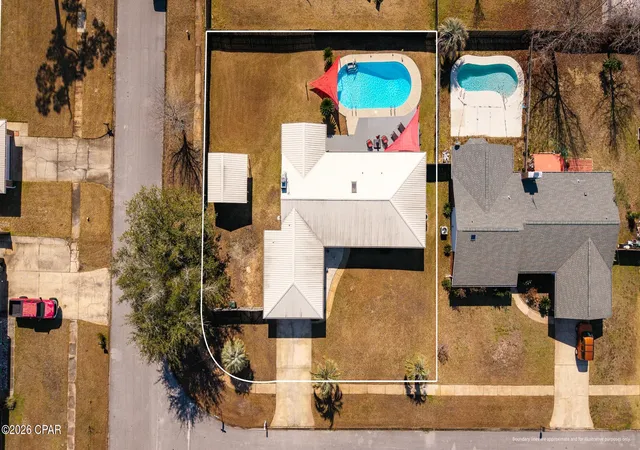
Step outside to your private backyard retreat! Enjoy the screened-in porch overlooking the pool, finished with composite decking and durable Hardie board exterior--ideal for relaxing year-round. The in-ground liner pool includes three ladders and a well-organized pump system housed in its own pump shed. An outdoor shower adds to the resort-style feel, and roof-mounted outdoor lights will remain. Pool deck furniture is available for purchase.
Additional features include:
✔ Metal roof
✔ Privacy fencing with double gate and single gate
✔ 12 x 15 shed with concrete floor and electric
✔ Underground utilities
✔ Sprinkler system
✔ A/C installed 11/7/2008
Conveniently located near shopping, restaurants, and schools, this home blends comfort, function, and lifestyle--perfect for everyday living and entertaining.
Schedule your private showing today and come see everything this wonderful property has to offer! 🏡✨ Please verify all measurements for accuracy
- Houzeo last checked: 30 minutes ago
- Listing updated: September 21, 2026 at 9:21 pm
- Listing Provided by: Inga M Brown (850) 630-3944 DRE #CQ1023433, Peggy W Hanson (850) 866-9025 DRE #3295768 | Counts Real Estate Group (850) 248-3615
- Source: Bay/Panama City/Central Panhandle MLS-FL | MLS#: 795302

Property Details
Status
Pending
Type
Single Family Residence
No. of Stories
1
County
City
Neighborhood
--
Year Built
1979
HOA Fees
-
Finished Area
1,805 sqft
Lot Size
0.31 acre lot
Basement Area
- sqft
MLS Name
Bay/Panama City/Central Panhandle MLS
MLS Number
795302
MLS Status
ActiveUnderContract
Days on Market
27
Cumulative Days on Market
10

Continue Your Journey in App
Find your dream home, receive real-time updates, and many more!
Download App
Continue Your Journey in App
Find your dream home, receive real-time updates, and many more!
Location
Facts & Features
Rooms
Bedrooms & bathrooms
Bedrooms: 3
Bathrooms: 2
Bedroom
Level: First
Area: 125.00 Square Feet
Dimensions: 10 x 12.5
Bedroom
Level: First
Area: 117.00 Square Feet
Dimensions: 10 x 11.7
PrimaryBathroom
Level: First
Area: 223.20 Square Feet
Dimensions: 27.9 x 8
PrimaryBedroom
Level: First
Area: 222.75 Square Feet
Dimensions: 13.5 x 16.5
UtilityRoom
Level: First
Area: 64.93 Square Feet
Dimensions: 15.1 x 4.3
DiningRoom
Level: First
Area: 144.48 Square Feet
Dimensions: 11.2 x 12.9
FamilyRoom
Level: First
Area: 422.94 Square Feet
Dimensions: 15.9 x 26.6
Kitchen
Level: First
Area: 106.95 Square Feet
Dimensions: 11.5 x 9.3
Interior
Exterior Features
Deck, Porch
Sewer
Public Sewer
Cooling
Central Air
Appliances
Electric Range
Heating
Electric, Fireplaces
Interior Features
Main Level Primary, Tub Shower, Walk In Closets, Utility Room
Construction
Year Built
Year Built: 1979
Home type
Single Family Residence
Construction Materials
Brick
Architectural Style
Ranch
Roof
Metal
Utilities & Energy
Pool Features
In Ground, Private
Other Features
Community Features
Short Term Rental Allowed
Lot Features
Sprinkler System, Paved
Subdivision Name
Belaire Estates U 1
Disclosures
Accepting Backup Offers
Patio And Porch Features
Deck, Porch, Screened
Price History
| Date | Event | Price |
|---|---|---|
09/21/2026 Source: | Pending | $369,000 -2.64% $204/sqft |
02/10/2026 Source: | Listed for Sale | $379,000 +2.71% $210/sqft |
02/10/2026 Source: | Off Market | $369,000 +5.73% $204/sqft |
08/31/2023 Source: | Price Decreased | $349,000 -3.03% $193/sqft |
06/26/2023 Source: | Sold | $359,900 $199/sqft |

Nearby Homes









Find Homes by Property Features in Lynn Haven, FL
Nearby New Homes For Sale


Based on information from Central Panhandle Association of REALTORS® MLS through Oct 09, 2026, 02:30PM. IDX information is provided exclusively for consumers’ personal, non-commercial use, that it may not be used for any purpose other than to identify prospective properties consumers may be interested in purchasing. Data is deemed reliable but is not guaranteed accurate by the MLS. ©2026 Bay Central Panhandle Association of REALTORS®
 Advertising Broker: Moe Mossa (Savvy Avenue) | Savvy Avenue, LLC