- Overview
- Description
- Property Details
- Location
- Facts & Features
- Getting Around
- Nearby Homes




$5,450,000
Monthly Est:$27,127
 4 Beds
 5 Baths
4 full baths + 1 half bath
 6,640sqft
317 N Central Ave, Saint Louis, MO 63105
$5,450,000
$27,127/moEst:
Get Pre-Approved
Single Family Residence
Built in 2015
$-- HOA
-- sqft lot
$821/sq.ft
Description
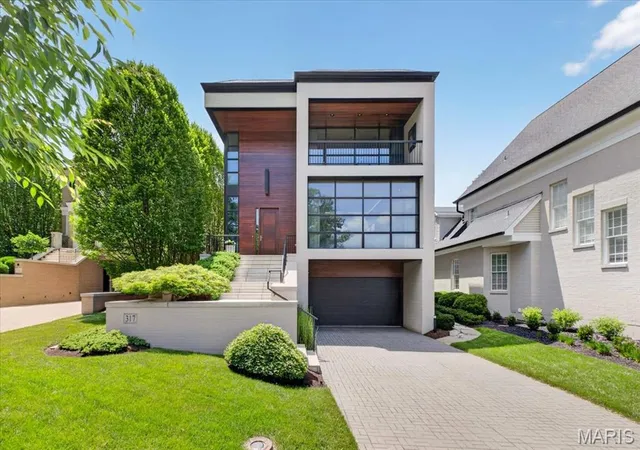
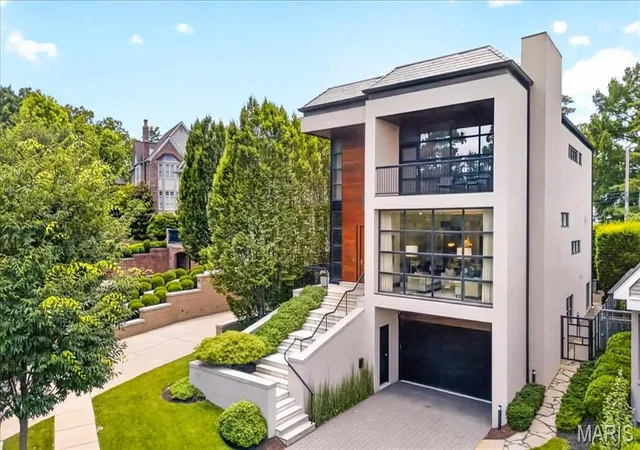
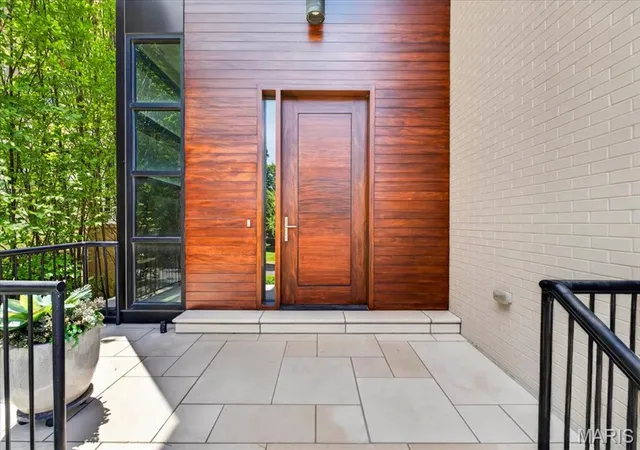
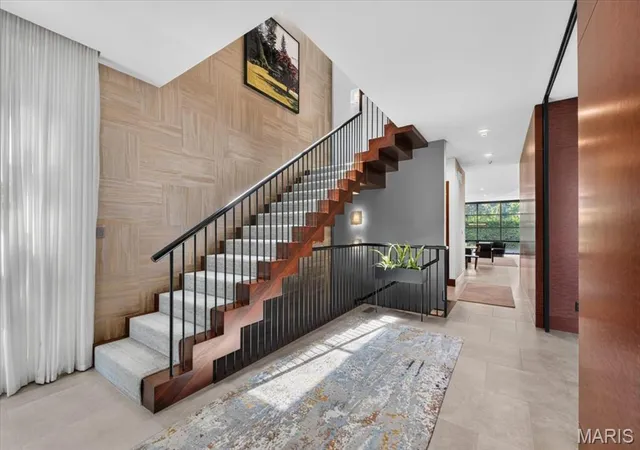
A striking expression of modern architecture, this exceptional residence pairs bold design with a rare sense of warmth and livability. Clean architectural lines, rich wood detailing, curated contemporary finishes, and walls of glass create a home that feels both gallery-like and deeply inviting. A memorable entry introduces the home’s refined architectural language, opening to a stunning main living area anchored by a sleek modern fireplace and expansive windows that draw natural light deep into the interiors. Thoughtfully integrated built-ins provide function with discretion, while shoji-inspired screens offer the option to elegantly separate formal and informal living spaces. At the heart of the home, the kitchen is both beautifully composed and highly functional, featuring streamlined cabinetry, generous stone surfaces, and an oversized island designed for gathering. Open to the dining and family areas, it creates an effortless setting for everyday living, intimate dinners, and elevated entertaining. A sculptural staircase with glass and steel railings serves as one of the home’s defining architectural moments, complemented by a wood-paneled elevator that services all three levels. The primary suite is a serene sanctuary, complete with a sitting area featuring rich leather flooring, a covered balcony, dual walk-in closets, and a spa-inspired bath with a soaking tub, oversized shower, dual vanities, and water closets. Two additional en-suite bedrooms and a versatile gathering space complete the upper level. The finished ground level offers flexibility, with a fourth en-suite bedroom and a spacious recreation room with wet bar, ideal for extended stays, private guest quarters, or relaxed entertaining. A glass-enclosed fitness room, walk-in wine cellar, and spacious laundry room with custom storage further enhance the home’s thoughtful functionality. Outdoors, the property unfolds into a Zen-inspired garden retreat, with curated landscaping, a peaceful water feature, a fire pit, and a fully equipped outdoor entertaining area with a built-in grill and a Big Green Egg - all enclosed by custom iron-and-glass gates. Designed with equal attention to beauty and practicality, the residence also features a heated, level driveway leading to the garage — a rare and highly desirable amenity. Balancing architectural sophistication with comfort, function, and exceptional attention to detail, this one-of-a-kind residence offers a rare opportunity to experience contemporary luxury living at its finest.
- Houzeo last checked: 5 hours ago
- Listing updated: September 23, 2026 at 5:30 am
- Listing Provided by: Alex Thornhill (314) 239-4993 , Heather Johnson | Janet McAfee Inc. (314) 997-4800
- Source: MARIS MLS-MO | MLS#: MIS26007913

Property Details
Status
Active
Type
Single Family Residence
No. of Stories
-
County
City
Neighborhood
--
Year Built
2015
HOA Fees
-
Finished Area
6,640 sqft
Lot Size
-- sqft lot
Basement Area
- sqft
MLS Name
MARIS MLS
MLS Number
MIS26007913
MLS Status
Active
Days on Market
258
Cumulative Days on Market
72

Continue Your Journey in App
Find your dream home, receive real-time updates, and many more!
Continue Your Journey in App
Find your dream home, receive real-time updates, and many more!
Location
Facts & Features
Rooms
Bedrooms & bathrooms
Bedrooms: 4
Bathrooms: 5
Interior
Interior Features
Bookcases, Built In Features, Coffered Ceiling(s), Custom Cabinetry, Dining/living Room Combo, Eat In Kitchen, Elevator, Entrance Foyer, High Ceilings, Kitchen Island, Open Floorplan, Separate Dining, Soaking Tub, Stone Counters, Storage, Walk In Closet(s), Workshop/hobby Area
Cooling
Central Air
Appliances
Stainless Steel Appliance(s), Gas Cooktop, Dishwasher, Built In Freezer, Microwave, Range Hood, Built In Refrigerator, Wall Oven, Washer/dryer
Exterior Features
Balcony, Barbecue, Entry Steps/stairs, Fire Pit, Lighting, Outdoor Grill, Private Yard
Heating
Forced Air
Sewer
Public Sewer
Flooring
Carpet, Tile, Wood
Construction
Year Built
Year Built: 2015
Home type
Single Family Residence
Architectural Style
Contemporary
Roof
Flat
Construction Materials
Brick
Utilities & Energy
Fireplace Features
Family Room, Fire Pit, Living Room
Electric
Ameren
Basement
Bathroom, Finished, Sleeping Area
Laundry Features
Lower Level, Sink
Water Source
Public
Utilities
Electricity Connected, Natural Gas Connected, Sewer Connected, Underground Utilities
Other Features
Disclosures
Seller Property Disclosure
Lot Features
Landscaped, Level, Private, Sprinklers In Front
Subdivision Name
Cram Izus
Price History
| Date | Event | Price |
|---|---|---|
07/13/2026 Source: | Listed for Sale | $5,950,000 +9.17% $896/sqft |
07/13/2026 Source: | Price Decreased | $5,450,000 -8.40% $821/sqft |
07/08/2026 Source: | Coming Soon | $5,950,000 $896/sqft |

Nearby Homes
Find Homes by Property Features in Saint Louis, MO
Nearby New Homes For Sale


Based on information from Mid America Regional Information Systems, Inc. through Oct 29, 2026, 02:16PM. All data is obtained from various sources and may not have been verified by broker or MLS GRID. Supplied Open House Information is
subject to change without notice. All information should be independently reviewed and verified for accuracy. Properties may or may not be listed by the office/agent presenting the information. Some IDX listings have been excluded from this website.
Properties displayed may be listed or sold by various participants in the MLS. Property data presented reflect information otherwise available from public records. The REALTOR® providing this information may not have represented the buyer or seller
in some or all of the transactions.
IDX information is provided exclusively for consumers’ personal noncommercial use, that it may not be used for any purpose other than to identify prospective properties consumers may be interested in purchasing, that the data is deemed reliable but is not guaranteed by MLS GRID, and that the use of the MLS GRID Data may be subject to an end user license agreement prescribed by the Member Participant’s applicable MLS if any and as amended from time to time. © 2026 Mid America Regional Information Systems, Inc. All Rights Reserved.
 Advertising Broker: Nicholas Huscroft | Chosen Realty
