Andover RE
Powered by 
- 0
- 11
- Overview
- Description
- Property Details
- Location
- Facts & Features
- Getting Around
- Nearby Homes



$2,250,000
Monthly Est:$11,199
 5 Beds
 4 Baths
3 full baths + 1 half bath
 3,287sqft
317 N Lakeshore Dr, Holland, MI 49424
$2,250,000
$11,199/moEst:
Get Pre-Approved
Single Family Residence
Built in 2023
$-- HOA
2.43 acres lot
$685/sq.ft
Description
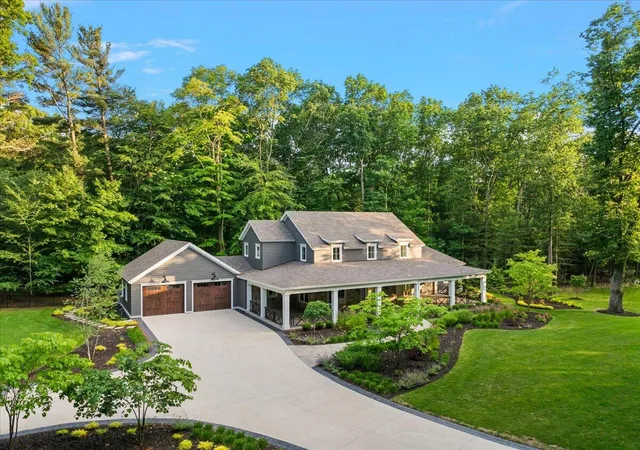
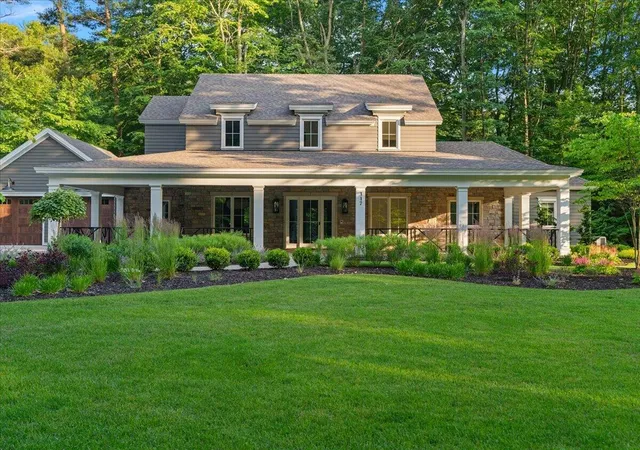
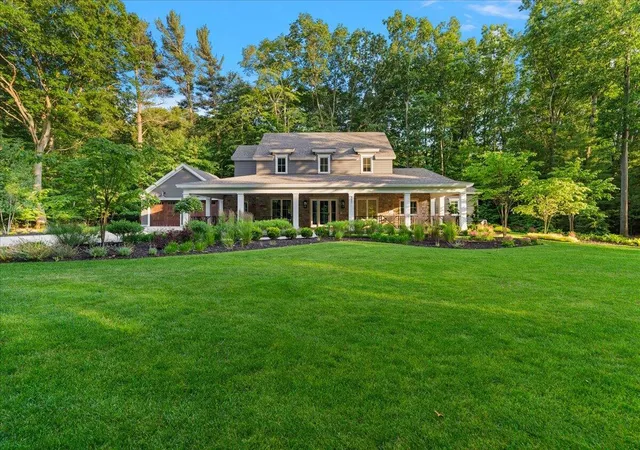
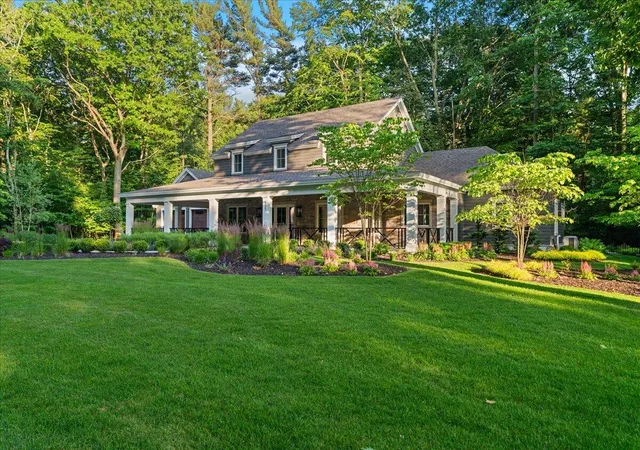
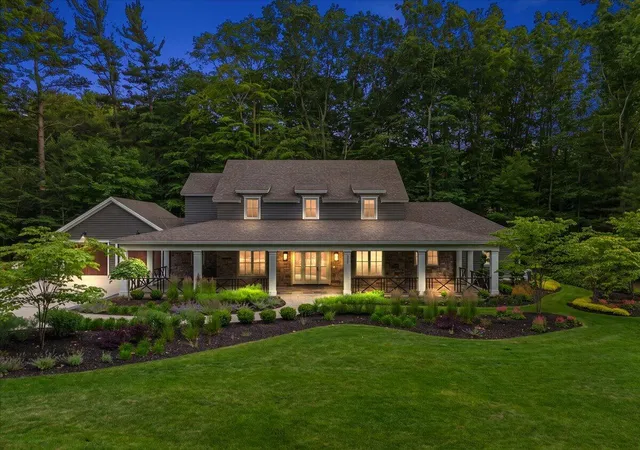
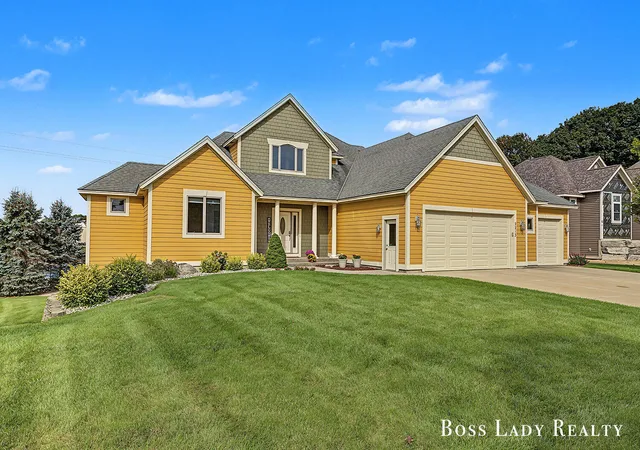
Built in 2023 and tucked just off coveted Lakeshore Drive, 317 Lakeshore Ave pairs thoughtful design with one of Holland's most desirable locations. Just minutes from Tunnel Park, Holland State Park, Lake Michigan beaches, marinas, and everything the lakeshore has to offer, this home puts you right in the heart of West Michigan living. Beautiful curb appeal sets the tone with a full covered front porch, stone accents, and timeless exterior details. Inside, the expansive main floor was designed for true one-level living, while an elevator connecting all three levels makes the entire home effortlessly accessible. Wide-plank hardwood floors lead into a beautiful open-concept living space anchored by a chef's kitchen featuring an oversized island with farmhouse sink, waterfall granite, high-end stainless appliances, and a spacious walk-in pantry with plenty of storage. The main level also offers a living room with gas fireplace andbuilt-ins, formal dining room, bonus room perfect for an office, mudroom, and half bath. The primary suite feels like a retreat of its own with a spacious walk-in closet, spa-like bathroom with soaking tub and dual vanities, plus an impressive laundry room with plenty of function and storage. Upstairs, you'll find two additional bedrooms, a full bath, and a cozy space with built in day beds to read or watch TV. The finished lower level adds even more living space with an expansive recreation room, full kitchenette, two bedrooms, and full bath???ideal for guests, extended family, or simply spreading out. Outside, the beautifully landscaped backyard extends the living space with a covered porch and gas fireplace, creating the perfect spot to relax or entertain throughout the seasons. From the finishes and floor plan to the unbeatable lakeshore location, this home was thoughtfully designed from top to bottom. Modern, polished, and just minutes from Lake Michigan, 317 Lakeshore Ave offers an incredible opportunity to enjoy the best of Holland living.
- Houzeo last checked: 1 minute ago
- Listing updated: September 30, 2026 at 3:44 pm
- Listing Provided by: Bria Hanneken (616) 610-7501 , Stephen D Grilley | West Edge Real Estate LLC (616) 355-3737
- Source: Realcomp MLS-MI | MLS#: 71026037986

- Originating MLS: West Michigan Lakeshore Association of REALTORS
Property Details
Status
Active
Type
Single Family Residence
No. of Stories
2
County
City
Neighborhood
--
Year Built
2023
HOA Fees
-
Finished Area
3,287 sqft
Lot Size
2.43 acres lot
Basement Area
- sqft
MLS Name
Realcomp MLS
MLS Number
71026037986
MLS Status
Active
Days on Market
90
Cumulative Days on Market
94

Continue Your Journey in App
Find your dream home, receive real-time updates, and many more!
Download App
Continue Your Journey in App
Find your dream home, receive real-time updates, and many more!
Location
Facts & Features
Rooms
Bedrooms & bathrooms
Bedrooms: 5
Bathrooms: 4
Interior
Sewer
Septic Tank
Appliances
Dishwasher, Disposal, Oven, Refrigerator, Range
Flooring
Wood
Cooling
Central Air
Interior Features
Elevator, Pantry
Heating
Forced Air, Natural Gas
Construction
Year Built
Year Built: 2023
Home type
Single Family Residence
Roof
Composition
Architectural Style
Traditional
Construction Materials
Vinyl Siding
Foundation Details
Basement
Utilities & Energy
Fireplace Features
Living Room
Water Source
Public
Laundry Features
Main Level
Parking Features
Attached
Basement
Full
Other Features
Patio And Porch Features
Covered, Porch
Lot Features
Sprinklers
Price History
| Date | Event | Price |
|---|---|---|
07/23/2026 Source: | Price Decreased | $2,250,000 -18.18% $685/sqft |
07/23/2026 Source: | Listed for Sale | $2,750,000 $837/sqft |

Nearby Homes




Find Homes by Property Features in Holland, MI
Nearby New Homes For Sale


Based on information from the Board/Association of REALTORS® (alternatively, from the Realcomp II Ltd. MLS) through Oct 21, 2026, 04:30PM. All information provided is deemed reliable, but is not guaranteed to be accurate and should be independently verified. IDX provided courtesy of Realcomp II Ltd. via Andover Real Estate & Houzeo, Copyright 2026 Realcomp II Ltd. Shareholders Any use of search facilities of data on the site, other than by a consumer looking to purchase real estate, is prohibited. IDX information is provided exclusively for consumers' personal, noncommercial use and may not be used for any purpose other than to identify prospective properties consumers may be interested in purchasing. The accuracy of all information, regardless of source, is not guaranteed or warranted. All information should be independently verified. Listing Information presented by local MLS brokerage: Andover Real Estate, local REALTOR®- Scott Rubin - (248)206-3666 . Any use of search facilities of data on the site, other than by a consumer looking to purchase real estate, is prohibited. © 2024 Realcomp II Ltd. MLS. All Rights Reserved.
 Advertising Broker: Andover Real Estate | Andover Real Estate
