- Overview
- Description
- Property Details
- Location
- HOA Management
- Facts & Features
- Getting Around
- Nearby Homes


Street View
$925,000
Monthly Est:$4,604
 5 Beds
 5 Baths
5 full baths
 4,500sqft
317 Pencarrow Cir, Madisonville, LA 70447
$925,000
$4,604/moEst:
Get Pre-Approved
Single Family Residence
Built in 2007
$90/mo HOA
22,215.6 sqft lot
$206/sq.ft
Description
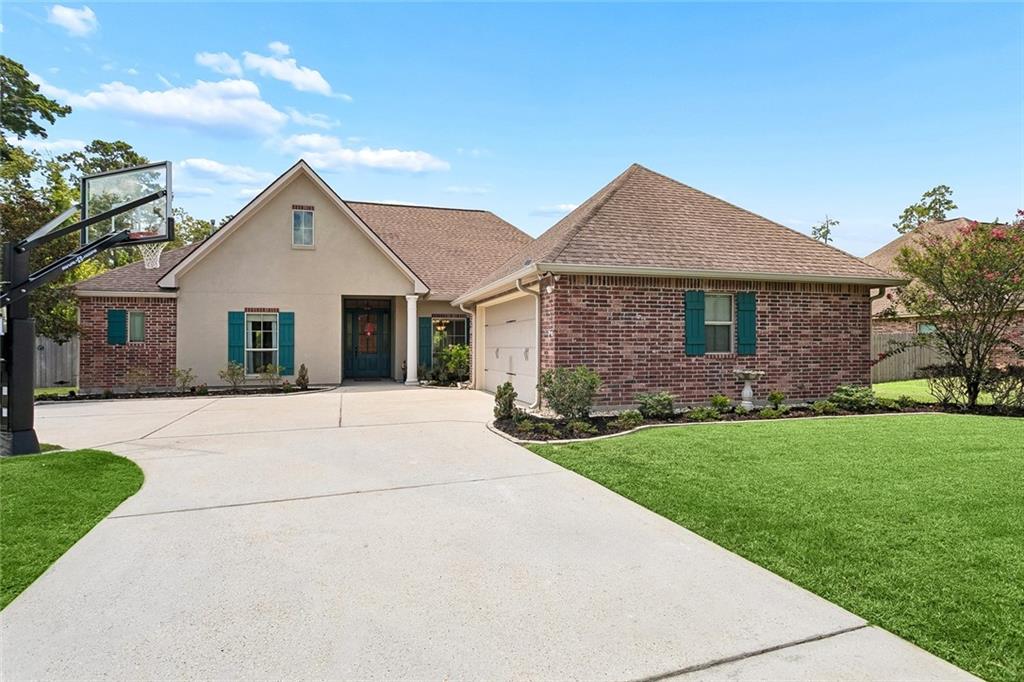
Graceful architecture, sunlit interiors, and an exceptional backyard setting define this elegant Madisonville home on approximately 0.51 acres. Established trees and lush landscaping frame the brick and stucco exterior, while an arched entry introduces the warmth and character within.
A soaring foyer and sweeping staircase make a striking first impression. Wood flooring, detailed crown molding, plantation shutters, and graceful archways lend a timeless quality to the interior. Tall arched windows fill the formal dining room with natural light and garden views. The spacious living room features a fireplace, built-in shelving, and French doors opening onto the covered rear porch.
The kitchen offers extensive wood cabinetry, a large island with seating, stainless steel appliances, double wall ovens, a wine rack, and an oversized walk-in pantry. An adjoining dining area and keeping room with a second fireplace provide inviting spaces for leisurely mornings and relaxed evenings overlooking the backyard.
The primary suite offers a serene retreat with wood flooring, a tray ceiling, a fireplace, and a window-lined sitting area overlooking the greenery.
The backyard brings a resort-like feel to everyday living. A sparkling, freeform inground pool features stone edging, a rock waterfall, and a shallow lounging area. Generous surrounding patios create space for outdoor dining and afternoons by the water, while the arched covered porch offers a shaded place to unwind. Lush landscaping, established trees, and open lawn areas give this outdoor setting a beautiful balance of sun, shade, and space to gather.
Additional features include a whole-house water filtration system, a generator serving the first floor, a spacious driveway, and a side-entry garage. An inviting blend of architectural character and beautiful outdoor living.
- Houzeo last checked: 15 minutes ago
- Listing updated: October 9, 2026 at 6:45 pm
- Listing Provided by: Natalia Wagner (504) 224-9766 | REACH Real Estate Solutions (985) 888-6900
- Source: New Orleans Metropolitan AOR (NOMAR) MLS-LA | MLS#: 2579621

Property Details
Status
Active
Type
Single Family Residence
No. of Stories
2
County
City
Neighborhood
--
Year Built
2007
HOA Fees
$90/mo
Finished Area
4,500 sqft
Lot Size
22,215.6 sqft lot
Basement Area
- sqft
MLS Name
New Orleans Metropolitan AOR (NOMAR) MLS
MLS Number
2579621
MLS Status
Active
Days on Market
10
Open House

Continue Your Journey in App
Find your dream home, receive real-time updates, and many more!
Download App
Continue Your Journey in App
Find your dream home, receive real-time updates, and many more!
Location
HOA Management
N/A
HOA Fees
$1,080/ Annually
Disclaimer: Amenities are based on third-party information and may vary; buyers must independently verify all amenities, as information is deemed reliable but not guaranteed.
Facts & Features
Rooms
Bedrooms & bathrooms
Bedrooms: 5
Bathrooms: 5
GameRoom
Level: Second
Area: 229.50 Square Feet
Dimensions: 17.00 X 13.50
Bedroom
Level: Second
Area: 125.44 Square Feet
Dimensions: 11.20 X 11.20
Bedroom
Level: Second
Area: 150.80 Square Feet
Dimensions: 13.00 X 11.60
Bedroom
Level: Second
Area: 178.08 Square Feet
Dimensions: 15.90 X 11.20
PrimaryBedroom
Level: First
Area: 360.00 Square Feet
Dimensions: 18.00 X 20.00
BreakfastRoomNook
Level: First
Area: 154.50 Square Feet
Dimensions: 15.00 X 10.30
LivingRoom
Level: First
Area: 286.50 Square Feet
Dimensions: 15.00 X 19.10
Kitchen
Level: First
Area: 212.80 Square Feet
Dimensions: 11.20 X 19.00
Den
Level: First
Area: 424.02 Square Feet
Dimensions: 22.20 X 19.10
DiningRoom
Level: First
Area: 216.00 Square Feet
Dimensions: 16.00 X 13.50
Bedroom
Level: First
Area: 148.03 Square Feet
Dimensions: 11.30 X 13.10
Interior
Sewer
Public Sewer
Interior Features
Attic, Granite Counters, Pantry, Stainless Steel Appliances
Window Features
Screens
Cooling
Central Air, Three Or More Units, Attic Fan
Heating
Central, Multiple Heating Units
Exterior Features
Patio
Appliances
Cooktop, Double Oven, Dishwasher, Disposal, Microwave, Refrigerator, Wine Cooler
Construction
Year Built
Year Built: 2007
Home type
Single Family Residence
Property Condition
Excellent
Roof
Asphalt
Architectural Style
French Provincial
Foundation Details
Slab
Construction Materials
Brick, Stucco
Utilities & Energy
Water Source
Public
Pool Features
In Ground
Electric
Generator
Fireplace Features
Gas
Parking Features
Attached, Garage, Three Or More Spaces, Garage Door Opener
Other Features
Subdivision Name
Arbor Walk
Lot Features
Corner Lot, Irregular Lot, Outside City Limits
Patio And Porch Features
Concrete, Covered, Patio
Community Features
Common Grounds Area
Price History
| Date | Event | Price |
|---|---|---|
10/09/2026 Source: | Listed for Sale | $925,000 $206/sqft |

Nearby Homes


Find Homes by Property Features in Madisonville, LA
Nearby New Homes For Sale


Based on information from the ROAM MLS through Oct 11, 2026, 06:15AM. IDX information is provided exclusively for consumers' personal, non-commercial use. It may not be used for any purpose other than to identify prospective properties consumers may be interested in purchasing. Data is deemed reliable but is not guaranteed accurate by the MLS. This website may not include listings or property addresses of sellers who have directed their listing brokers to withhold their listing or their property address from display on the Internet. © 2026 ROAM MLS. All Rights Reserved.
 Advertising Broker: Jared Andrew English | Congress Realty, Inc