- Overview
- Description
- Property Details
- Location
- Facts & Features
- Getting Around
- Nearby Homes



$1,290,000
Monthly Est:$6,421
 5 Beds
 7 Baths
4 full baths + 3 half baths
 3,484sqft
317 Private Rd 4351, Gilmer, TX 75644
$1,290,000
$6,421/moEst:
Get Pre-Approved
Single Family Residence
Built in 2021
$-- HOA
16.82 acres lot
$370/sq.ft
Description
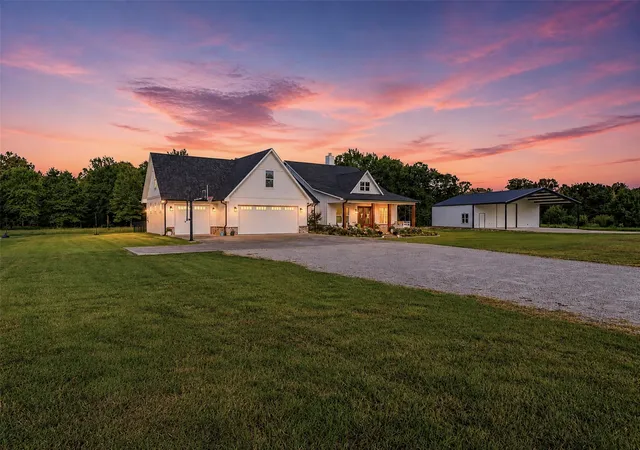
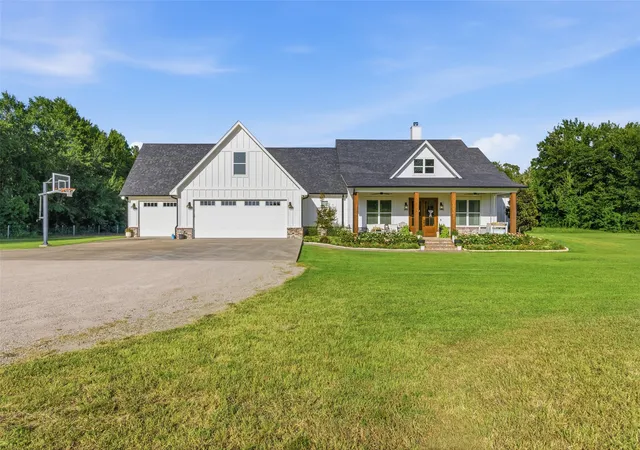
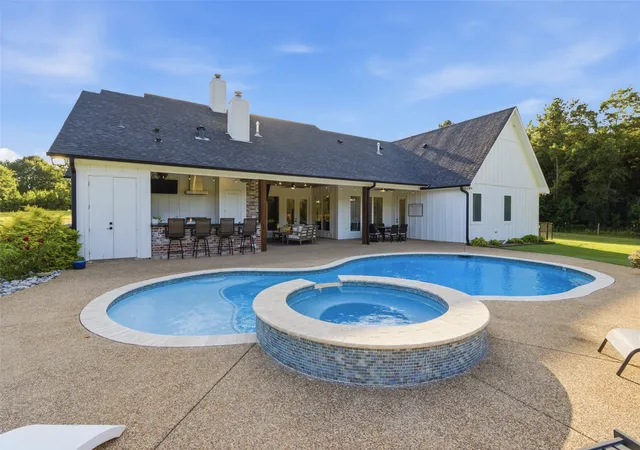
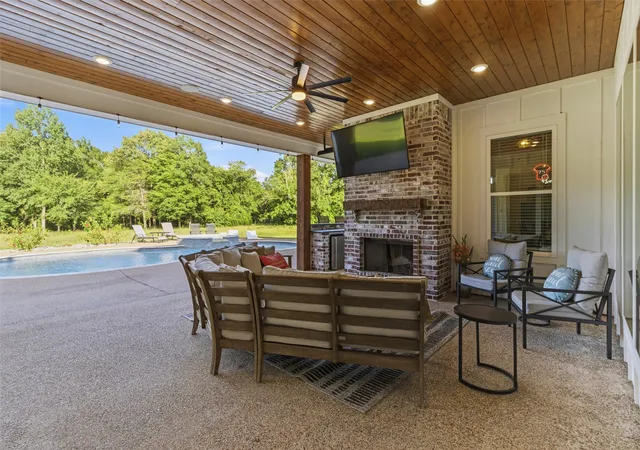
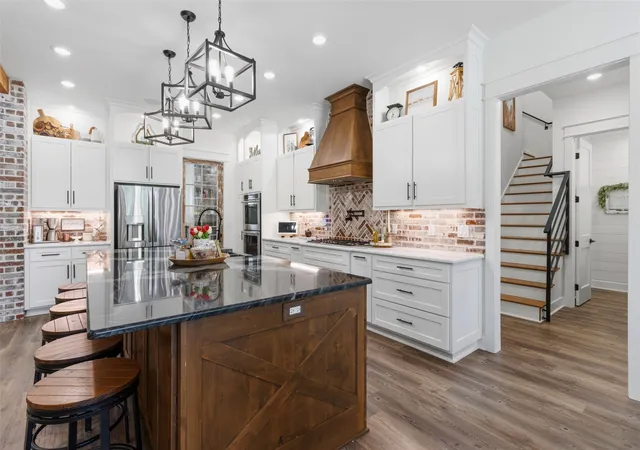
Experience the perfect blend of luxury, privacy, and peaceful country living in this exceptional gated custom estate located in Harmony ISD. Inside, you’ll find 5 spacious bedrooms, 4 full bathrooms, and 3 half bathrooms. A dedicated office provides the perfect work from home space, while the upstairs media or bonus room with its own bedroom and full bath creates an ideal guest suite or private retreat. An additional walk in attic offers abundant storage. The heart of the home is the chef’s kitchen, featuring a Thermador cooktop, double ovens, a generous walk in pantry, and an oversized island with seating for six, perfect for gathering with family and friends. The primary suite is designed as a private sanctuary, complete with an oversized soaking tub, an expansive walk in closet featuring a center storage island, and direct access to the large laundry room for everyday convenience. Hidden within the primary closet is a secure safe room constructed with solid concrete walls for added peace of mind. Additional bedroom accommodations include a private guest suite with its own en suite bath, along with an upgraded designed Jack and Jill bathroom featuring separate vanity areas and private water closets, providing comfort and privacy for everyone. Step outside to your own resort style backyard, where entertaining is effortless. Enjoy the fully equipped outdoor kitchen with stainless steel appliances, a gas grill, and griddle overlooking the stunning Gunite pool and hot tub. An outdoor half bathroom is located just off the kitchen. Practicality meets luxury throughout the property with a hardwired Generac generator servicing both the home and shop, coated floors in the oversized 3 car garage, and a private fenced dog yard conveniently located behind the home. The 40’ x 45' insulated shop offers exceptional versatility with 2 bay doors, a 40x25' covered porch, and a dedicated storage room complete with built-in shelving. This one-of-a-kind estate truly has it all.
- Houzeo last checked: 12 minutes ago
- Listing updated: October 2, 2026 at 6:10 am
- Listing Provided by: Cathy Daniels | Texas Real Estate Executives (903) 680-4663
- Source: NTREIS MLS-TX | MLS#: 21401161

Property Details
Status
Active
Type
Single Family Residence
No. of Stories
-
County
City
Neighborhood
--
Year Built
2021
HOA Fees
-
Finished Area
3,484 sqft
Lot Size
16.82 acres lot
Basement Area
- sqft
MLS Name
NTREIS MLS
MLS Number
21401161
MLS Status
Active
Cumulative Days on Market
1

Continue Your Journey in App
Find your dream home, receive real-time updates, and many more!
Download App
Continue Your Journey in App
Find your dream home, receive real-time updates, and many more!
Location
Facts & Features
Rooms
Bedrooms & bathrooms
Bedrooms: 5
Bathrooms: 7
DiningRoom
Level: First
Area: 0.00 Square Feet
Dimensions: 0 x 0
LivingRoom
Level: First
Area: 0.00 Square Feet
Dimensions: 0 x 0
PrimaryBathroom
Level: First
Area: 0.00 Square Feet
Dimensions: 0 x 0
PrimaryBedroom
Level: First
Area: 0.00 Square Feet
Dimensions: 0 x 0
Interior
Sewer
Aerobic Septic
Appliances
Built In Gas Range, Double Oven, Dishwasher, Electric Oven, Gas Range
Exterior Features
Dog Run, Outdoor Kitchen, Private Entrance
Interior Features
Built In Features, Decorative Designer Lighting Fixtures, Double Vanity, Eat In Kitchen, Granite Counters, High Speed Internet, Kitchen Island, Open Floorplan, Pantry
Construction
Year Built
Year Built: 2021
Home type
Single Family Residence
Roof
Composition
Architectural Style
Detached
Construction Materials
Board And Batten Siding, Brick
Utilities & Energy
Utilities
Electricity Available, Septic Available, Water Available
Fireplace Features
Living Room, Outside
Parking Features
Inside Entrance
Pool Features
Gunite, Heated, In Ground, Pool
Water Source
Community Coop
Laundry Features
Electric Dryer Hookup, Gas Dryer Hookup
Other Features
Lot Features
Acreage
Patio And Porch Features
Covered
Subdivision Name
None
Price History
| Date | Event | Price |
|---|---|---|
10/01/2026 Source: | Listed for Sale | $1,290,000 $370/sqft |

Getting Around 317 Private Rd 4351
Bike Score®

Somewhat Bikeable
19/100
Walk Score®

Car-Dependent
0/100
Data provided by Redfin
Nearby Homes

Find Homes by Property Features in Gilmer, TX

Based on information from the North Texas Real Estate Information Systems, Inc., through Oct 11, 2026, 05:15PM. Information is provided exclusively for consumers’ personal, non-commercial use. It may not be used for any purpose other than to identify prospective properties consumers may be interested in purchasing. Data is deemed reliable but is not guaranteed accurate. This website may not include listings or property addresses of sellers who have directed their listing brokers to withhold their listing or their property address from display on the Internet. ©2026 North Texas Real Estate Information Systems, Inc. All Rights Reserved.
 Advertising Broker: Michelle Brecker | Pathway To Home Realty