- Overview
- Description
- Property Details
- Location
- Facts & Features
- Getting Around
- Nearby Homes




$339,900
Monthly Est:$1,692
 5 Beds
 3 Baths
2 full baths + 1 half bath
 2,326sqft
317 Rackley Rd, Waynesboro, GA 30830
$339,900
$1,692/moEst:
Get Pre-Approved
Single Family Residence
Built in 2001
$-- HOA
5 acres lot
$146/sq.ft
Description
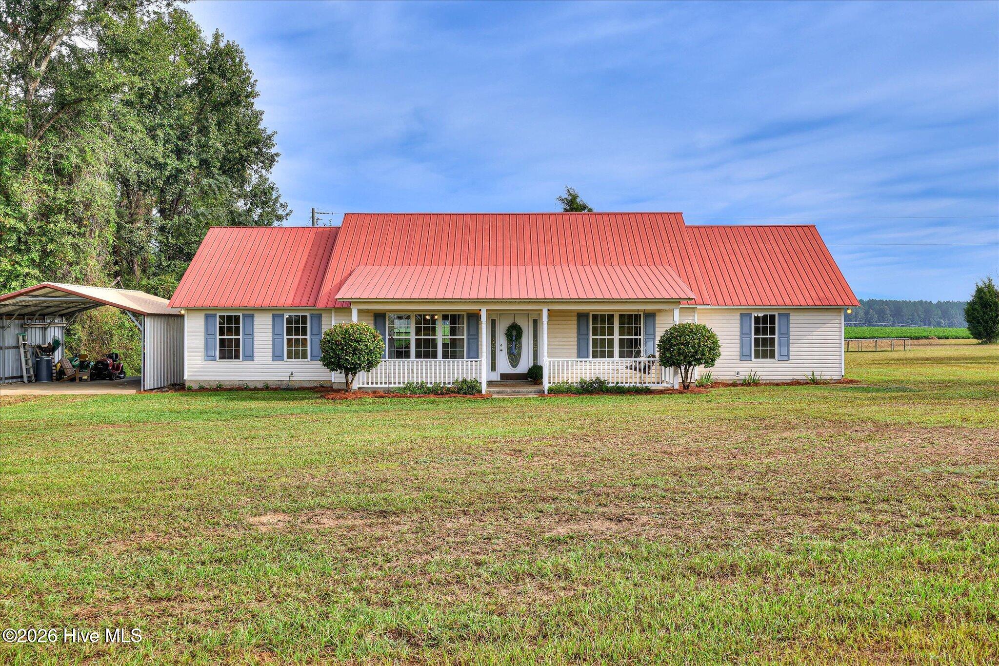
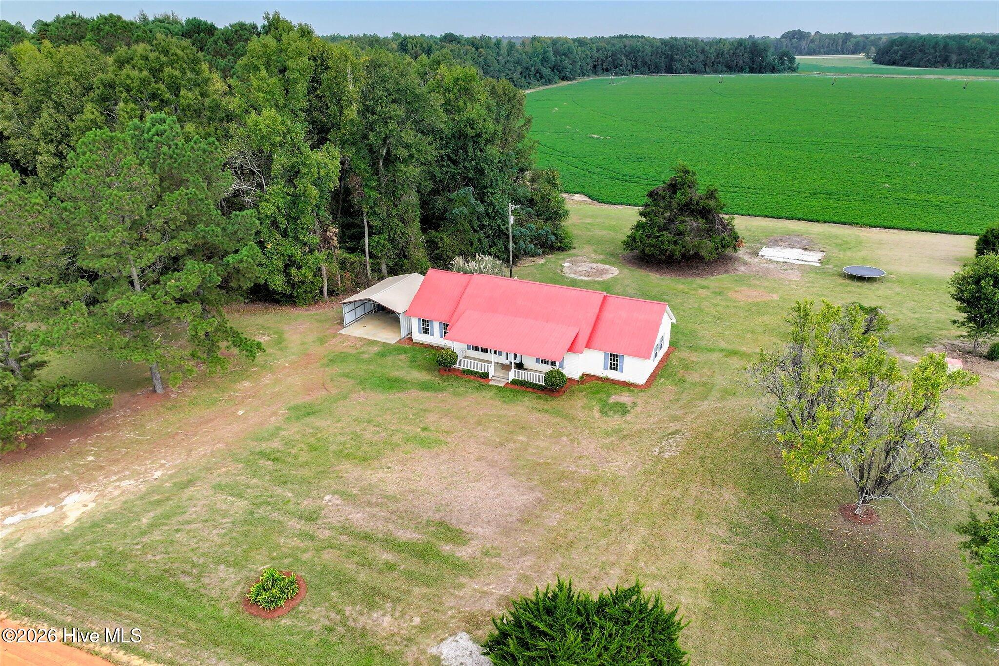
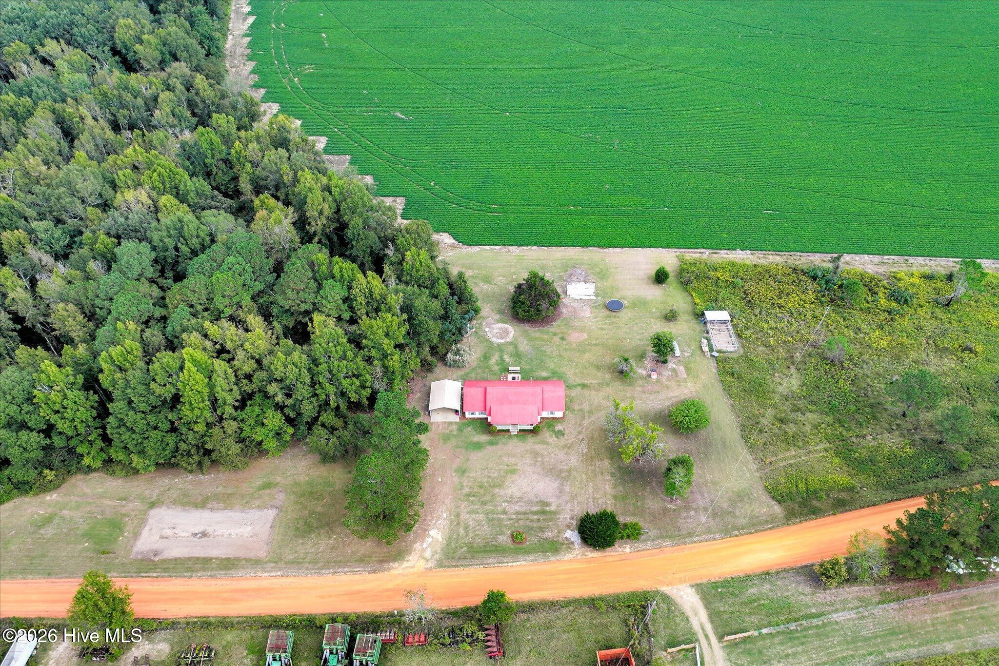
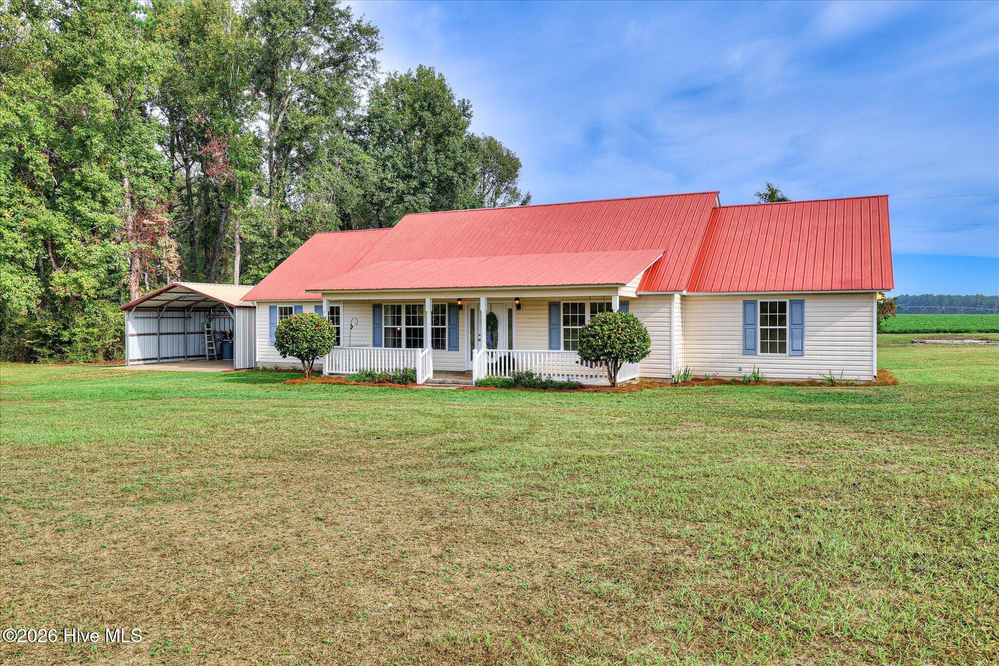
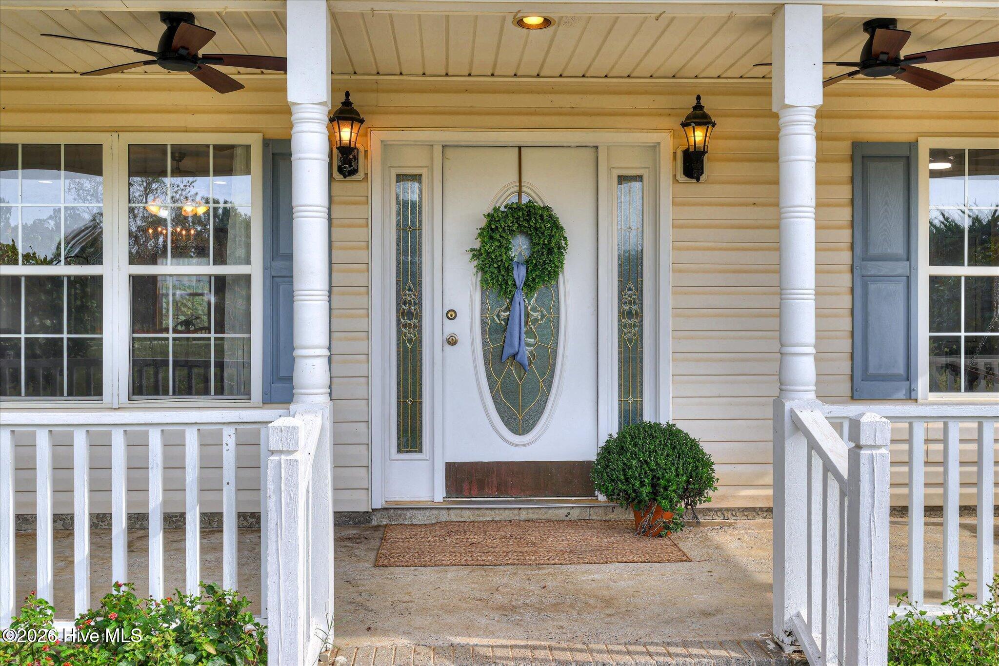
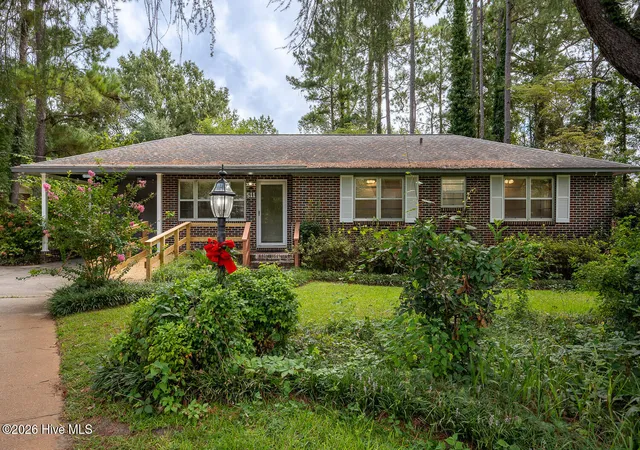
Ranch-style home tucked away on 5 acres, offering opportunities for rural living just minutes from amenities in Waynesboro, Georgia. Nestled in an area consisting mostly of agricultural parcels and horse properties, this place is already set up to enjoy the perks of country living with its garden plot and site-built chicken coop.
The 5-bedroom home has a rocking chair front porch that welcomes you into a traditional floorplan with a spacious living room, kitchen and dining room at the heart of the home. The kitchen features stained wood cabinets, stainless steel appliances and a peninsula counter overlooking the dining area. The primary suite is situated privately on one end of the home, and includes a spacious bedroom with tray ceiling, large walk-in closet and an ensuite bathroom with garden tub, double vanity and tile shower. Across the home, three spare bedrooms are also located on the main floor adjacent to a hall bathroom with tub/shower combo and a generous laundry room with a wall of cabinetry and a utility sink.
Upstairs, you'll find a loft area that would make a wonderful playroom, hobby space, home office, etc., as well as a half bath and another spare bedroom.
Outside the home, enjoy a back patio overlooking the property and the adjacent fields. You'll have the option to keep chickens and gather eggs by making use of a site built chicken coop with a lengthy run and hen house with nesting boxes and roosting bars.
Source your own veggies in the established garden plot on the far side of the property, positioned to receive full sun from mid-morning to afternoon, and water run to the site.
The property is a nice mix of open areas and mature hardwoods, offering shade and privacy.
Rackley Road is located just off of Porter Carswell Road, approximately 3.5 miles from Waynesboro and 2.5 miles from the Waynesboro Country Club golf course.
- Houzeo last checked: 7 minutes ago
- Listing updated: October 15, 2026 at 5:42 pm
- Listing Provided by: Anne Kyzer (706) 533-3307 DRE #367595 | Mary Yelton Realty, Llc (706) 554-0340
- Source: Hive MLS-NC | MLS#: 100609880

Property Details
Status
Active
Type
Single Family Residence
No. of Stories
2
County
City
Neighborhood
--
Year Built
2001
HOA Fees
-
Finished Area
2,326 sqft
Lot Size
5 acres lot
Basement Area
- sqft
MLS Name
Hive MLS
MLS Number
100609880
MLS Status
Active
Days on Market
4

Continue Your Journey in App
Find your dream home, receive real-time updates, and many more!
Download App
Continue Your Journey in App
Find your dream home, receive real-time updates, and many more!
Location
Facts & Features
Rooms
Bedrooms & bathrooms
Bedrooms: 5
Bathrooms: 3
Bedroom 2
Level: Main
Area: Square Feet
Dimensions: 196.00
Master Bedroom
Level: Main
Area: Square Feet
Dimensions: 224.00
Bedroom 4
Level: Main
Area: Square Feet
Dimensions: 169.00
Laundry
Level: Main
Area: Square Feet
Dimensions: 72.00
Living Room
Level: Main
Area: Square Feet
Dimensions: 378.00
Kitchen
Level: Main
Area: Square Feet
Dimensions: 132.00
Loft
Level: Upper
Area: Square Feet
Dimensions: 390.00
Bedroom 5
Level: Upper
Area: Square Feet
Dimensions: 176.00
Dining Room
Level: Main
Area: Square Feet
Dimensions: 144.00
Bedroom 3
Level: Main
Area: Square Feet
Dimensions: 144.00
Interior
Flooring
Carpet, Vinyl, Plank
Appliances
Built In Microwave, Refrigerator, Dishwasher, Electric Range
Interior Features
Master Downstairs
Cooling
Central Air
Heating
Electric, Heat Pump
Construction
Year Built
Year Built: 2001
Home type
Single Family Residence
Construction Materials
Vinyl Siding, Wood Frame
Foundation Details
Slab
Roof
Metal
Utilities & Energy
Basement
None
Water Source
Private
Utilities
See Remarks
Laundry Features
Dryer Hookup, Washer Hookup, Laundry Room
Parking Features
Covered, Detached
Other Features
Subdivision Name
Not In Subdivision
Patio And Porch Features
Patio, Porch, Front Porch
Lot Features
Level, Rural
Price History
| Date | Event | Price |
|---|---|---|
10/12/2026 Source: | Listed for Sale | $339,900 +126.60% $146/sqft |
12/06/2014 Source: #374920 | Price Increased | $150,000 +3.45% $64/sqft |
05/12/2013 Source: #357632 | Sold | $145,000 $62/sqft |

Nearby Homes



Find Homes by Property Features in Waynesboro, GA

Based on information from the Hive MLS, through Oct 17, 2026, 06:00AM. This website may not include listings or property addresses of sellers who have directed their listing brokers to withhold their listing or their property address from display on the Internet. The data relating to real estate on this web site comes in part from the Internet Data Exchange program of Hive MLS, and is updated as of Oct 17, 2026, 06:00AM. All information is deemed reliable but not guaranteed and should be independently verified. All properties are subject to prior sale, change, or withdrawal. Neither listing broker(s) nor Chosen Realty LLC nor Houzeo shall be responsible for any typographical errors, misinformation, or misprints, and shall be held totally harmless from any damages arising from reliance upon these data. IDX information is provided exclusively for personal, non-commercial use, and may not be used for any purpose other than to identify prospective properties consumers may be interested in purchasing. © 2026 Hive MLS. All Rights Reserved.
 Advertising Broker: Nicholas Huscroft | Chosen Realty
