
- Overview
- Description
- Property Details
- Location
- Facts & Features
- Getting Around
- Nearby Homes
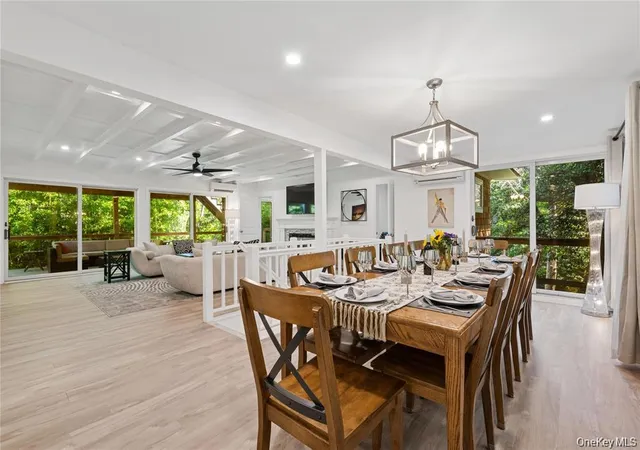

Street View
$2,075,000
Monthly Est:$10,328
 7 Beds
 5 Baths
4 full baths + 1 half bath
 3,444sqft
317 Sky Walk, Sayville, NY 11782
$2,075,000
$10,328/moEst:
Get Pre-Approved
Single Family Residence
Built in 1963
$-- HOA
6,534 sqft lot
$602/sq.ft
Description
Just 600 feet from the ocean, Casablanca 2.0 is a fully reimagined 7-bedroom, 4.5-bath coastal retreat designed for seamless indoor-outdoor living and exceptional rental performance. Set behind a private, bamboo-lined approach, the home offers a rare blend of privacy, scale, and modern design in one of Fire Island’s most sought-after enclaves.
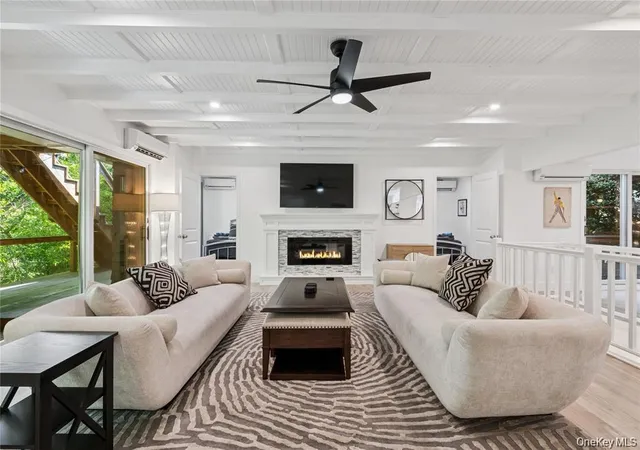
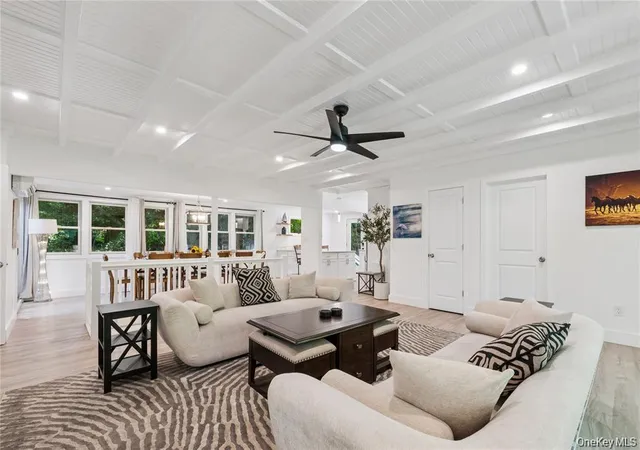
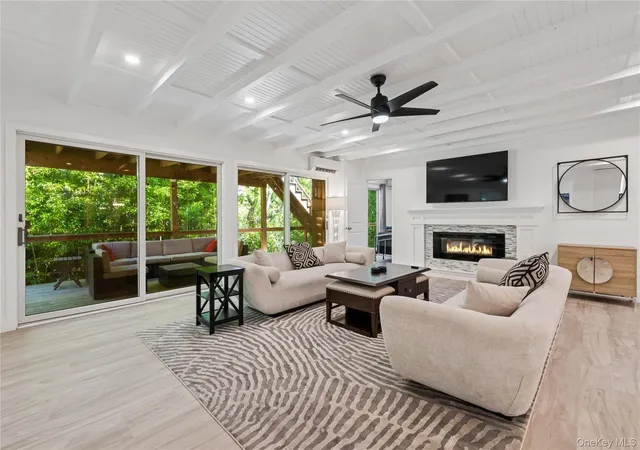
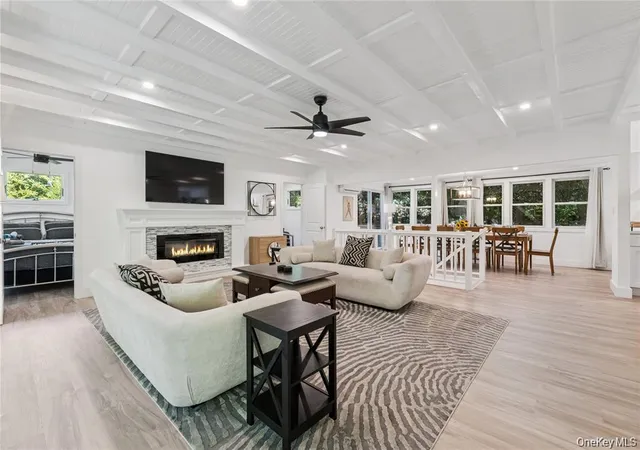
Gut-renovated in 2023 and outfitted with all-new furnishings in 2024, the residence features a sun-drenched open-concept living space with wide-plank flooring, an electric fireplace, and walls of glass that lead to expansive multi-level decking. The chef’s kitchen is thoughtfully appointed with quartz countertops, a large island, custom cabinetry, and premium appliances—perfect for entertaining at scale.
Seven well-proportioned bedrooms—all with queen or king accommodations—are designed for both comfort and flexibility. Multiple en-suite layouts, a Jack-and-Jill configuration, and additional flex space allow for effortless hosting while maintaining privacy.
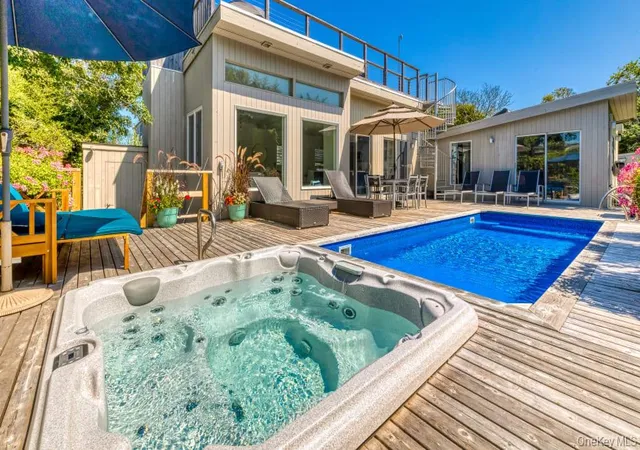
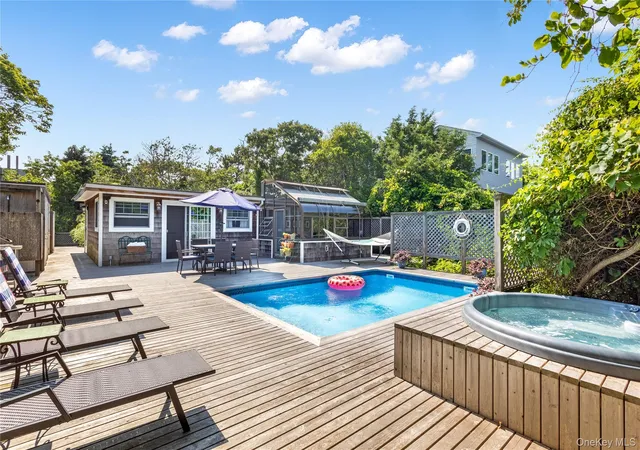
Outdoor living is elevated with a heated saltwater pool, rooftop deck, outdoor shower, and newly constructed decking throughout—creating a true resort-style setting ideal for both quiet retreats and vibrant summer gatherings.
Built for both lifestyle and longevity, the home features elevated coastal construction, a new roof and siding, two 200-amp electrical panels, two water heaters, and a 9-zone energy-efficient split-system for individualized heating and cooling throughout.
Offered fully furnished and turnkey, Casablanca 2.0 is not only a refined beachside escape but a proven high-performing asset with strong seasonal demand and consistent occupancy.
A rare opportunity to own a private, design-forward retreat where luxury meets investment in the heart of Fire Island Pines.
With strong seasonal demand and a layout optimized for group accommodations, Casablanca 2.0 has demonstrated exceptional rental performance, including high occupancy during peak summer months, consistent 5-star guest experiences, and efficient pricing for larger groups. Offered fully furnished and turnkey, it presents an immediate opportunity for income generation with long-term upside in a supply-constrained, globally recognized destination.
- Houzeo last checked: 43 minutes ago
- Listing updated: September 12, 2026 at 6:09 pm
- Listing Provided by: Glen Fox (516) 850-6437 , Kristin Altfather | Douglas Elliman Real Estate (516) 432-3400
- Source: OneKey MLS-NY as distributed by MLS GRID | MLS#: 995314

Property Details
Status
Active
Type
Single Family Residence
No. of Stories
-
County
City
Neighborhood
--
Year Built
1963
HOA Fees
-
Finished Area
3,444 sqft
Lot Size
6,534 sqft lot
Basement Area
- sqft
MLS Name
OneKey MLS
MLS Number
995314
MLS Status
Active
Days on Market
169
Cumulative Days on Market
117

Continue Your Journey in App
Find your dream home, receive real-time updates, and many more!
Continue Your Journey in App
Find your dream home, receive real-time updates, and many more!
Location
Facts & Features
Rooms
Bedrooms & bathrooms
Bedrooms: 7
Bathrooms: 5
Kitchen
Level: First
Interior
Window Features
Double Pane Windows, Insulated Windows, New Windows
Exterior Features
Balcony, Garden, Gas Grill, Lighting, Mailbox
Appliances
Dishwasher, Dryer, Electric Water Heater, Energy Star Qualified Appliances, Microwave, Refrigerator
Heating
Electric, Energy Star Qualified Equipment, Heat Pump
Interior Features
First Floor Bedroom, Beamed Ceilings, Ceiling Fan(s), Eat In Kitchen, Formal Dining, Natural Woodwork, Open Kitchen, Primary Bathroom, Master Downstairs, Quartz/quartzite Counters, Recessed Lighting, Wet Bar
Flooring
Vinyl
Cooling
Ductless, Zoned
Sewer
Septic Tank
Construction
Year Built
Year Built: 1963
Home type
Single Family Residence
Architectural Style
Other
Construction Materials
Advanced Framing Technique, Blown In Insulation, Cedar, Energy Star, Foam Insulation, Shake Siding
Foundation Details
Pillar/post/pier, Raised
Utilities & Energy
Water Source
Public
Laundry Features
Electric Dryer Hookup, Laundry Room, Washer Hookup
Basement
Finished, Full, Walk Out Access
Security Features
Fire Alarm, Gated Community, Security Gate, Security Lights, Security System, Smoke Detector(s)
Pool Features
Electric Heat, In Ground, Salt Water
Parking Features
None
Fireplace Features
Electric, Living Room
Utilities
Cable Connected, Electricity Connected, Natural Gas Connected, Propane, Sewer Connected, Trash Collection Public, Underground Utilities, Water Connected
Other Features
Patio And Porch Features
Wrap Around
Price History
| Date | Event | Price |
|---|---|---|
09/08/2026 Source: | Price Decreased | $2,075,000 -3.49% $602/sqft |
05/18/2026 Source: | Price Increased | $2,150,000 +3.61% $624/sqft |
05/18/2026 Source: | Listed for Sale | $2,075,000 $602/sqft |

Nearby Homes
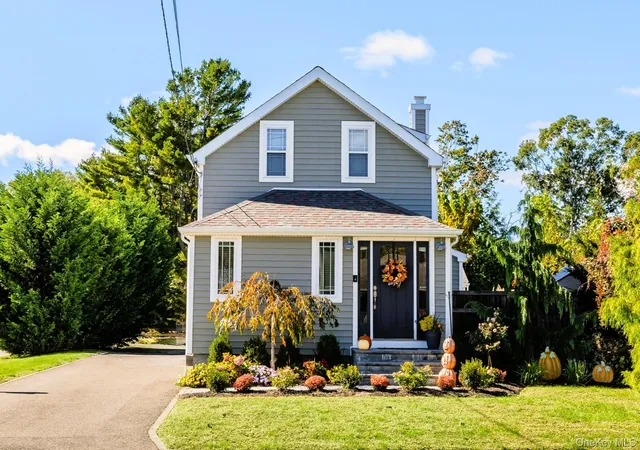
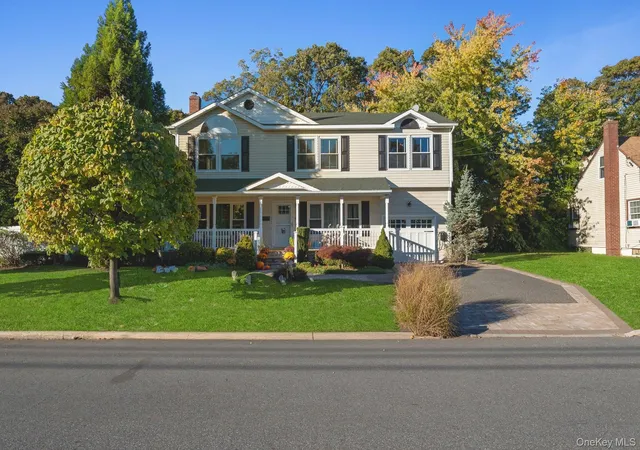
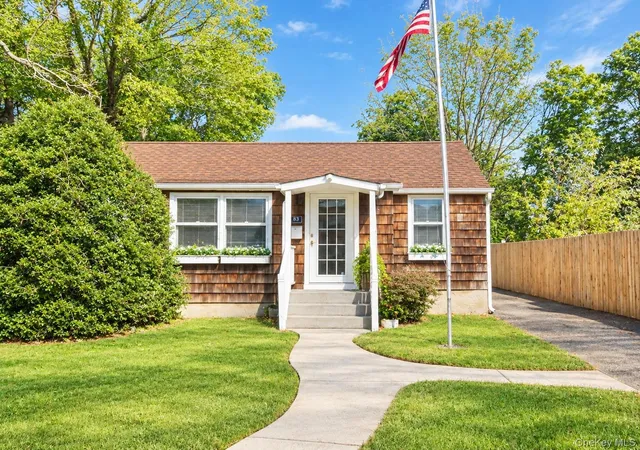
Find Homes by Property Features in Sayville, NY


Based on information from OneKey MLS® through Nov 04, 2026, 12:46PM as submitted to and distributed by MLS GRID. All data is obtained from various sources and may not have been verified by broker or MLS GRID. Supplied Open House Information is subject to change without notice. All information should be independently reviewed and verified for accuracy. Properties may or may not be listed by the office/agent presenting the information. IDX information is provided exclusively for consumers’ personal non-commercial use. It may not be used for any purpose other than to identify prospective properties consumers may be interested in purchasing. The data is deemed reliable but is not guaranteed by MLS GRID. The use of the MLS GRID Data may be subject to an end-user license agreement prescribed by the Member Participant’s applicable MLS, if any, and as amended from time to time. © 2026 OneKey MLS. All rights reserved.
 Advertising Broker: Derek Greene | The Greene Realty Group
