Realty Solution
Powered by 
- 0
- 4
- Overview
- Description
- Property Details
- Location
- HOA Management
- Facts & Features
- Getting Around
- Nearby Homes


Street View
Listed by: JANE CHEN (626) 382-1688 DRE #01745562 | Pinnacle Real Estate Group (626) 888-9808
$628,000
Monthly Est:$3,126
 3 Beds
 3 Baths
3 full baths
 1,358sqft
317 Somerset Ct, Azusa, CA 91702
$628,000
$3,126/moEst:
Get Pre-Approved
Townhouse
Built in 1988
$395/mo HOA
2,074 sqft lot
$462/sq.ft
Description
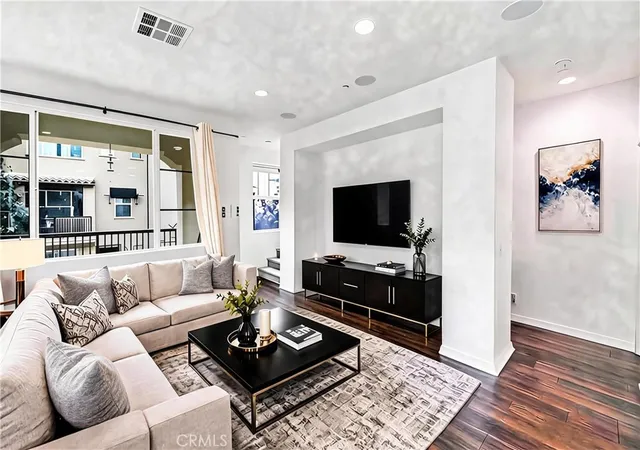
Beautifully Remodeled South-Facing 3-Bedroom, 2.5-Bath Townhome in the desirable Canyon View Community of Azusa, proudly built by Lewis Homes. From the moment you step inside, soaring high ceilings on the main level create an impressive sense of volume, light, and openness, while elegant finishes add a sophisticated touch. A stunning new crystal chandelier welcomes you into the upgraded interior, featuring new flooring, upgraded molding, fresh paint, and new designer-inspired lighting. The spacious living room is the heart of the home, showcasing a beautifully remodeled marble fireplace, elegant marble flooring, and accent lighting that creates a warm, inviting atmosphere. The formal dining area is enhanced by a striking crystal chandelier, perfect for memorable gatherings. The kitchen and breakfast area feature upgraded tile flooring, while the remodeled kitchen offers new stainless-steel Frigidaire appliances, including a dishwasher, range, and microwave. A gorgeous remodeled powder room completes the main level. Upstairs, three generously sized bedrooms provide comfort and privacy. The oversized primary suite feels like a private retreat, featuring a beautiful crystal chandelier and an expansive walk-in closet with separate his-and-hers sections and dedicated crystal lighting. The luxurious primary bathroom has been remodeled with a modern LED mirror, new vanity, toilet, and faucet. The secondary bathroom is refreshed with waterproof flooring, new vanity, toilet, and elegant lighting. Step outside to your private, beautifully designed backyard, featuring charming stone hardscaping, landscaped planting beds, attractive greenery, and a convenient storage room—an ideal setting for morning coffee, outdoor dining, entertaining, or simply unwinding at the end of the day. Additional highlights include a newer HVAC system, newer water heater, attached oversized 2-car garage, and ample guest parking. Residents enjoy resort-style amenities including a sparkling pool, spa, gated mini dog park, and scenic picnic area, plus convenient access to nearby hiking and biking trails toward the Angeles National Forest. Ideally located near Citrus College, Azusa Pacific University, shopping, dining, and transportation, this exceptional home combines luxury, comfort, and convenience in one desirable Azusa community. Beautifully upgraded and truly move-in ready, this is more than a home—it’s a lifestyle you’ll be proud to call your own.
- Houzeo last checked: 10 hours ago
- Listing updated: October 3, 2026 at 1:20 pm
- Source: California Regional MLS-CA | MLS#: WS26215171

Property Details
Status
Active Under Contract
Type
Townhouse
No. of Stories
2
County
City
Neighborhood
--
Year Built
1988
HOA Fees
$395/mo
Finished Area
1,358 sqft
Lot Size
2,074 sqft lot
Basement Area
- sqft
MLS Name
California Regional MLS
MLS Number
WS26215171
MLS Status
ActiveUnderContract
Days on Market
7
Cumulative Days on Market
52

Continue Your Journey in App
Find your dream home, receive real-time updates, and many more!
Download App
Continue Your Journey in App
Find your dream home, receive real-time updates, and many more!
Location
HOA Management
Canyon View Homeowner Association
HOA Fees
$395/ Monthly
Amenities
 Amenities and services may be covered by one or multiple associations and service providers.
 Park Playground
 Pool
Pool
 Water
Water
 Lawn Care
 Spa
Spa
 Insurance
 PicnicArea
Disclaimer: Amenities are based on third-party information and may vary; buyers must independently verify all amenities, as information is deemed reliable but not guaranteed.
Facts & Features
Rooms
Bedrooms & bathrooms
Bedrooms: 3
Bathrooms: 3
Interior
Flooring
Tile, Vinyl
Sewer
Public Sewer
Appliances
Dishwasher, Disposal, Gas Oven, Gas Range, Gas Water Heater, Microwave, Refrigerator
Interior Features
Built In Features, High Ceilings, Open Floorplan, Recessed Lighting, Storage, Tile Counters, Two Story Ceilings, All Bedrooms Up, Entrance Foyer, Primary Suite
Window Features
Double Pane Windows, Screens
Heating
Central
Cooling
Central Air, Electric
Construction
Year Built
Year Built: 1988
Home type
Townhouse
Foundation Details
Concrete Perimeter
Architectural Style
Mediterranean
Property Condition
Turnkey
Roof
Tile
Construction Materials
Drywall, Frame, Glass, Concrete, Stone, Stucco, Copper Plumbing
Utilities & Energy
Pool Features
Community, In Ground, Association
Fireplace Features
Family Room
Association Amenities
Dog Park, Insurance, Maintenance Front Yard, Picnic Area, Playground, Pool, Spa Hot Tub, Water
Electric
Electricity On Property, Standard
Parking Features
Door Multi, Garage Faces Front, Garage, Garage Door Opener, Side By Side
Water Source
Public
Laundry Features
Washer Hookup, Gas Dryer Hookup, In Garage
Security Features
Carbon Monoxide Detectors, Smoke Detectors
Utilities
Electricity Available, Natural Gas Available, Sewer Available, Water Available
Other Features
Disclosures
Covenants Restrictions Disclosure, Familial Relation, Hoa Disclosure, Principal Is Real Estate Licensed
Community Features
Biking, Dog Park, Hiking, Suburban, Pool
Patio And Porch Features
Front Porch
Lot Features
Back Yard, Front Yard, Garden, Landscaped, Paved
Price History
| Date | Event | Price |
|---|---|---|
10/02/2026 Source: | Contingent (Active Under Contract) | $628,000 $462/sqft |
08/10/2026 Source: | Off Market | $628,000 -1.57% $462/sqft |
08/10/2026 Source: | Listed for Sale | $638,000 $470/sqft |

Getting Around 317 Somerset Ct
Bike Score®

Somewhat Bikeable
46/100
Walk Score®

Car-Dependent
12/100
Transit Score®

Minimal Transit
20/100
Data provided by Redfin
Nearby Homes




Find Homes by Property Features in Azusa, CA


Based on information from California Regional Multiple Listing Service, Inc. as of Oct 09, 2026, 02:30PM and /or other sources. All data, including all measurements and calculations of area, is obtained from various sources and has not been, and will not be, verified by broker or MLS. All information should be independently reviewed and verified for accuracy. Properties may or may not be listed by the office/agent presenting the information. Information being provided is for consumers’ personal, non-commercial use and may not be used for any purpose other than to identify prospective properties consumers may be interested in purchasing. This website may not include listings or property addresses of sellers who have directed their listing brokers to withhold their listing or their property address from display on the Internet. © 2026 California Regional Multiple Listing Service. All Rights Reserved.
 Advertising Broker: William Johnson DRE #01463271 | William Johnson Brokerage