- Overview
- Description
- Property Details
- Location
- HOA Management
- Facts & Features
- Getting Around
- Nearby Homes



$1,200,000
Monthly Est:$5,973
 3 Beds
 4 Baths
3 full baths + 1 half bath
 3,758sqft
317 Spanton Crescent, Pooler, GA 31322
$1,200,000
$5,973/moEst:
Get Pre-Approved
Single Family Residence
Built in 2006
$151.67/mo HOA
0.57 acre lot
$319/sq.ft
Description
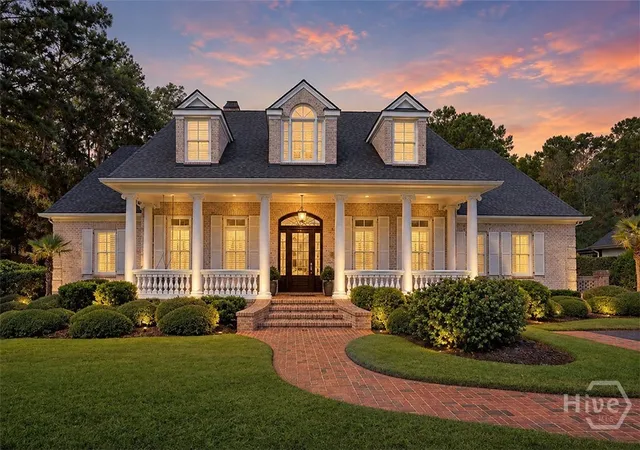
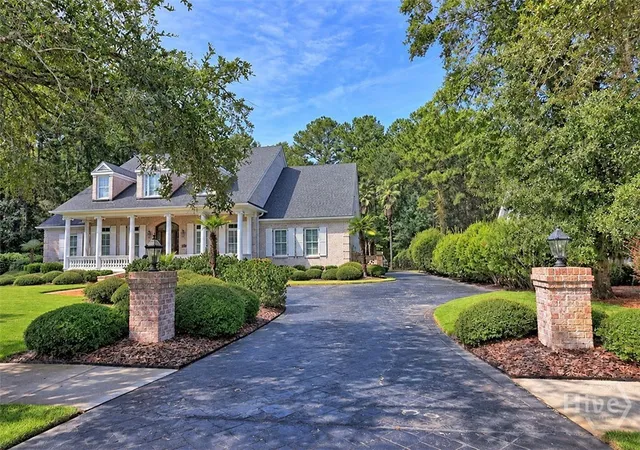
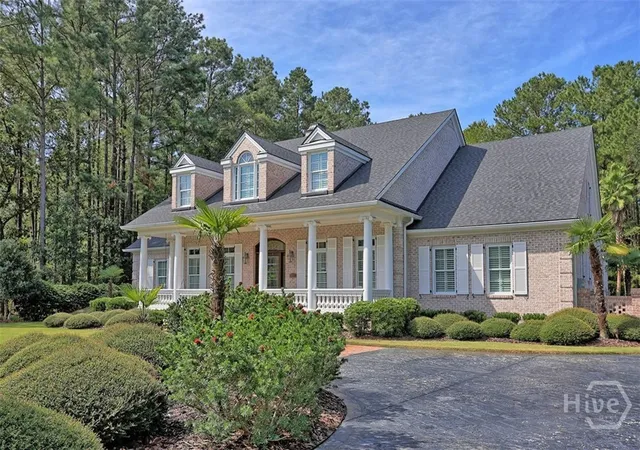
SOUTHERN LIVING AT ITS FINEST IN THE ESTATE PHASE OF WESTBROOK AT SAVANNAH QUARTERS! Discover timeless elegance and exceptional craftsmanship at 317 Spanton Crescent, a custom built, all brick estate beautifully situated on a private, wooded lot of over half an acre. Designed for gracious Southern living, this remarkable residence offers the convenience of ALL BEDROOMS ON THE MAIN LEVEL, exquisite architectural details, and more than 900 square feet of unfinished space for future expansion. A NEW ROOF IN 2025 adds even more value!
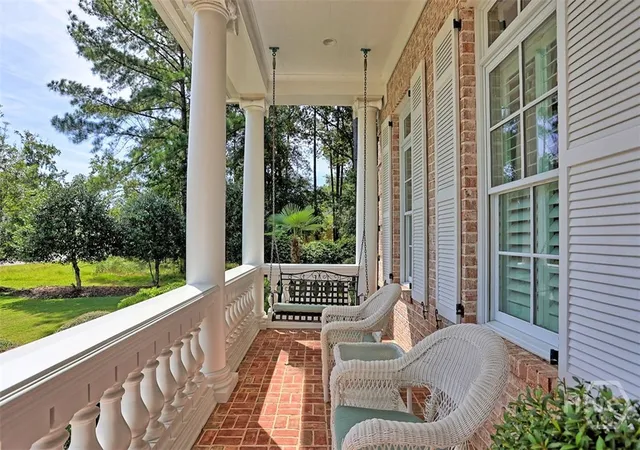
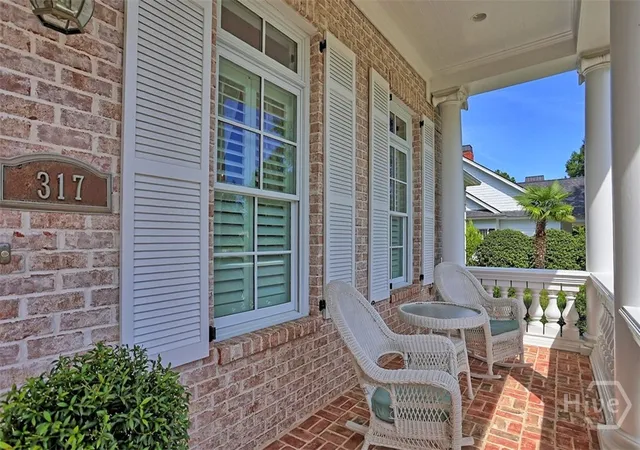
The impressive full width front porch welcomes you with classical columns, brick steps, balustrade railing, and a stunning mahogany entry door with arched transom and beveled glass. Inside, antique heart pine floors, extensive custom millwork, coffered ceilings, wainscoting, substantial crown molding, arched openings, plantation shutters, and designer lighting create a sophisticated yet inviting atmosphere. Schonbek crystal chandeliers and Rohl plumbing fixtures are just a few of the luxury appointments that distinguish this exceptional home.
The GOURMET KITCHEN is a showpiece featuring custom cabinetry, granite countertops, Sub Zero refrigeration, Wolf cooktop, Wolf ovens and warming drawer, ASKO dishwasher, dual sinks, oversized center island, statement range hood, and designer backsplash. Generous living and entertaining spaces flow naturally from the kitchen, while the elegant formal dining room provides a beautiful setting for gatherings. A dedicated study features coffered ceilings, custom built in cabinetry, wall sconces, and French doors.
The spacious MAIN LEVEL PRIMARY SUITE offers antique heart pine flooring, a deep tray ceiling, designer chandelier, and abundant natural light. Additional bedrooms are also conveniently located on the main floor, providing an ideal layout for comfortable single level living.
Outdoor living is equally impressive, with an expansive covered rear porch and brick patio overlooking mature landscaping and a peaceful wooded backdrop. The private estate setting offers room to relax, entertain, and enjoy the natural beauty of Westbrook. A full three car garage, abundant storage, and over 900 square feet of unfinished space with future buildout potential provide exceptional flexibility.
Located within the prestigious gated Estate phase of Westbrook at Savannah Quarters, residents enjoy access to Savannah Quarters Country Club amenities including clubhouse dining, resort style swimming, fitness, tennis, pickleball, and social activities, with optional Golf Membership available for access to the Greg Norman Signature Golf Course.
With its private half acre plus setting, timeless all brick construction, exquisite designer finishes, main level bedrooms, new roof, and exceptional expansion potential, 317 Spanton Crescent is a rare opportunity to experience custom luxury and the very best of Southern living at Savannah Quarters.
- Houzeo last checked: 2 hours ago
- Listing updated: October 29, 2026 at 5:49 pm
- Listing Provided by: Heather Murphy (912) 398-6368 DRE #277893 | Keller Williams Coastal Area P (912) 356-5001
- Source: Hive MLS-NC | MLS#: SA364815

Property Details
Status
Active
Type
Single Family Residence
No. of Stories
1
County
City
Neighborhood
--
Year Built
2006
HOA Fees
$151.67/mo
Finished Area
3,758 sqft
Lot Size
0.57 acre lot
Basement Area
- sqft
MLS Name
Hive MLS
MLS Number
SA364815
MLS Status
Active
Days on Market
47

Continue Your Journey in App
Find your dream home, receive real-time updates, and many more!
Continue Your Journey in App
Find your dream home, receive real-time updates, and many more!
Location
HOA Management
N/A
HOA Fees
$455/ Quarterly
Disclaimer: Amenities are based on third-party information and may vary; buyers must independently verify all amenities, as information is deemed reliable but not guaranteed.
Facts & Features
Rooms
Bedrooms & bathrooms
Bedrooms: 3
Bathrooms: 4
Interior
Appliances
Double Oven, Dryer, Dishwasher, Electric Water Heater, Disposal, Oven, Range, Refrigerator, Warming Drawer, Washer
Cooling
Central Air, Electric
Interior Features
Breakfast Area, Main Level Primary, Fireplace
Heating
Central, Electric
Construction
Year Built
Year Built: 2006
Home type
Single Family Residence
Architectural Style
Traditional
Construction Materials
Brick
Utilities & Energy
Parking Features
Detached
Fireplace Features
Wood Burning
Utilities
Underground Utilities
Laundry Features
Laundry Room
Pool Features
Community
Water Source
Public
Other Features
Community Features
Clubhouse, Pool, Fitness Center, Golf, Playground, Racquetball, Tennis Court(s)
Subdivision Name
Westbrook At Savannah Quarters
Lot Features
Back Yard, Interior Lot, Private
Price History
| Date | Event | Price |
|---|---|---|
09/18/2026 Source: | Price Decreased | $1,200,000 -4.00% $319/sqft |
09/18/2026 Source: | Listed for Sale | $1,250,000 $333/sqft |

Nearby Homes

Find Homes by Property Features in Pooler, GA
Nearby New Homes For Sale

Based on information from the Hive MLS, through Nov 04, 2026, 12:45PM. This website may not include listings or property addresses of sellers who have directed their listing brokers to withhold their listing or their property address from display on the Internet. The data relating to real estate on this web site comes in part from the Internet Data Exchange program of Hive MLS, and is updated as of Nov 04, 2026, 12:45PM. All information is deemed reliable but not guaranteed and should be independently verified. All properties are subject to prior sale, change, or withdrawal. Neither listing broker(s) nor Chosen Realty LLC nor Houzeo shall be responsible for any typographical errors, misinformation, or misprints, and shall be held totally harmless from any damages arising from reliance upon these data. IDX information is provided exclusively for personal, non-commercial use, and may not be used for any purpose other than to identify prospective properties consumers may be interested in purchasing. © 2026 Hive MLS. All Rights Reserved.
 Advertising Broker: Nicholas Huscroft | Chosen Realty
