
- Overview
- Description
- Property Details
- Location
- HOA Management
- Facts & Features
- Getting Around
- Nearby Homes

 3D Tour

$570,000
Monthly Est:$2,837
 4 Beds

3 full baths + 1 half bath
 3,063sqft
317 Windsor Rd, Guyton, GA 31312
$570,000
$2,837/moEst:
Single Family Residence
Built in 2013
$20/mo HOA
0.27 acre lot
$186/sq.ft
Description
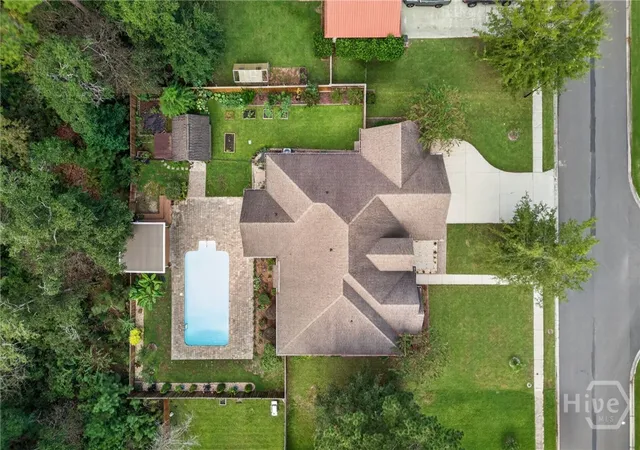
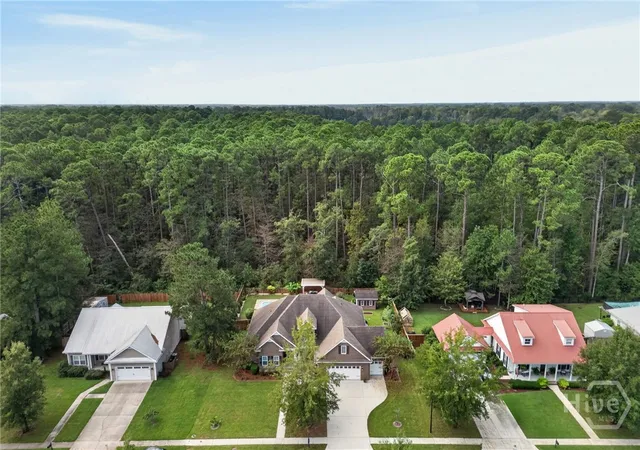
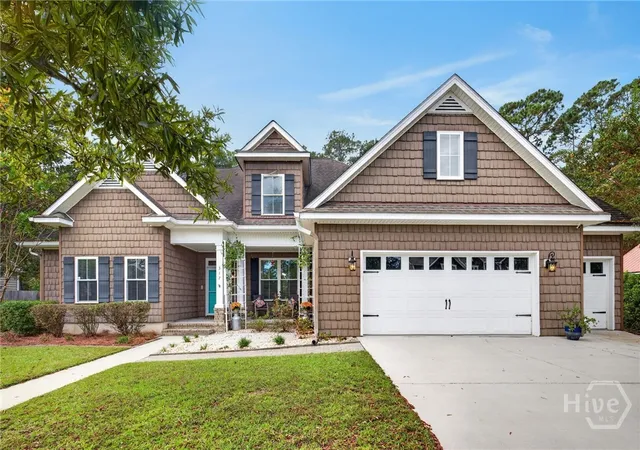
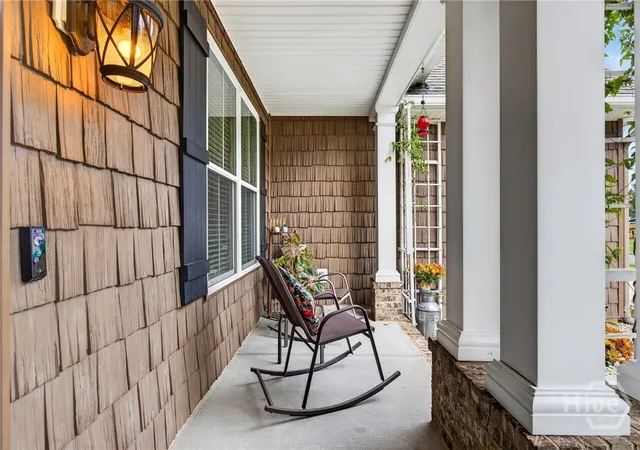
Welcome to 317 Windsor Rd, where custom craftsmanship and thoughtful upgrades shine throughout this 4-bedroom, 3.5-bath home with 3,063 sq ft and inviting indoor and outdoor spaces. Priced $10,000 below appraised value. The open-concept main level features high ceilings, durable 12mm hand-scraped luxury vinyl plank (LVP), a family room with built-in surround sound, and a spacious kitchen with granite countertops, stainless appliances, a large island, breakfast area, and separate dining room. The split-bedroom layout offers added privacy, while the primary suite feels like a true retreat with abundant natural light. The resort-style ensuite includes a soaking tub, marble wrap-around shower, dual vanities, and an enormous custom walk-in closet with built-ins. Two additional bedrooms, a full bath, and a half bath are on the main level, along with a laundry room offering added pantry and storage space. Upstairs provides a large ensuite bedroom with a walk-in closet, plus a finished bonus room with built-in cabinetry and separate AC for flexible living, work, or recreation space. Multiple walk-in attic spaces provide easy attic access. Outdoor living is just as impressive with a covered patio, pergola, crystal-clear in-ground saltwater pool, garden beds, established fruit trees, pollinator garden, and wooded buffer. Additional upgrades include spray-foam insulation, a whole-home water softener system, and recently replaced smoke and carbon monoxide alarms. The custom garage accommodates 2 cars plus a golf cart, and the custom storage shed/workshop was designed to look like a miniature replica of the home. Sidewalks and streetlights add to the neighborhood setting, conveniently close to South Effingham schools and nearby shopping. Also, within a short drive of Savannah/Hilton Head International Airport, Gulfstream, major Pooler shopping and dining, JCB, the Hyundai Metaplant, the Port of Savannah, and the I-95/I-16 corridors. Schedule your private showing today.
- Houzeo last checked: 12 minutes ago
- Listing updated: November 21, 2026 at 1:14 pm
- Listing Provided by: Steffany P. Farmer (912) 484-5552 DRE #168178, Sharie L. McCormack (912) 224-4600 DRE #267577 | Better Homes and Gardens Real (912) 303-8405
- Source: Hive MLS-NC | MLS#:

Property Details
Status
Active
Type
Single Family Residence
No. of Stories
2
County
City
Neighborhood
--
Year Built
2013
HOA Fees
$20/mo
Finished Area
3,063 sqft
Lot Size
0.27 acre lot
Basement Area
- sqft
MLS Name
Hive MLS
MLS Number
SA366007
MLS Status
Active
Days on Market
1
Continue Your Journey in App
Find your dream home, receive real-time updates, and many more!
Location
HOA Management
Buckingham Plantation HOA (Phase 1)
HOA Fees
$240/ Annually
Disclaimer: Amenities are based on third-party information and may vary; buyers must independently verify all amenities, as information is deemed reliable but not guaranteed.
Facts & Features
Rooms
Bedrooms & bathrooms
Bedrooms: 4
Bathrooms: 4
Bedroom 4
Level: Upper
Area: 229.14 Square Feet
Dimensions: 17.10 x 13.4
Bedroom 3
Level: Main
Area: 123.21 Square Feet
Dimensions: 11.10 x 11.10
Primary Bedroom
Level: Main
Area: 240.48 Square Feet
Dimensions: 16.7 x 14.4
Kitchen
Level: Main
Area: 172.02 Square Feet
Dimensions: 14.10 x 12.2
Family Room
Level: Main
Area: 328.00 Square Feet
Dimensions: 20.5 x 16
Bedroom 3
Level: Main
Area: 54.94 Square Feet
Dimensions: 8.2 x 6.7
Breakfast Room/Nook
Level: Main
Area: 86.54 Square Feet
Dimensions: 9.11 x 9.5
Primary Bathroom
Level: Main
Area: 149.80 Square Feet
Dimensions: 14 x 10.7
Bathroom 4
Level: Upper
Area: 25.11 Square Feet
Dimensions: 6.11 x 4.11
Bonus Room
Level: Upper
Area: 254.28 Square Feet
Dimensions: 16.3 x 15.6
Bathroom 2
Level: Main
Area: 33.62 Square Feet
Dimensions: 8.2 x 4.10
Dining Room
Level: Main
Area: 151.62 Square Feet
Dimensions: 13.3 x 11.4
Bedroom 2
Level: Main
Area: 132.09 Square Feet
Dimensions: 11.10 x 11.9
Interior
Heating
Central, Electric, Heat Pump
Appliances
Electric Water Heater
Cooling
Central Air, Electric
Construction
Year Built
Year Built: 2013
Home type
Single Family Residence
Architectural Style
Traditional
Roof
Composition
Construction Materials
Wood Siding
Foundation Details
Concrete Perimeter, Slab
Utilities & Energy
Water Source
Public
Laundry Features
Laundry Room
Utilities
Underground Utilities
Pool Features
In Ground
Parking Features
Attached
Other Features
Patio And Porch Features
Porch, Patio, Front Porch
Lot Features
Garden, Sprinkler System
Subdivision Name
Buckingham Plantation
Price History
| Date | Event | Price |
|---|---|---|
11/19/2026 Source: | Listed for Sale | $570,000 $186/sqft |


Find Homes by Property Features in Guyton, GA
Nearby New Homes For Sale

Based on information from the Hive MLS, through Nov 21, 2026, 05:15PM. This website may not include listings or property addresses of sellers who have directed their listing brokers to withhold their listing or their property address from display on the Internet. The data relating to real estate on this web site comes in part from the Internet Data Exchange program of Hive MLS, and is updated as of Nov 21, 2026, 05:15PM. All information is deemed reliable but not guaranteed and should be independently verified. All properties are subject to prior sale, change, or withdrawal. Neither listing broker(s) nor Chosen Realty LLC nor Houzeo shall be responsible for any typographical errors, misinformation, or misprints, and shall be held totally harmless from any damages arising from reliance upon these data. IDX information is provided exclusively for personal, non-commercial use, and may not be used for any purpose other than to identify prospective properties consumers may be interested in purchasing. © 2026 Hive MLS. All Rights Reserved.
 Advertising Broker: Nicholas Huscroft | Chosen Realty