- Overview
- Description
- Property Details
- Location
- HOA Management
- Facts & Features
- Getting Around
- Nearby Homes


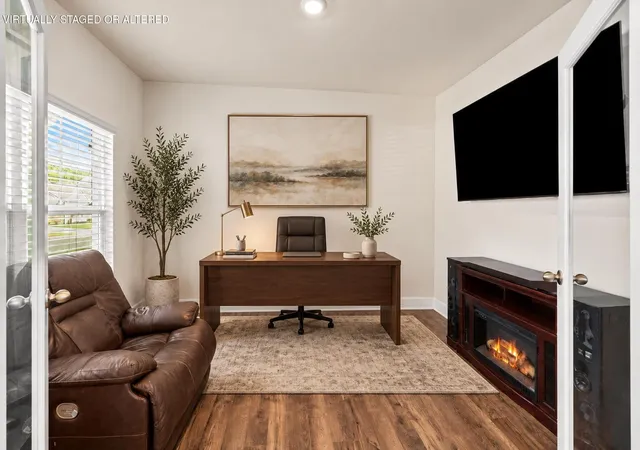


$347,000
Monthly Est:$1,727
 4 Beds
 3 Baths
2 full baths + 1 half bath
 2,025sqft
3170 Highline Dr, Mc Donald, TN 37353
$347,000
$1,727/moEst:
Get Pre-Approved
Single Family Residence
Built in 2024
$33.33/mo HOA
0.17 acre lot
$171/sq.ft
Description
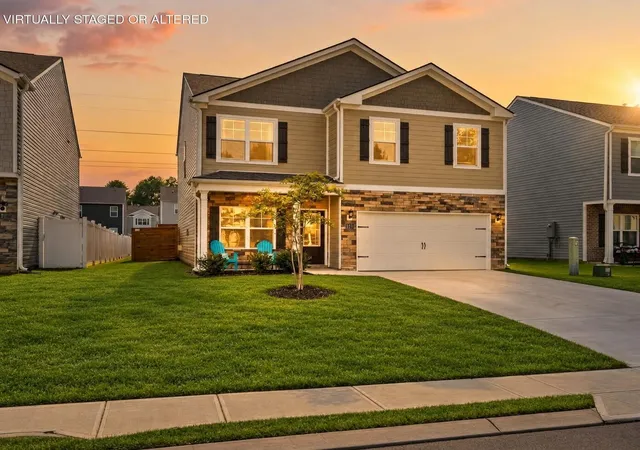
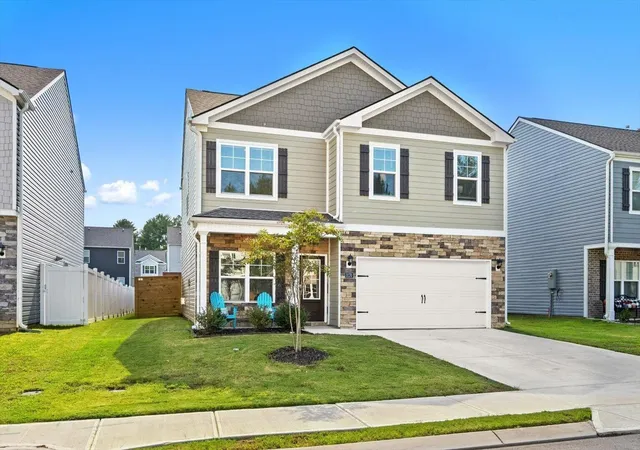
Better than new, and already set up for the way you live. This four-bedroom home comes with the extras most buyers end up adding after closing: a wood privacy fence, an above-ground pool, a trampoline, and a backyard that's ready to use on move-in day.
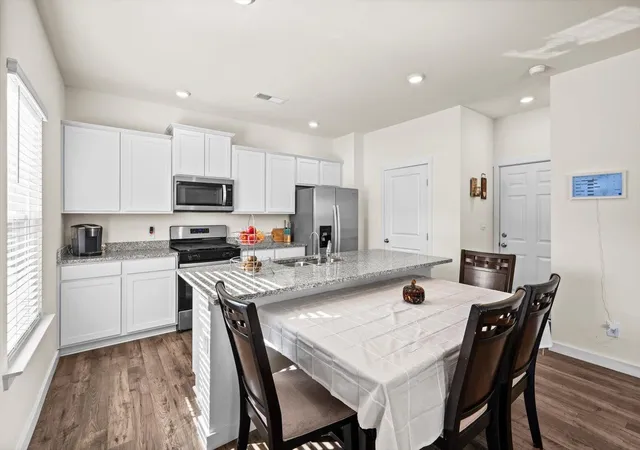
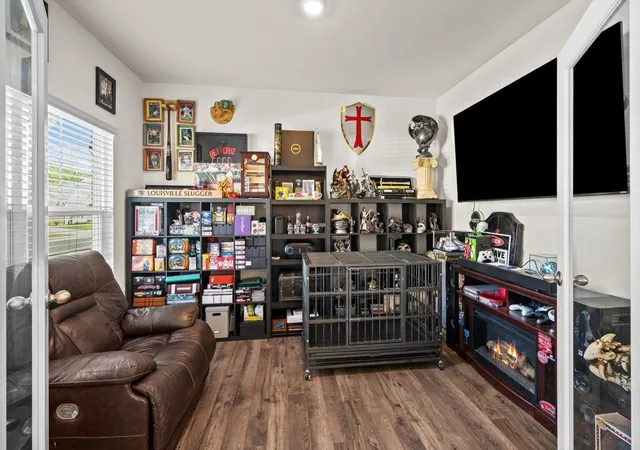
Walk in and the main floor opens up in front of you. The great room flows right into the kitchen, so whoever is cooking is still part of the conversation. The big island with counter seating is where mornings start, where projects spread out, and where everyone lands at the end of the day. Stainless steel appliances, solid-surface countertops, Shaker-style cabinets, and a deep pantry keep it all working hard and looking good. Off the foyer, a separate flex room gives you options: a home office, formal dining, a playroom, or a quiet spot for reading. A powder room on the main level means guests don't have to head upstairs.
All four bedrooms are on the second floor. The primary suite has a walk-in closet and its own bath, and a second full bath serves the other three bedrooms. The laundry hookups are upstairs too, right where the clothes and towels pile up, so nobody is hauling baskets up and down the stairs.
Out back, the privacy fence gives the yard a tucked-away feel. Picture long summer afternoons in the pool, flips on the trampoline, cookouts on the rear patio, and evenings watching the fireflies come out without ever leaving home.
More to like: 9-foot ceilings on the main level, Mohawk flooring, LED lighting, architectural shingles, and smart-home features. A whole-house air filtration system and water purification system are two more thoughtful upgrades already in place, providing cleaner air and filtered water throughout the home.
The neighborhood has its own little perks. The HOA covers trash pickup and weekly large-item collection, and every other Thursday the ice cream truck makes its rounds, the kind of small detail that makes a street feel like home.
- Houzeo last checked: 0 minutes ago
- Listing updated: October 8, 2026 at 4:47 pm
- Listing Provided by: Melissa Mckinsey (423) 876-8032 DRE #352936 | Greater Downtown Realty dba Keller Williams Realty (423) 664-1900
- Source: Nashville (RealTracs Mid) MLS-TN | MLS#: 3615036

Property Details
Status
Active
Type
Single Family Residence
No. of Stories
2
County
City
Neighborhood
--
Year Built
2024
HOA Fees
$33.33/mo
Finished Area
2,025 sqft
Lot Size
0.17 acre lot
Basement Area
- sqft
MLS Name
Nashville (RealTracs Mid) MLS
MLS Number
3615036
MLS Status
Active
Days on Market
1
Open House

Continue Your Journey in App
Find your dream home, receive real-time updates, and many more!
Download App
Continue Your Journey in App
Find your dream home, receive real-time updates, and many more!
Location
HOA Management
N/A
HOA Fees
$400/ Annually
Disclaimer: Amenities are based on third-party information and may vary; buyers must independently verify all amenities, as information is deemed reliable but not guaranteed.
Facts & Features
Rooms
Bedrooms & bathrooms
Bedrooms: 4
Bathrooms: 3
Interior
Flooring
Carpet, Other
Interior Features
High Ceilings, Open Floorplan, Walk In Closet(s), Air Filter
Sewer
Public Sewer
Appliances
Refrigerator, Microwave, Gas Range, Disposal, Dishwasher
Exterior Features
Smart Lock(s)
Heating
Central, Natural Gas
Cooling
Central Air
Construction
Year Built
Year Built: 2024
Home type
Single Family Residence
Roof
Asphalt
Construction Materials
Stone, Vinyl Siding, Other, Brick
Foundation Details
Slab
Utilities & Energy
Fireplace Features
Living Room, Gas
Security Features
Smoke Detector(s)
Pool Features
Above Ground
Parking Features
Garage Door Opener, Attached, Concrete, Driveway
Laundry Features
Electric Dryer Hookup, Gas Dryer Hookup, Washer Hookup
Utilities
Natural Gas Available, Water Available
Water Source
Public
Other Features
Patio And Porch Features
Patio, Porch
Lot Features
Level
Subdivision Name
Hillcrest Landing
Price History
| Date | Event | Price |
|---|---|---|
10/08/2026 Source: | Listed for Sale | $347,000 $171/sqft |

Nearby Homes





Find Homes by Property Features in Mc Donald, TN
Nearby New Homes For Sale

Based on information from Realtracs® through Oct 09, 2026, 10:15AM. Data courtesy of Realtracs® MLS as distributed by MLS GRID. Some IDX listings have been excluded from this website. All data is obtained from various sources and may not have been verified by the broker or MLS GRID. Supplied Open House Information is subject to change without notice. All information should be independently reviewed and verified for accuracy. Properties may or may not be listed by the office/agent presenting the information. IDX information is provided exclusively for consumers’ personal, noncommercial use. It may not be used for any purpose other than to identify prospective properties consumers may be interested in purchasing. The data is deemed reliable but is not guaranteed by MLS GRID. The use of the MLS GRID Data may be subject to an end-user license agreement prescribed by Realtracs® MLS. © 2026 RealTracs Solutions. All Rights Reserved. Angela Fowler Real Estate, LLC | 423.320.4620 | afowler@catt.com Mailing Address: 452 Kailors Cove Cir, Ringgold, GA 30736
 Advertising Broker: Angela Fowler | Angela Fowler Real Estate, LLC.