- Overview
- Description
- Property Details
- Location
- Facts & Features
- Getting Around
- Nearby Homes

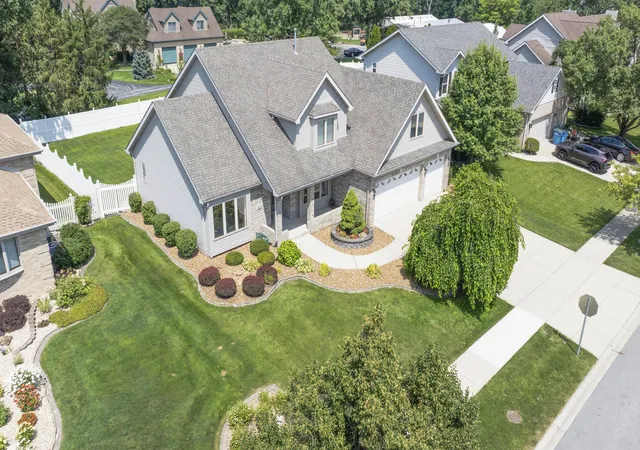

Street View
$499,900
Monthly Est:$2,488
 4 Beds
 3 Baths
2 full baths + 1 half bath
 2,331sqft
3170 Maryann Ln, Dyer, IN 46311
$499,900
$2,488/moEst:
Get Pre-Approved
Single Family Residence
Built in 1998
$-- HOA
10,575 sqft lot
$214/sq.ft
Description
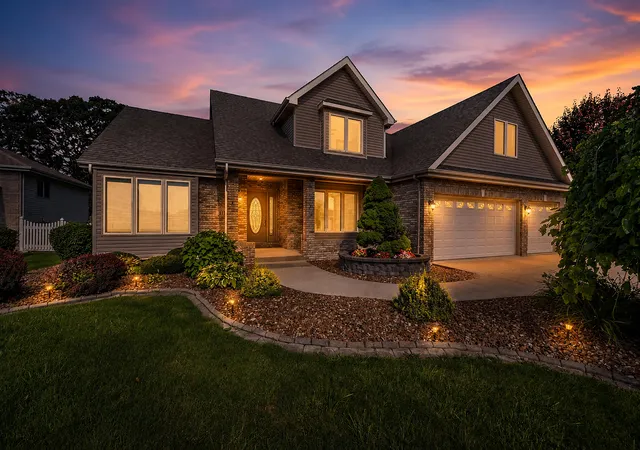
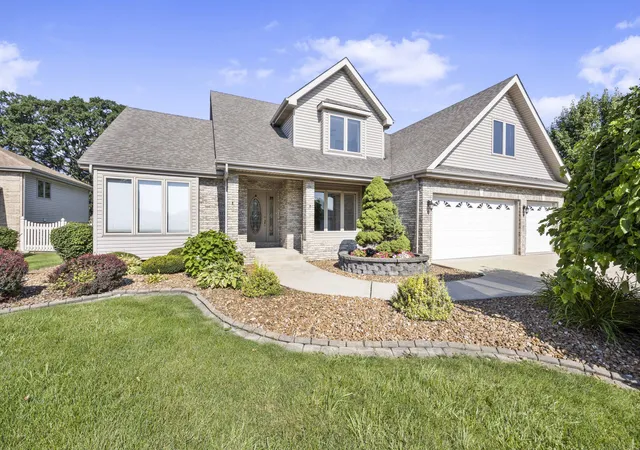
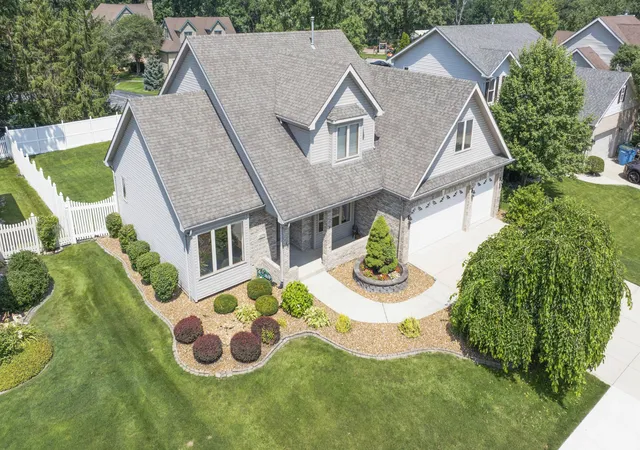
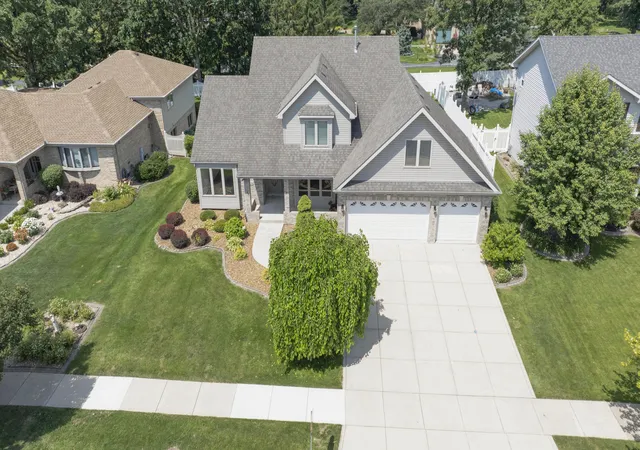
UPDATED PARTIAL BRICK 4 BEDROOM, 3 BATH 1 1/2 STORY HOME WITH 3 CAR GARAGE .... As you walk up to the Beautifully Landscaped Front Yard then to the 18x10 covered Front Porch where you can sit and enjoy that morning coffee or the quite evening breeze. Enter the Main Level of this Stunning open concept Home into the 2-story Foyer that leads into the Private Dining Rm. that could also be used for an Office. The 2-story Living Rm. with a fully Bricked Gas Fireplace from floor to ceiling and is sun drenched with an abondance of Windows. The Kitchen is off of the Living Rm. and has a walk-in Pantry, Breakfast Bar, Media Center/Desk, New Stainless-Steel Appliances, Eating Area and has an attached large Laundry Rm. w/ linen closet and Laundry Tub. The Main Level Oversized Primary Bedroom has vaulted ceilings, Big Walk-In Closet and Bath with a Soaking Tub and Separate Shower, The Upper Level has 3 Great sized Bedrooms with the 2nd Bedroom being Massive (23 x 19) with plenty of storage and endless possibilities. The Basement is open with a Rough-In Bath for a future finished Basement and with a full Finished Basement... you would have almost 4000 Sq. Ft. of Finished Living Space!! This Beautiful Home has an attached oversized 3 Car Garage with New Carriage Style Doors and Openers and opens to a full-sized 3 Car concrete Driveway. The Backyard has a 20x16 Deck and leads down to a spacious fully Fenced Yard. This Awesome Home has been updated with New Appliances, Carpet, Fixtures, Paint and much more!! Location is Everything and this Home has it!! Home is minutes from Expressway (394) possible half hour from downtown Chicago and is close to Parks, Splashpad, Schools, Shopping, Hospital and so much more!! Come and take a look today, you won't be disappointed!!
- Houzeo last checked: 11 minutes ago
- Listing updated: October 30, 2026 at 11:11 pm
- Listing Provided by: Brian Oster (219) 794-5258 | @properties/Christie's Intl RE (219) 440-0070
- Source: Northwest Indiana REALTORS® Association MLS-IN as distributed by MLS GRID | MLS#: 847633

Property Details
Status
Active
Type
Single Family Residence
No. of Stories
-
County
City
Neighborhood
--
Year Built
1998
HOA Fees
-
Finished Area
2,331 sqft
Lot Size
10,575 sqft lot
Basement Area
- sqft
MLS Name
Northwest Indiana REALTORS® Association MLS
MLS Number
847633
MLS Status
Active
Days on Market
2

Continue Your Journey in App
Find your dream home, receive real-time updates, and many more!
Continue Your Journey in App
Find your dream home, receive real-time updates, and many more!
Location
Facts & Features
Rooms
Bedrooms & bathrooms
Bedrooms: 4
Bathrooms: 3
Interior
Window Features
Blinds, Wood Frames, Insulated Windows
Interior Features
Cathedral Ceiling(s), Country Kitchen, Walk In Closet(s), Vaulted Ceiling(s), Soaking Tub, Recessed Lighting, Pantry, Open Floorplan, Laminate Counters, High Ceilings, Eat In Kitchen, Entrance Foyer, Ceiling Fan(s)
Appliances
Dishwasher, Stainless Steel Appliance(s), Refrigerator, Microwave, Gas Water Heater, Gas Range, Energy Star Qualified Appliances
Heating
Forced Air, Natural Gas
Sewer
Public Sewer
Exterior Features
Lighting, Rain Gutters, Private Yard
Utilities & Energy
Basement
Bath/stubbed, Unfinished, Sump Pump, Full
Utilities
Cable Available, Water Connected, Underground Utilities, Sewer Connected, Natural Gas Connected, Electricity Connected
Laundry Features
Gas Dryer Hookup, Washer Hookup, Sink, Main Level, Laundry Room
Pool Features
None
Parking Features
Attached, Oversized, Kitchen Level, Garage Faces Front, Driveway, Concrete, Additional Parking, Off Street, Garage Door Opener
Security Features
Carbon Monoxide Detector(s), Smoke Detector(s)
Fireplace Features
Gas, Living Room, Gas Log
Water Source
Public
Electric
200+ Amp Service, Circuit Breakers
Other Features
Patio And Porch Features
Covered, Front Porch, Deck
Subdivision Name
Highpoint Trails 01
Lot Features
Back Yard, Wooded, Rectangular Lot, Landscaped, Front Yard, Few Trees
Price History
| Date | Event | Price |
|---|---|---|
10/30/2026 Source: | Price Increased | $524,900 +5.00% $225/sqft |
10/30/2026 Source: | Listed for Sale | $499,900 -7.41% $214/sqft |
09/02/2026 Source: | Price Decreased | $539,900 -0.92% $232/sqft |
08/20/2026 Source: | Price Decreased | $544,900 -2.68% $234/sqft |
07/30/2026 Source: | Listing Removed | $559,900 $240/sqft |

Nearby Homes
Find Homes by Property Features in Dyer, IN
Nearby New Homes For Sale
Nearby Pre-Owned Homes For Sale

Based on information provided by the Northwest Indiana REALTORS® Association, Inc. Multiple Listing Service through Nov 01, 2026, 10:01AM as submitted to and distributed by MLS GRID. Information Deemed Reliable But Not Guaranteed. All data is obtained from various sources and may not have been verified by broker or MLS GRID. Supplied Open House Information is subject to change without notice. All information is provided exclusively for personal, non-commercial use, and may not be used for any purpose other than to identify prospective properties consumers may be interested in purchasing. All information should be independently reviewed and verified for accuracy. Properties may or may not be listed by the office/agent presenting the information. © 2026 Northwest Indiana REALTORS® Association, Inc. Multiple Listing Service. All rights reserved.
 Advertising Broker: Donna Mink | Mink Realty
