Realty Solution
Powered by 
- 0
- 2
- Overview
- Description
- Property Details
- Location
- Facts & Features
- Getting Around
- Nearby Homes

Street View
Listed by: Dean Sipe (760) 422-3132 DRE #01789257 | Berkshire Hathaway Home Services California Properties (760) 323-5000
$2,100,000
Monthly Est:$10,452
 4 Beds
 6 Baths
4 full baths
 4,236sqft
3172 E Bogert Trl, Palm Springs, CA 92264
$2,100,000
$10,452/moEst:
Get Pre-Approved
Single Family Residence
Built in 2024
$-- HOA
25,700 sqft lot
$496/sq.ft
Description
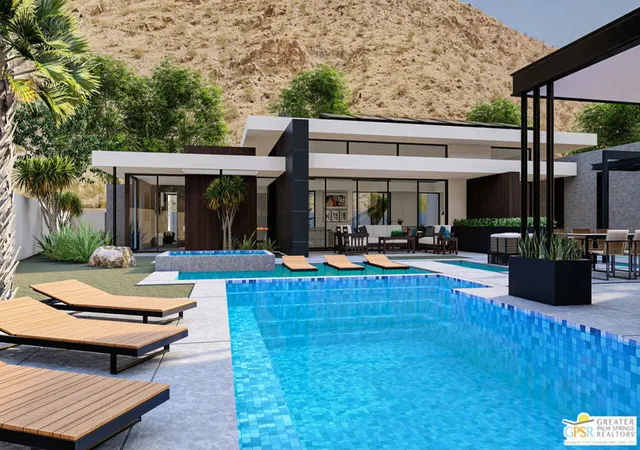
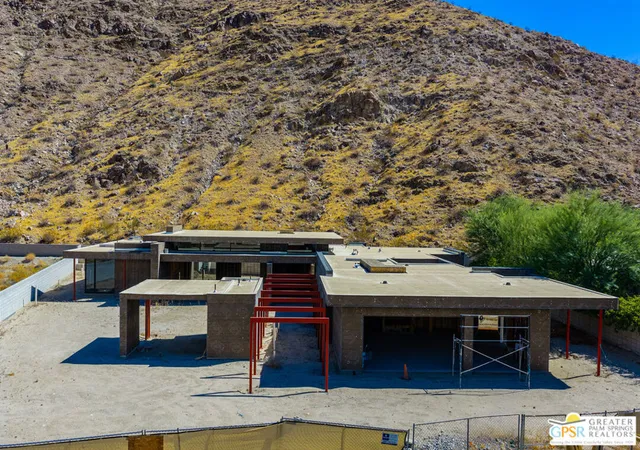
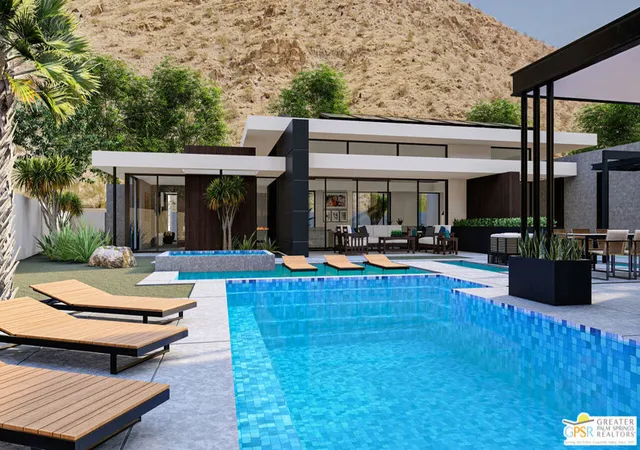
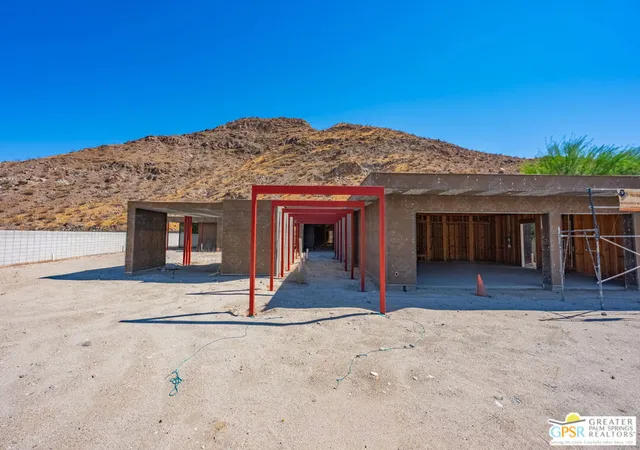
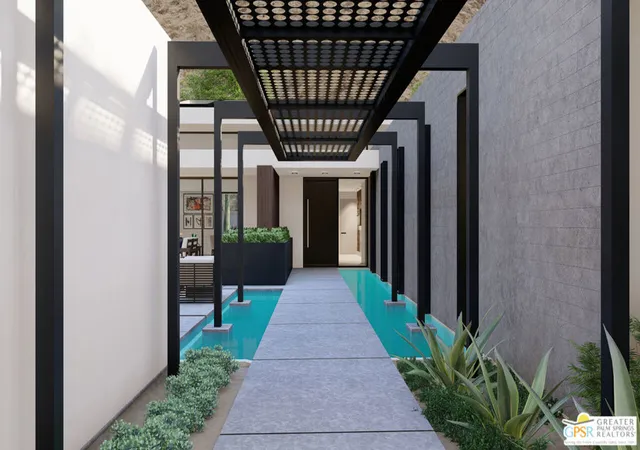
CONSTRUCTION OPPORTUNITY. Project completion required. Sold AS-IS. This unfinished custom modern home features about 4,236 square feet of living space, 4 bedrooms, 4.5 bathrooms + a pool house on an expansive 25,839 square feet (over 1/2 acre) lot. Nestled against the mountains of Andreas Hills in South Palm Springs, this property brings true focus on Palm Springs living with proper orientation maximizing western mountain views. Designed by architect Brandon Newell, this modern home journey begins with a clean linear architectural lines continuing with a floating walkway surrounded by water creating a feeling of freedom and relief. The outdoor living space includes plans for an expansive linear fire feature, sun-filled pool, spa and tanning shelf as destination points for relaxation. The open-air pool house plans include outdoor kitchen with grill, sink, refrigerator and private bathroom and shower. Invisioned to have a large fireplace, tall ceilings and clerestory windows, the main living space puts mountain and pool views at the center of the experience. The kitchen will open to the living space with large center island with bar seating, modern custom cabinetry and high-end appliances. The master suite sits back and away on the far end of the home with planned features of an enormous ensuite bath, gas fireplace and privacy. The two guest bedrooms feature private ensuite baths. The bonus room can be an office or a home gym includes a zen-like patio perfect for meditation, yoga or a morning cycle on your Peloton. Other POTENTIAL amenities include recessed lighting, chandeliers, stone counters, wood cabinetry, 3-car garage, 1-car carport, Solar System, 2-outdoor showers. Virtual tour and pictures are artist renderings and final build may vary. Plans will be provided DURING ESCROW after accepted offer.
- Houzeo last checked: 1 hour ago
- Listing updated: September 29, 2026 at 4:48 pm
- Source: California Regional MLS-CA | MLS#: 26990861PS

Property Details
Status
Active
Type
Single Family Residence
No. of Stories
1
County
City
Neighborhood
Year Built
2024
HOA Fees
-
Finished Area
4,236 sqft
Lot Size
25,700 sqft lot
Basement Area
- sqft
MLS Name
California Regional MLS
MLS Number
26990861PS
MLS Status
Active
Days on Market
12

Continue Your Journey in App
Find your dream home, receive real-time updates, and many more!
Download App
Continue Your Journey in App
Find your dream home, receive real-time updates, and many more!
Location
Facts & Features
Rooms
Bedrooms & bathrooms
Bedrooms: 4
Bathrooms: 6
Interior
Exterior Features
Fire Pit
Appliances
Barbecue, Dishwasher, Gas Cooktop, Disposal, Microwave, Oven, Refrigerator, Dryer, Washer
Interior Features
Breakfast Bar, Separate Formal Dining Room, High Ceilings, Open Floorplan, Recessed Lighting, Walk In Pantry, Walk In Closets
Heating
Natural Gas
Construction
Year Built
Year Built: 2024
Home type
Single Family Residence
Architectural Style
Modern
Construction Materials
Block, Stucco
Utilities & Energy
Water Source
Public, Other
Fireplace Features
Living Room
Parking Features
Attached Carport, Concrete, Door Multi, Garage
Pool Features
Filtered, Heated, In Ground, Private
Laundry Features
Laundry Room
Other Features
Subdivision Name
Andreas Hills
Disclosures
City Inspection Required
Patio And Porch Features
Rear Porch, Covered, Front Porch, Open, Patio, See Remarks, Tile
Price History
| Date | Event | Price |
|---|---|---|
01/03/2025 Source: | Listed for Sale | $5,200,000 $1,228/sqft |
01/03/2025 Source: | Off Market | $5,200,000 +1705.56% $1,228/sqft |
04/16/2015 Source: | Sold | $288,000 $68/sqft |

Nearby Homes



Find Homes by Property Features in Palm Springs, CA
Nearby New Homes For Sale


Based on information from California Regional Multiple Listing Service, Inc. as of Oct 12, 2026, 05:15AM and /or other sources. All data, including all measurements and calculations of area, is obtained from various sources and has not been, and will not be, verified by broker or MLS. All information should be independently reviewed and verified for accuracy. Properties may or may not be listed by the office/agent presenting the information. Information being provided is for consumers’ personal, non-commercial use and may not be used for any purpose other than to identify prospective properties consumers may be interested in purchasing. This website may not include listings or property addresses of sellers who have directed their listing brokers to withhold their listing or their property address from display on the Internet. © 2026 California Regional Multiple Listing Service. All Rights Reserved.
 Advertising Broker: William Johnson DRE #01463271 | William Johnson Brokerage