- Overview
- Description
- Property Details
- Location
- Facts & Features
- Getting Around
- Nearby Homes

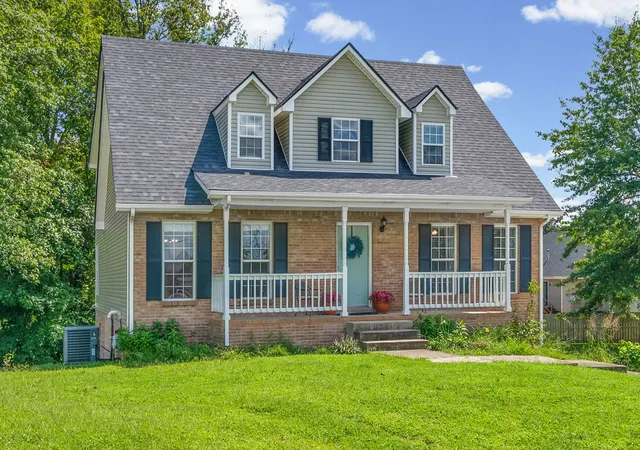


$525,000
Monthly Est:$2,613
 7 Beds
 5 Baths
4 full baths + 1 half bath
 4,045sqft
3174 Crosswind Ct, Clarksville, TN 37043
$525,000
$2,613/moEst:
Get Pre-Approved
Single Family Residence
Built in 1998
$-- HOA
0.4 acre lot
$130/sq.ft
Description
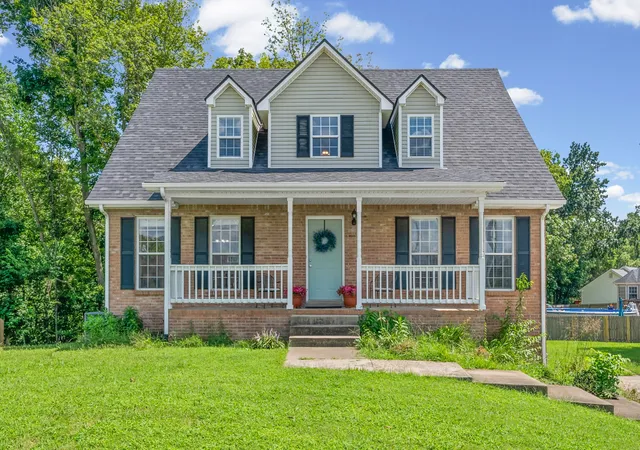
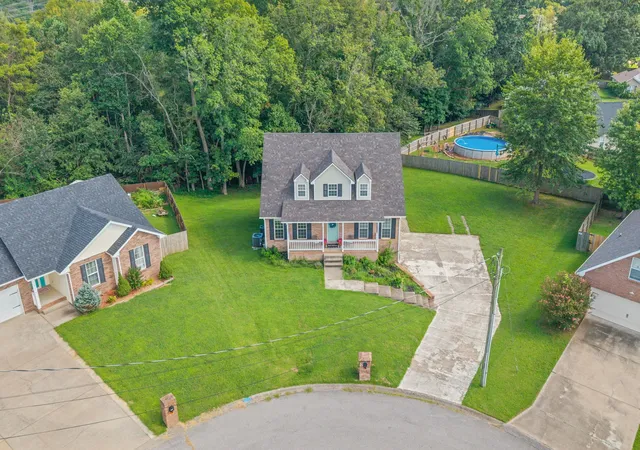
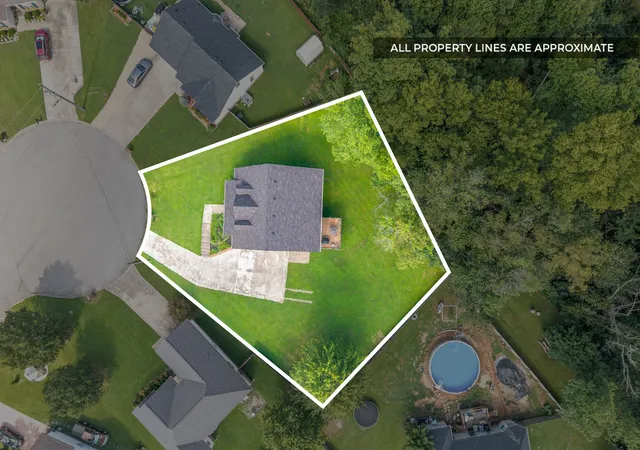
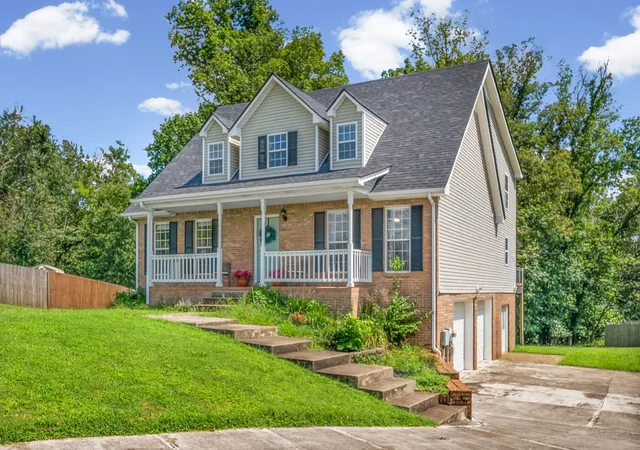
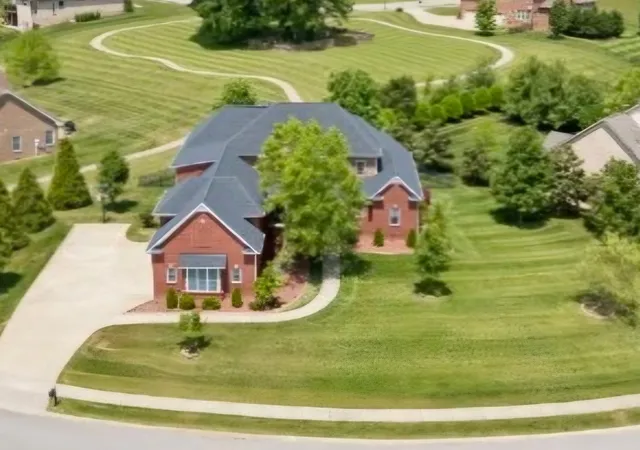
Move-in ready and recently updated, this spacious Deertrail home is tucked away on a quiet cul-de-sac and offers approximately 4,046 square feet of finished living space. The main levels include about 2,787 square feet, while the 1,259-square-foot lower level adds valuable flexibility with a separate exterior entrance, full-size windows, double doors leading outside, and multiple finished rooms that can easily serve as an office, gym, playroom, guest space, media room, or additional living area.
Recent improvements include a roof installed in October 2024, fresh interior paint, new carpet upstairs, a brand-new refrigerator, and a brand-new dishwasher. The kitchen also includes a reverse-osmosis water system.
Additional features include two central HVAC systems, tankless and standard water heaters, a natural gas standby generator, an in-ground programmable sprinkler system on a separate water meter, and a natural gas connection for the grill on the back deck.
With generous living space, a versatile lower level, recent updates, and several practical upgrades already in place, this home offers a strong combination of comfort, function, and convenience in an established neighborhood.
- Houzeo last checked: 14 minutes ago
- Listing updated: August 26, 2026 at 1:03 am
- Listing Provided by: Ciera Netherton (931) 257-3383 DRE #338598 | Legion Realty (931) 368-4001
- Source: Nashville (RealTracs Mid) MLS-TN | MLS#: 3521022

Property Details
Status
Active
Type
Single Family Residence
No. of Stories
2
County
City
Neighborhood
--
Year Built
1998
HOA Fees
-
Finished Area
4,045 sqft
Lot Size
0.4 acre lot
Basement Area
- sqft
MLS Name
Nashville (RealTracs Mid) MLS
MLS Number
3521022
MLS Status
Active
Days on Market
46

Continue Your Journey in App
Find your dream home, receive real-time updates, and many more!
Download App
Continue Your Journey in App
Find your dream home, receive real-time updates, and many more!
Location
Facts & Features
Rooms
Bedrooms & bathrooms
Bedrooms: 7
Bathrooms: 5
Interior
Interior Features
Ceiling Fan(s), Extra Closets, In Law Floorplan, Walk In Closet(s)
Exterior Features
Gas Grill
Cooling
Central Air, Electric
Heating
Central, Electric, Natural Gas
Sewer
Public Sewer
Flooring
Carpet, Laminate, Tile, Vinyl
Appliances
Electric Oven, Electric Range, Dishwasher, Disposal, Microwave, Refrigerator, Water Purifier
Construction
Year Built
Year Built: 1998
Home type
Single Family Residence
Construction Materials
Frame, Brick, Vinyl Siding
Roof
Asphalt
Architectural Style
Cape Cod
Utilities & Energy
Utilities
Electricity Available, Natural Gas Available, Water Available
Water Source
Private
Parking Features
Garage Door Opener, Basement, Concrete, Driveway, Parking Pad
Security Features
Security System, Smoke Detector(s)
Fireplace Features
Living Room
Basement
Finished, Full
Laundry Features
Electric Dryer Hookup, Washer Hookup
Other Features
Patio And Porch Features
Porch, Covered, Deck
Subdivision Name
Deertrail
Price History
| Date | Event | Price |
|---|---|---|
08/24/2026 Source: | Listed for Sale | $525,000 -0.76% $160/sqft |
07/14/2026 Source: | Off Market | $529,000 -6.37% $161/sqft |
04/07/2026 Source: | Price Increased | $565,000 +126.09% $172/sqft |
01/24/2026 Source: | Price Decreased | $249,900 -54.97% $76/sqft |
01/24/2026 Source: | Off Market | $555,000 -3.39% $169/sqft |

Show more
Nearby Homes

Find Homes by Property Features in Clarksville, TN
Nearby New Homes For Sale

Based on information from Realtracs® through Oct 09, 2026, 06:15AM. Data courtesy of Realtracs® MLS as distributed by MLS GRID. Some IDX listings have been excluded from this website. All data is obtained from various sources and may not have been verified by the broker or MLS GRID. Supplied Open House Information is subject to change without notice. All information should be independently reviewed and verified for accuracy. Properties may or may not be listed by the office/agent presenting the information. IDX information is provided exclusively for consumers’ personal, noncommercial use. It may not be used for any purpose other than to identify prospective properties consumers may be interested in purchasing. The data is deemed reliable but is not guaranteed by MLS GRID. The use of the MLS GRID Data may be subject to an end-user license agreement prescribed by Realtracs® MLS. © 2026 RealTracs Solutions. All Rights Reserved. Angela Fowler Real Estate, LLC | 423.320.4620 | afowler@catt.com Mailing Address: 452 Kailors Cove Cir, Ringgold, GA 30736
 Advertising Broker: Angela Fowler | Angela Fowler Real Estate, LLC.