Savvy Avenue
Powered by 
- 0
- 8
- Overview
- Description
- Property Details
- Location
- Facts & Features
- Getting Around
- Nearby Homes





$1,250,000
Monthly Est:$6,222
 5 Beds
 5 Baths
2 full baths + 1 half bath
 5,123sqft
3175 Winfield Way SW, Prior Lake, MN 55372
$1,250,000
$6,222/moEst:
Get Pre-Approved
Single Family Residence
Built in 2026
$-- HOA
0.94 acre lot
$244/sq.ft
Description
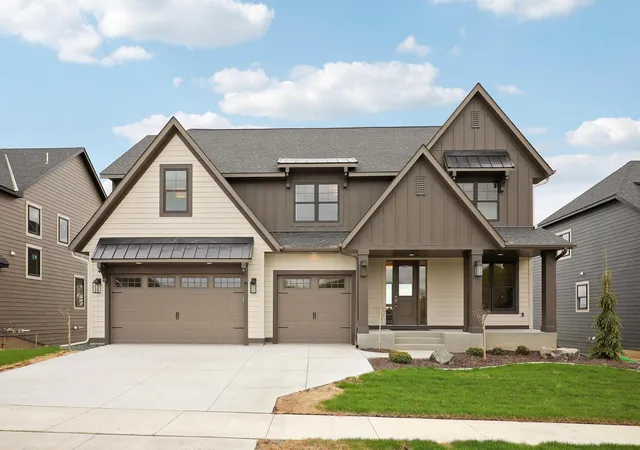
This two-story walkout in Aspen Ridge of Prior Lake exemplifies modern living
within a thoughtfully designed executive neighborhood. Tranquil wetland views and no rear neighbors provide privacy and a serene setting.
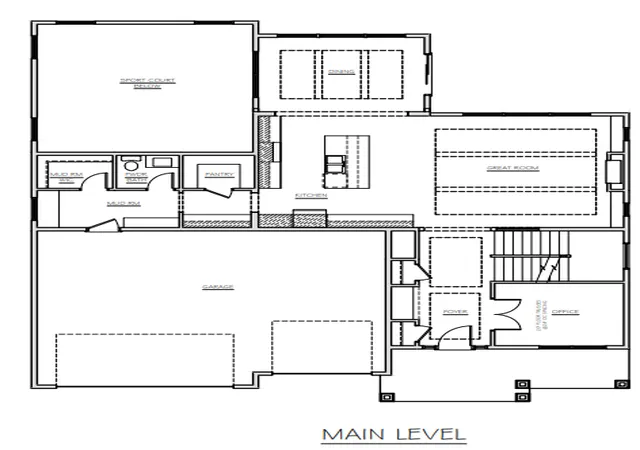
The home's inviting exterior features black Andersen windows, a concrete driveway, and architecturally refined details that set the stage for its sophisticated interior. The main level features nine-foot ceilings, eight-foot doors, ten-inch baseboards, premium hardwood flooring, and seamlessly integrated built-in units. A neutral palette and intentional design elements contribute to an atmosphere of understated elegance and comfort, while expansive windows maximize natural light throughout the home. Finishes have been selected with attention to quality and detail. Crown molding highlights the foyer's vaulted ceilings, complemented by wood beams in the great room. Arched seating at the foyer add architectural interest and elevate the overall aesthetic. Gourmet kitchen features a wall oven, a cooktop with an exceptional custom hood, upgraded quartz countertops, a spacious walk-in pantry, coffee bar and a large central island perfect for preparing meals or enjoying informal get-togethers.
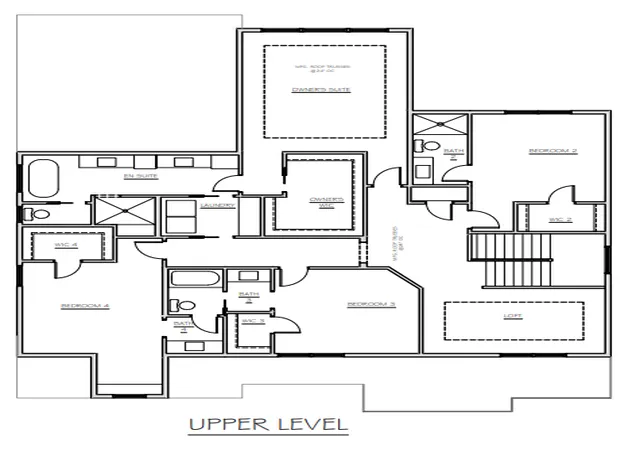
Upstairs features a roomy loft, while the expansive primary suite provides a relaxing escape. The ensuite boasts high-end touches such as a soaking tub, walk-in shower with dual showerheads, and double vanities. Additional bedrooms include a junior suite and two rooms connected by a Jack and Jill bathroom, each with its own vanity area.
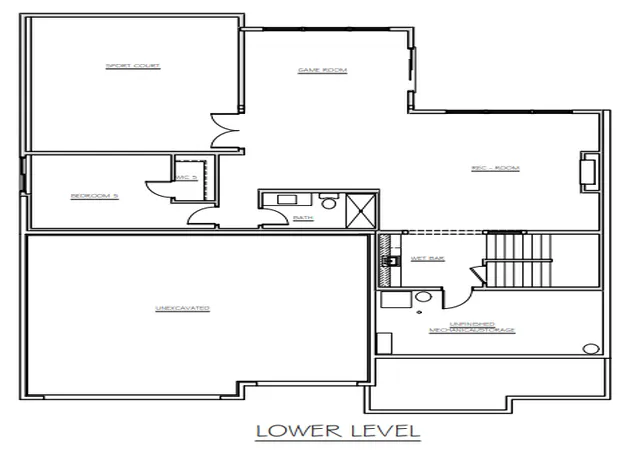
The walkout lower level provides year-round amenities, featuring a sports court with a basketball hoop, a family room with a gas fireplace, and a wet bar equipped with illuminated upper cabinets and additional storage in the lower cabinetry.
This residence seamlessly integrates modern features with timeless elegance, appealing to the most refined homeowners.
Located just two miles south of downtown Prior Lake, the area features a range of shopping, dining, and community events. Residents and visitors have access to more than 100 miles of trails and 55 city parks covering 1,050 acres. Adjacent to the city are Cleary Lake Regional Park and Spring Lake Regional Park, which offer further recreational opportunities.
The community is equipped with two large athletic complexes, a band shelter, pavilion, fishing piers, boat slips, swimming beaches, as well as facilities for winter activities such as skating rinks and sledding hills. Prior Lake encompasses 15 lakes, including Upper and Lower Prior Lake. Several golf courses are available, including The Wilds Golf Club, Legends Golf Club, Heritage Links Golf Club, Cleary Lake Golf Course, and The Meadows at Mystic Lake. Major attractions such as Canterbury Park, Mystic Lake Hotel Casino, the Renaissance Festival, and Valley Fair are within a short drive.
The designated public schools are Five Hawks Elementary School, Hidden Oaks Middle School, and Prior Lake High School.
- Houzeo last checked: 9 minutes ago
- Listing updated: September 1, 2026 at 9:33 pm
- Listing Provided by: Sheryl L Moberg (612) 965-6291 | Keller Williams Realty Integrity (952) 938-6100
- Source: Northstar MLS-MN | MLS#: 7101911

Property Details
Status
Active
Type
Single Family Residence
No. of Stories
-
County
City
Neighborhood
--
Year Built
2026
HOA Fees
-
Finished Area
5,123 sqft
Lot Size
0.94 acre lot
Basement Area
- sqft
MLS Name
Northstar MLS
MLS Number
7101911
Days on Market
101

Continue Your Journey in App
Find your dream home, receive real-time updates, and many more!
Download App
Continue Your Journey in App
Find your dream home, receive real-time updates, and many more!
Location
Facts & Features
Rooms
Bedrooms & bathrooms
Bedrooms: 5
Bathrooms: 5
Den
Level: Main
Area: 120.00 Square Feet
Dimensions: 12x10
Dining Room
Level: Main
Area: 180.00 Square Feet
Dimensions: 15x12
Bedroom 5
Level: Lower
Area: 143.00 Square Feet
Dimensions: 13x11
Bedroom
Level: Upper
Area: 255.00 Square Feet
Dimensions: 15x17
Bedroom 4
Level: Upper
Area: 169.00 Square Feet
Dimensions: 13x13
Game Room
Level: Lower
Area: 345.00 Square Feet
Dimensions: 15x23
Great Room
Level: Main
Area: 340.00 Square Feet
Dimensions: 20x17
Kitchen
Level: Main
Area: 204.00 Square Feet
Dimensions: 12x17
Loft
Level: Upper
Area: 170.00 Square Feet
Dimensions: 17x10
Pantry (Walk-In)
Level: Main
Area: 30.00 Square Feet
Dimensions: 6x5
Recreation Room
Level: Lower
Area: 340.00 Square Feet
Dimensions: 20x17
Bedroom 2
Level: Upper
Area: 156.00 Square Feet
Dimensions: 12x13
Bedroom 3
Level: Upper
Area: 156.00 Square Feet
Dimensions: 13x12
Walk-In Closet
Level: Upper
Area: 108.00 Square Feet
Dimensions: 9x12
Interior
Sewer
City Sewer/connected
Cooling
Central Air
Exterior Features
Cement Board
Heating
Forced Air, Fireplace(s)
Appliances
Air To Air Exchanger, Cooktop, Dishwasher, Disposal, Electric Water Heater, Exhaust Fan, Microwave, Refrigerator, Stainless Steel Appliances, Wall Oven
Construction
Year Built
Year Built: 2026
Home type
Single Family Residence
Roof
Age 8 Years Or Less, Architectural Shingle
Foundation Details
Poured Concrete
Utilities & Energy
Parking Features
Attached Garage
Water Source
City Water/connected
Fireplace Features
Family Room, Gas, Living Room, Stone
Electric
200+ Amp Service
Basement
Drain Tiled, Finished, Full, Sump Basket, Sump Pump
Laundry Features
Laundry Room, Upper Level
Other Features
Lot Features
Sod Included In Price
Subdivision Name
Aspen Ridge
Price History
| Date | Event | Price |
|---|---|---|
09/01/2026 Source: | Listed for Sale | $1,250,000 $244/sqft |
06/20/2026 Source: | Listing Removed | $1,250,000 $244/sqft |

Nearby Homes
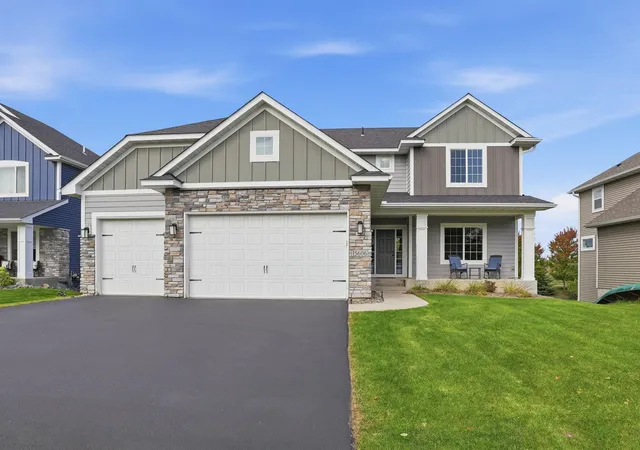
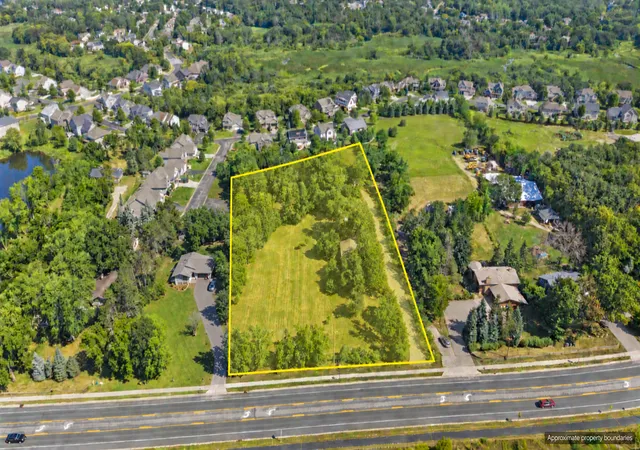
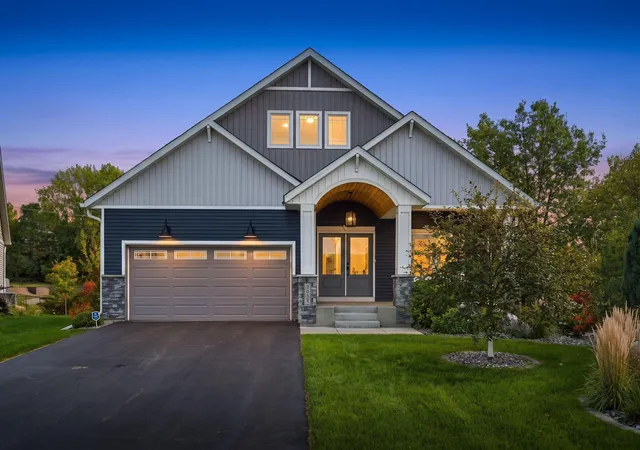
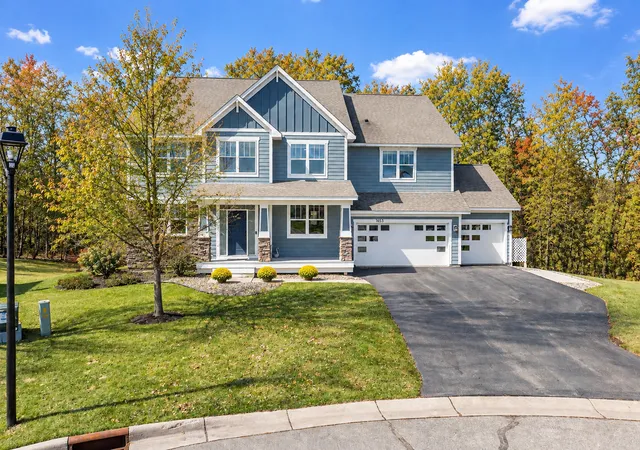
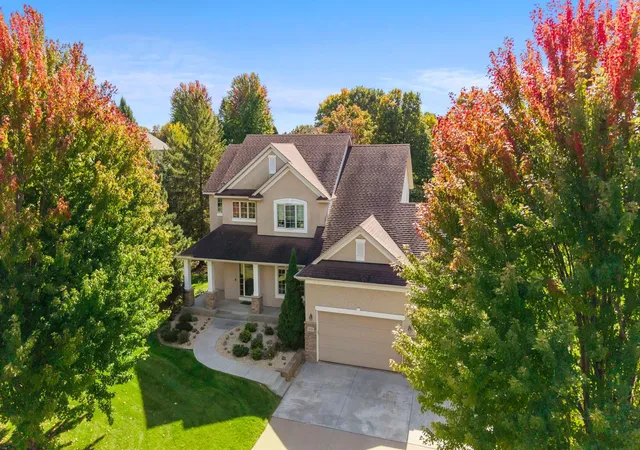
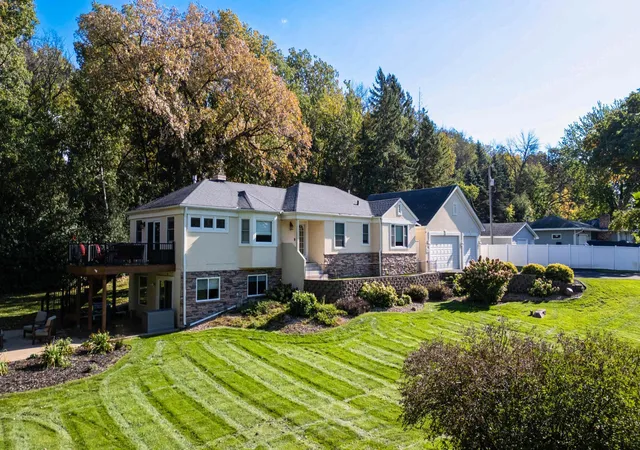
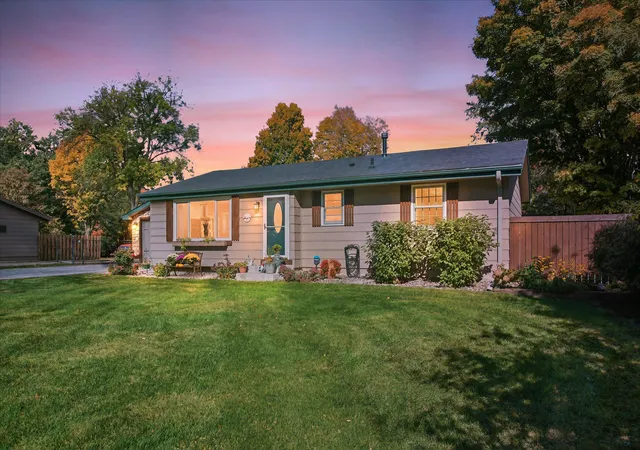
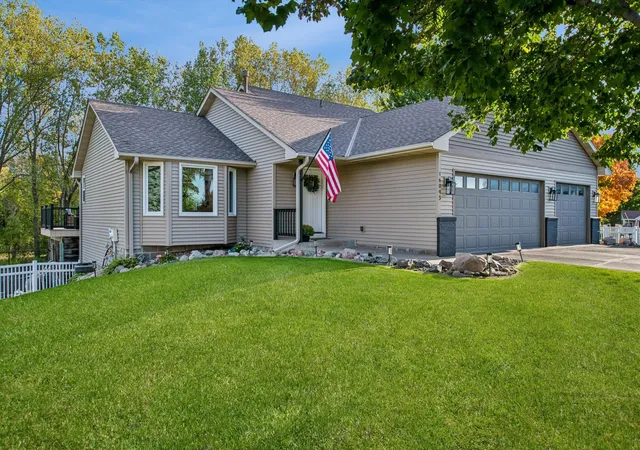
Find Homes by Property Features in Prior Lake, MN
Nearby New Homes For Sale

Based on information submitted to the MLS GRID from the REGIONAL MULTIPLE LISTING SERVICE OF MINNESOTA, INC through Oct 10, 2026, 01:00PM. IDX information is provided exclusively for consumers’ personal, non-commercial use. It may not be used for any purpose other than to identify prospective properties consumers may be interested in purchasing. The data is deemed reliable but is not guaranteed by MLS GRID. The use of the MLS GRID Data may be subject to an end-user license agreement prescribed by the Member Participant’s applicable MLS, if any and as amended from time to time. All data is obtained from various sources and may not have been verified by the broker or MLS GRID. Supplied Open House Information is subject to change without notice. All information should be independently reviewed and verified for accuracy. Properties may or may not be listed by the office/agent presenting the information.
Information deemed reliable but not guaranteed. The property data presented reflects information otherwise available from public records. The real estate broker participating in MLS and providing this information may not have represented the buyer or seller in some or all of the transactions. Listings courtesy of Northstar MLS as distributed by MLS GRID. © 2026 Regional Multiple Listing Service of Minnesota, Inc. All Rights Reserved.
 Advertising Broker: Moe Mossa (Savvy Avenue) (612) 490-1268 | Savvy Avenue, LLC